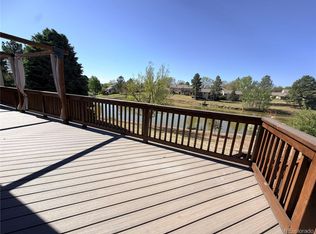
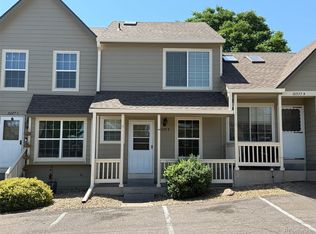
PRICE REDUCED! Welcome to this spacious and versatile 3-bedroom, 3-bathroom two-story home featuring beautiful mountain views and a thoughtfully designed floor plan. Enjoy convenient main-level living with two bedrooms and two full bathrooms on the main floor, including a comfortable primary suite.
The bright and inviting living areas open to a private fenced patio, providing the perfect space to relax, entertain, and take in Colorado's stunning scenery. An attached garage adds everyday convenience and additional storage.
Upstairs, a private third bedroom and full bathroom offer an ideal retreat for guests, a home office, or multi-generational living. The large unfinished basement presents endless opportunities for future expansion, a home gym, recreation room, workshop, or abundant storage.
Combining mountain views, functional living spaces, a private outdoor area, and room to grow, this well-maintained Littleton home offers comfort, flexibility, and exceptional value in a desirable location.
Pending
Price cut: $18K (7/7)
$475,000
2972 W Long Drive #E, Littleton, CO 80120
3beds
2,713sqft
:
Get pre-qualified$3,172/mo
Townhouse
Built in 1995
2,613 Square Feet Lot
$-- Zestimate®
$175/sqft
$273/mo HOA
What's special
Beautiful mountain viewsComfortable primary suiteConvenient main-level livingThoughtfully designed floor planPrivate fenced patio
- 64 days |
- 352 |
- 15 |
Zillow last checked:
Listing updated:
Listed by:
Janet Frederick 720-480-4803 jfrederick@theaspenteam.com,
RE/MAX Professionals
Source: REcolorado as distributed by MLS GRID,MLS#: 2476209
Facts & features
Interior
Bedrooms & bathrooms
- Bedrooms: 3
- Bathrooms: 3
- Full bathrooms: 3
- Main level bathrooms: 2
- Main level bedrooms: 2
Bedroom
- Features: Primary Suite
- Level: Main
Bedroom
- Level: Main
Bedroom
- Level: Upper
Bathroom
- Features: Primary Suite
- Level: Main
Bathroom
- Level: Main
Bathroom
- Level: Upper
Family room
- Level: Main
Kitchen
- Level: Main
Heating
- Forced Air
Cooling
- Central Air
Features
- Flooring: Carpet, Laminate
- Basement: Unfinished
- Number of fireplaces: 1
- Fireplace features: Wood Burning
- Common walls with other units/homes: End Unit
Interior area
- Total structure area: 2,713
- Total interior livable area: 2,713 sqft
- Finished area above ground: 1,809
- Finished area below ground: 0
Video & virtual tour
Property
Parking
- Total spaces: 2
- Parking features: Garage - Attached
- Attached garage spaces: 2
Features
- Levels: Two
- Stories: 2
- Has view: Yes
- View description: Mountain(s)
Lot
- Size: 2,613 Square Feet
Details
- Parcel number: 033479017
- Special conditions: Standard
Construction
Type & style
- Home type: Townhouse
- Property subtype: Townhouse
- Attached to another structure: Yes
Materials
- Frame
- Foundation: Slab
Condition
- Year built: 1995
Details
- Builder name: Writer Homes
Utilities & green energy
- Sewer: Public Sewer
- Water: Public
Community & HOA
Community
- Subdivision: Southpark
HOA
- Has HOA: Yes
- Amenities included: Clubhouse, Pool, Tennis Court(s), Trail(s)
- Services included: Maintenance Grounds, Trash
- HOA fee: $273 monthly
- HOA name: MSI Southpark HOA 2
- HOA phone: 719-578-5610
Location
- Region: Littleton
Financial & listing details
- Price per square foot: $175/sqft
- Tax assessed value: $570,100
- Annual tax amount: $4,524
- Date on market: 6/2/2026
- Listing terms: Cash,Conventional
- Exclusions: None
- Ownership: Government
Estimated market value
Not available
Estimated sales range
Not available
Not available
Price history
| Date | Event | Price |
|---|---|---|
| 7/15/2026 | Pending sale | $475,000$175/sqft |
Source:  REcolorado as distributed by MLS GRID #2476209 Report a problem REcolorado as distributed by MLS GRID #2476209 Report a problem | ||
| 7/7/2026 | Price change | $475,000-3.7%$175/sqft |
Source: REcolorado as distributed by MLS GRID #2476209 Report a problem | ||
| 6/2/2026 | Listed for sale | $493,000-15%$182/sqft |
Source: REcolorado as distributed by MLS GRID #2476209 Report a problem | ||
| 2/22/2022 | Sold | $580,000+42.9%$214/sqft |
Source: Public Record Report a problem | ||
| 9/22/2018 | Sold | $406,000+123.6%$150/sqft |
Source: Agent Provided Report a problem | ||
| 11/14/1995 | Sold | $181,593$67/sqft |
Source: Public Record Report a problem | ||
Public tax history
| Year | Property taxes | Tax assessment |
|---|---|---|
| 2025 | $4,301 +6.7% | $35,632 -6.1% |
| 2024 | $4,030 +29.7% | $37,942 -9.7% |
| 2023 | $3,106 +29.8% | $42,031 +37.4% |
| 2022 | $2,394 | $30,594 -2.8% |
| 2021 | -- | $31,474 +8.4% |
| 2020 | $2,153 +39.9% | $29,030 |
| 2019 | $1,539 | $29,030 +16.7% |
| 2018 | $1,539 +7.9% | $24,869 |
| 2017 | $1,426 | $24,869 +13.9% |
| 2016 | -- | $21,842 |
| 2015 | -- | $21,842 +2.5% |
| 2014 | $1,169 | $21,317 +4.4% |
| 2013 | -- | $20,410 |
| 2012 | -- | $20,410 |
| 2011 | $1,823 +12.8% | $20,410 -4.3% |
| 2010 | $1,616 +65% | $21,330 |
| 2009 | $979 | $21,330 +2.6% |
| 2008 | -- | $20,792 |
| 2007 | -- | $20,792 +1.2% |
| 2006 | -- | $20,553 |
| 2005 | -- | $20,553 +2.8% |
| 2002 | $1,400 +8.7% | $20,000 +18.5% |
| 2001 | $1,288 | $16,880 |
Find assessor info on the county website
Monthly payment
Est. payment
Payment breakdown
Explore the cost of this home by adjusting the details. Changes won't be saved.Climate risks
Neighborhood: 80120
Nearby schools
GreatSchools rating
- 8/10Runyon Elementary SchoolGrades: K-5Distance: 1.5 mi
- 7/10Euclid Middle SchoolGrades: 6-8Distance: 2.1 mi
- 9/10Heritage High SchoolGrades: 9-12Distance: 1.2 mi
Schools provided by the listing agent
- Elementary: Wilder
- Middle: Goddard
- High: Heritage
- District: Littleton 6
Source: REcolorado as distributed by MLS GRID. This data may not be complete. We recommend contacting the local school district to confirm school assignments for this home.
- $588,3003 bd3 ba1.8k sqft2974 W Long Dr APT E, Littleton, CO 80120Off Market
- $507,2003 bd3 ba1.6k sqft2974 W Long Dr APT D, Littleton, CO 80120Off Market
- $547,1003 bd4 ba1.6k sqft2974 W Long Dr APT C, Littleton, CO 80120Off Market
- $580,0003 bd3 ba2.4k sqft2974 W Long Dr APT B, Littleton, CO 80120Sold

- $272,4002 bd3 ba2.3k sqft2972 W Long Dr APT D, Littleton, CO 80120Off Market
- $589,0003 bd4 ba2.7k sqft2974 W Long Dr APT A, Littleton, CO 80120Sold
- $573,6003 bd3 ba1.8k sqft2972 W Long Dr APT A, Littleton, CO 80120Off Market
- $518,9003 bd3 ba2.4k sqft2972 W Long Dr APT B, Littleton, CO 80120Off Market
A local agent can set up tours, give advice and negotiate with sellers.
Similar homes
- $389,0002 bd3 ba1.5k sqftWolhurst Landing Townhomes, Littleton, CO 80120For Sale

 MLS ID #1731217, Silvana Smith, DENVER R.E.S.. REcolorado as distributed by MLS GRID
 - $449,0003 bd3 ba2.5k sqft4292 W Pondview Drive, Littleton, CO 80123For Sale
 MLS ID #7605408, Jerome Wiencek, Investment Management Group Ltd. REcolorado as distributed by MLS GRID
 - $450,0003 bd3 ba1.9k sqft5555 E Briarwood Avenue Bldg 20 #2005, Centennial, CO 80122For Sale
 MLS ID #8416914, Toni Merfeld, Equity Colorado Real Estate. REcolorado as distributed by MLS GRID
 - $386,0002 bd4 ba1.6k sqft10577 W Maplewood Drive #B, Littleton, CO 80127For Sale
 MLS ID #8439525, Janet Frederick, RE/MAX Professionals. REcolorado as distributed by MLS GRID
 - $537,5003 bd2 ba2.2k sqft5674 W Chestnut Avenue, Littleton, CO 80128For SaleMLS ID #4748937, Janet Frederick, RE/MAX Professionals. REcolorado as distributed by MLS GRID
- $455,0003 bd3 ba2.2k sqft2359 E Nichols Place, Centennial, CO 80122For SaleMLS ID #5348008, Janet Frederick, RE/MAX Professionals. REcolorado as distributed by MLS GRID
- $525,0003 bd3 ba2.4k sqft9181 W 7th Avenue, Lakewood, CO 80215For SaleMLS ID #6605710, Chris Venne, Resident Realty South Metro. REcolorado as distributed by MLS GRID
- $365,0003 bd3 ba1.8k sqft7141 S Webster Street, Littleton, CO 80128For SaleMLS ID #3350039, Tara Jones, Opendoor Brokerage LLC. REcolorado as distributed by MLS GRID
- $495,0002 bd2 ba2.4k sqft5155 W Quincy Avenue #F101, Denver, CO 80236For SaleMLS ID #5286383, Bruce Berman, Brix Real Estate LLC. REcolorado as distributed by MLS GRID
- $549,9004 bd4 ba2.2k sqft8579 W Fair Avenue, Littleton, CO 80123For SaleMLS ID #5936962, Janet Frederick, RE/MAX Professionals. REcolorado as distributed by MLS GRID
- $514,9994 bd2 ba2.1k sqft7629 S Monaco Way, Centennial, CO 80112For SaleMLS ID #4662197, Kerri Preikschat, HomeSmart Realty. REcolorado as distributed by MLS GRID
- $489,9002 bd4 ba2k sqft6418 S Hudson Street, Centennial, CO 80121For SaleMLS ID #1884807, Benjamin Parham, Integrity Realty & Management. REcolorado as distributed by MLS GRID
- $499,9502 bd3 ba2.6k sqft10783 W Berry Place, Littleton, CO 80127For SaleMLS ID #9050766, Ryan Litzinger, Welcome Home Real Estate LLC. REcolorado as distributed by MLS GRID
- $480,0003 bd3 ba3.1k sqft16556 E Phillips Lane, Englewood, CO 80112For SaleMLS ID #3753851, Patricia Nixon, HomeSmart. REcolorado as distributed by MLS GRID
- $345,0002 bd2 ba1.5k sqft8733 W Cornell Avenue #4, Denver, CO 80227For SaleMLS ID #5610209, Tara Jones, Opendoor Brokerage LLC. REcolorado as distributed by MLS GRID
- $264,9003 bd3 ba1.7k sqft3604 W Radcliff Avenue, Denver, CO 80236For SaleMLS ID #9078866, Bernard Steinharter, Highland Property. REcolorado as distributed by MLS GRID
- $609,0003 bd3 ba2.5k sqft7649 W Frost Drive, Littleton, CO 80128For SaleMLS ID #9811235, Rhonda Haefele, Turn Key Homes LLC. REcolorado as distributed by MLS GRID
- $613,0003 bd3 ba2.2k sqft9379 W Ute Drive, Littleton, CO 80128For SaleMLS ID #9189821, Tara Jones, Opendoor Brokerage LLC. REcolorado as distributed by MLS GRID
- $388,0003 bd2 ba1.5k sqft9771 W Cornell Place, Denver, CO 80227For SaleMLS ID #7381953, Blake Wertz, Your Castle Realty LLC. REcolorado as distributed by MLS GRID
- $495,0004 bd2 ba2k sqft4654 S Delaware Street, Englewood, CO 80110For SaleMLS ID #7052830, Jay M Soneff, Jamis Companies Inc. REcolorado as distributed by MLS GRID
