Opportunity awaits in the desirable Southcreek subdivision! This spacious home offers 3,108 total square feet, including 2,072 finished square feet with an additional 1,036-square-foot unfinished basement ready for your personal touch and future expansion.
Featuring 3 bedrooms, 2 full bathrooms, and a convenient half bath on the main level, this home offers a functional floor plan with plenty of room to grow. The main-floor laundry room includes the washer and dryer, which are both included in the sale. You’ll also appreciate the attached 2-car garage, central air conditioning, ceiling fans, and attractive luxury vinyl flooring that provides the look of hardwood with easy maintenance. Backs to open space.
Major exterior improvements have already been completed, including a new roof, exterior paint, and gutters approximately two years ago.
This property does require some TLC and is priced accordingly, presenting an excellent opportunity for buyers looking to build equity and customize a home to their liking. Sold strictly in AS-IS condition. Priced below market to reflect condition.
Don’t miss your chance to own a home with great bones, valuable updates, and endless potential in a fantastic location!
For sale
$480,000
16556 E Phillips Lane, Englewood, CO 80112
3beds
3,108sqft
:
Get pre-qualified$3,009/mo
Single Family Residence
Built in 2001
4,356 Square Feet Lot
$477,100 Zestimate®
$154/sqft
$43/mo HOA
What's special
- 40 days |
- 1,509 |
- 102 |
Zillow last checked:
Listing updated:
Listed by:
Patricia Nixon 720-364-2672 Pnixoncherrycreek@gmail.com,
HomeSmart
Source: REcolorado as distributed by MLS GRID,MLS#: 3753851
Facts & features
Interior
Bedrooms & bathrooms
- Bedrooms: 3
- Bathrooms: 3
- Full bathrooms: 2
- 1/2 bathrooms: 1
- Main level bathrooms: 1
Bedroom
- Description: Views Of Open Space, Walk In Closet
- Features: Primary Suite
- Level: Upper
- Area: 214.5 Square Feet
- Dimensions: 16.5 x 13
Bedroom
- Description: Walk-In Closet With Window
- Level: Upper
- Area: 214.5 Square Feet
- Dimensions: 16.5 x 13
Bedroom
- Description: View Of Open Space
- Level: Upper
- Area: 156 Square Feet
- Dimensions: 13 x 12
Bathroom
- Features: En Suite Bathroom
- Level: Main
- Area: 22.5 Square Feet
- Dimensions: 5 x 4.5
Bathroom
- Description: Primary Bath.
- Features: Primary Suite
- Level: Upper
- Area: 50 Square Feet
- Dimensions: 5 x 10
Bathroom
- Level: Upper
- Area: 40 Square Feet
- Dimensions: 5 x 8
Dining room
- Description: Just Off Of The Kitchen. Sliding Glass Door Leads To Back Deck And Views Of Open Space. Vinyl Flooring
- Level: Main
Family room
- Description: Bright And Open With Many Windows. Vinyl Flooring And Ceiling Fan
- Level: Main
- Area: 578 Square Feet
- Dimensions: 17 x 34
Kitchen
- Description: Bright And Open. White Cabinets And Vinyl Flooring
- Level: Main
- Area: 216 Square Feet
- Dimensions: 12 x 18
Laundry
- Description: White Cabinets For Storage. Vinyl Flooring
- Level: Main
- Area: 45 Square Feet
- Dimensions: 5 x 9
Loft
- Description: Makes For A Great Office, Play Area Or Game Room. Has Ceiling Fan
- Level: Upper
- Area: 132.25 Square Feet
- Dimensions: 11.5 x 11.5
Heating
- Forced Air
Cooling
- Central Air
Appliances
- Included: Dishwasher, Disposal, Dryer, Microwave, Oven, Washer
- Laundry: In Unit
Features
- Ceiling Fan(s)
- Flooring: Carpet, Vinyl
- Basement: Interior Entry,Unfinished
Interior area
- Total structure area: 3,108
- Total interior livable area: 3,108 sqft
- Finished area above ground: 2,072
- Finished area below ground: 0
Property
Parking
- Total spaces: 2
- Parking features: Garage - Attached
- Attached garage spaces: 2
Features
- Levels: Two
- Stories: 2
- Patio & porch: Deck
- Exterior features: Private Yard, Rain Gutters
- Fencing: Full
Lot
- Size: 4,356 Square Feet
- Features: Greenbelt, Level, Open Space
Details
- Parcel number: 034110623
- Special conditions: Standard
Construction
Type & style
- Home type: SingleFamily
- Architectural style: Traditional
- Property subtype: Single Family Residence
Materials
- Frame, Wood Siding
- Roof: Unknown
Condition
- Fixer
- Year built: 2001
Details
- Builder model: Olympia
- Builder name: KB Home
Utilities & green energy
- Sewer: Public Sewer
- Water: Public
Community & HOA
Community
- Subdivision: Southcreek
HOA
- Has HOA: Yes
- Services included: Maintenance Grounds, Snow Removal, Trash
- HOA fee: $43 monthly
- HOA name: Southcreek
- HOA phone: 303-952-4004
Location
- Region: Englewood
Financial & listing details
- Price per square foot: $154/sqft
- Tax assessed value: $593,500
- Annual tax amount: $4,320
- Date on market: 6/24/2026
- Listing terms: Cash,Conventional
- Exclusions: Sellers Personal Property
- Ownership: Individual
- Electric utility on property: Yes
- Road surface type: Paved
Estimated market value
$477,100
$453,000 - $501,000
$3,111/mo
Price history
| Date | Event | Price |
|---|---|---|
| 7/24/2026 | Listed for sale | $480,000$154/sqft |
Source:  REcolorado as distributed by MLS GRID #3753851 Report a problem REcolorado as distributed by MLS GRID #3753851 Report a problem | ||
| 7/18/2026 | Pending sale | $480,000$154/sqft |
Source: REcolorado as distributed by MLS GRID #3753851 Report a problem | ||
| 7/11/2026 | Listed for sale | $480,000$154/sqft |
Source: REcolorado as distributed by MLS GRID #3753851 Report a problem | ||
| 7/6/2026 | Pending sale | $480,000$154/sqft |
Source: REcolorado as distributed by MLS GRID #3753851 Report a problem | ||
| 6/24/2026 | Listed for sale | $480,000+30.4%$154/sqft |
Source: REcolorado as distributed by MLS GRID #3753851 Report a problem | ||
| 2/10/2017 | Sold | $368,000+75.2%$118/sqft |
Source: YOUR CASTLE REAL ESTATE solds #6594929_80112 Report a problem | ||
| 6/20/2014 | Sold | $210,000-10.6%$68/sqft |
Source: Public Record Report a problem | ||
| 2/5/2011 | Listing removed | $235,000+7.8%$76/sqft |
Source: 8Z Julie Maxwell #895973 Report a problem | ||
| 9/23/2010 | Sold | $218,000-7.2%$70/sqft |
Source: Public Record Report a problem | ||
| 6/14/2010 | Listed for sale | $235,000+0%$76/sqft |
Source: 8z Julie Maxwell #895973 Report a problem | ||
| 7/25/2002 | Sold | $234,900+1.8%$76/sqft |
Source: Public Record Report a problem | ||
| 8/6/2001 | Sold | $230,856$74/sqft |
Source: Public Record Report a problem | ||
Public tax history
| Year | Property taxes | Tax assessment |
|---|---|---|
| 2025 | $4,034 +10.4% | $37,094 -1.6% |
| 2024 | $3,656 +19.8% | $37,681 -9.8% |
| 2023 | $3,051 -11% | $41,767 +43.3% |
| 2022 | $3,428 | $29,156 -2.8% |
| 2021 | -- | $29,995 +3.5% |
| 2020 | $3,462 +6.6% | $28,979 |
| 2019 | $3,247 | $28,979 +10.2% |
| 2018 | $3,247 +0.5% | $26,302 |
| 2017 | $3,231 | $26,302 +27.3% |
| 2016 | -- | $20,657 |
| 2015 | -- | $20,657 +14.9% |
| 2014 | $2,687 +4.7% | $17,982 +8.5% |
| 2013 | $2,566 | $16,570 |
| 2012 | -- | $16,570 |
| 2011 | $2,222 +2.9% | $16,570 -0.3% |
| 2010 | $2,159 -13.2% | $16,620 |
| 2009 | $2,487 | $16,620 -12.2% |
| 2008 | -- | $18,937 |
| 2007 | -- | $18,937 +0.9% |
| 2006 | -- | $18,770 |
| 2005 | -- | $18,770 -0.2% |
| 2002 | $995 | $18,800 |
Find assessor info on the county website
Monthly payment
Est. payment
Payment breakdown
Explore the cost of this home by adjusting the details. Changes won't be saved.Climate risks
Neighborhood: 80112
Nearby schools
GreatSchools rating
- 6/10Red Hawk Ridge Elementary SchoolGrades: PK-5Distance: 1.2 mi
- 6/10Liberty Middle SchoolGrades: 6-8Distance: 3.3 mi
- 9/10Grandview High SchoolGrades: 9-12Distance: 3.1 mi
Schools provided by the listing agent
- Elementary: Red Hawk Ridge
- Middle: Liberty
- High: Grandview
- District: Cherry Creek 5
Source: REcolorado as distributed by MLS GRID. This data may not be complete. We recommend contacting the local school district to confirm school assignments for this home.
- $523,3003 bd3 ba2k sqft16526 E Phillips Ln, Englewood, CO 80112Off Market
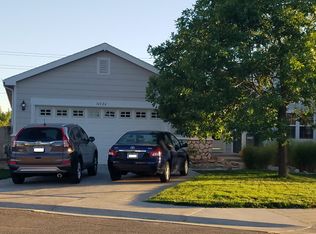
- $544,0004 bd3 ba2k sqft16586 E Phillips Ln, Englewood, CO 80112Off Market
- $625,7004 bd4 ba3.1k sqft16492 E Phillips Dr, Englewood, CO 80112Off Market

- $569,1003 bd3 ba2k sqft16600 E Phillips Ln, Englewood, CO 80112Off Market
- $452,9002 bd2 ba1.2k sqft16484 E Phillips Dr, Englewood, CO 80112Off Market
- $601,1004 bd4 ba3k sqft16555 E Phillips Ln, Englewood, CO 80112Off Market
- $532,7004 bd3 ba2k sqft16607 E Phillips Ln, Englewood, CO 80112Off Market
- $505,5003 bd2 ba1.5k sqft16482 E Phillips Dr, Englewood, CO 80112Off Market
A local agent can set up tours, give advice and negotiate with sellers.
Similar homes
- $515,0004 bd2 ba1.7k sqft16665 Ninebark Way, Parker, CO 80134For Sale

 MLS ID #6067201, Aubry Dimmer, HomeSmart. REcolorado as distributed by MLS GRID
 - $619,0004 bd3 ba3.4k sqft7730 S Joplin Way, Englewood, CO 80112For Sale
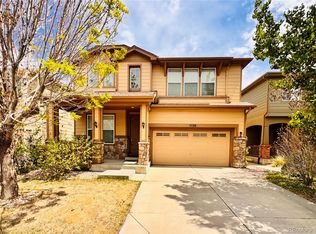 MLS ID #6178309, Uyanga Khulan, eXp Realty, LLC. REcolorado as distributed by MLS GRID
 - $475,0003 bd2 ba3k sqft17449 E Asbury Circle, Aurora, CO 80013For Sale
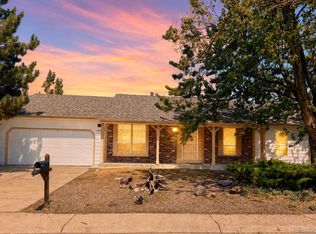 MLS ID #8705597, Sunny Banka, Sunny Homes Inc. REcolorado as distributed by MLS GRID
 - $509,8883 bd3 ba2.7k sqft4856 S Argonne Street, Aurora, CO 80015For Sale
 MLS ID #8118877, Jim Gordon, Your Castle Real Estate Inc. REcolorado as distributed by MLS GRID
 - $482,0003 bd3 ba2k sqft17932 E Baltic Place, Aurora, CO 80013For SaleMLS ID #2695354, Ed Jalowsky, First Integrity Home Buyers. REcolorado as distributed by MLS GRID
- $464,8884 bd3 ba2.6k sqft16433 E Girard Avenue, Aurora, CO 80013For SaleMLS ID #2525915, Jim Gordon, Your Castle Real Estate Inc. REcolorado as distributed by MLS GRID
- $489,9004 bd3 ba2.1k sqft3667 S Flanders, Aurora, CO 80013For SaleMLS ID #7069061, Prerna Kapoor, Real Broker, LLC DBA Real. REcolorado as distributed by MLS GRID
- $550,0003 bd3 ba1.9k sqft4149 S Rome Street, Aurora, CO 80018For SaleMLS ID #9732806, Tara Jones, Opendoor Brokerage LLC. REcolorado as distributed by MLS GRID
- $519,9993 bd3 ba1.6k sqft23110 Blackwolf Way, Parker, CO 80138For SaleMLS ID #8413802, David Peters, Resident Realty North Metro LLC. REcolorado as distributed by MLS GRID
- $505,0003 bd3 ba2.1k sqft22150 E Milan Place, Aurora, CO 80018For SaleMLS ID #4396825, Siavash Khorshidian, Compass - Denver. REcolorado as distributed by MLS GRID
- $559,0004 bd4 ba2.6k sqft21924 E Lake Avenue, Aurora, CO 80015For SaleMLS ID #7667370, Katherine Prewitt, Cashew Real Estate LLC. REcolorado as distributed by MLS GRID
- $549,9004 bd3 ba2.8k sqft17692 E Eastman Place, Aurora, CO 80013For SaleMLS ID #4526529, Arun Budhiraja, Brokers Guild Homes. REcolorado as distributed by MLS GRID
- $499,8883 bd3 ba2.2k sqft3796 S Ceylon Way, Aurora, CO 80013For SaleMLS ID #4250873, Boris Klein, A+ Life's Agency. REcolorado as distributed by MLS GRID
- $535,0004 bd3 ba2.2k sqft19062 E Quinn Place, Aurora, CO 80015For SaleMLS ID #9417613, Anson Young, eXp Realty, LLC. REcolorado as distributed by MLS GRID
- $565,0003 bd3 ba2.1k sqft4408 Ashcroft Avenue, Castle Rock, CO 80104For SaleMLS ID #6180881, Tara Jones, Opendoor Brokerage LLC. REcolorado as distributed by MLS GRID
- $447,9003 bd3 ba1.9k sqft11183 E Baltic Place, Aurora, CO 80014For SaleMLS ID #2640726, Barb Volz, Code of the West Real Estate. REcolorado as distributed by MLS GRID
- $590,0004 bd3 ba3k sqft19173 E Hampden Dr, Aurora, CO 80013For Sale
 MLS ID #4946796, Aaron Hirsch, The Way Home Realty. elevateMLS
 - $499,0005 bd3 ba2.2k sqft19713 E Girard Avenue, Aurora, CO 80013For SaleMLS ID #7094235, Valerie Stewart, eXp Realty, LLC. REcolorado as distributed by MLS GRID
- $525,0006 bd3 ba2.3k sqft2012 S Ivory Street, Aurora, CO 80013For SaleMLS ID #3880350, Regina Topelson, 2415 Property Solutions Inc. REcolorado as distributed by MLS GRID
- $449,0004 bd2 ba1.6k sqft17934 E Iowa Drive, Aurora, CO 80017For SaleMLS ID #9157127, Chris Eisenhard, Eisenhard Realty Group. REcolorado as distributed by MLS GRID
