Welcome to this beautifully maintained five-level home in the highly sought-after Saddle Rock Ridge neighborhood! Offering 4 bedrooms, 4 bathrooms, and a 2-car attached garage, this unique floor plan provides exceptional space and flexibility.
The inviting main level is filled with natural light and features a dramatic two-story living room, formal dining room, powder bath, and an updated kitchen with white cabinetry, granite countertops, stainless steel appliances, a breakfast bar, and space for a kitchen table. High-end luxury vinyl plank flooring extends throughout the home, while the updated bathrooms feature granite countertops. The spacious primary suite offers a beautifully remodeled walk-in shower and a walk-in closet.
The home's multiple living areas provide outstanding flexibility for entertaining, working from home, or relaxing. A separate laundry room adds everyday convenience, while the finished basement includes a private ensuite bedroom and bathroom, making it ideal for guests, multi-generational living, or a private retreat.
Step outside to enjoy the fully fenced backyard, while the front yard is equipped with an automatic sprinkler system for easy maintenance. Located on a quiet street, the home is just half a block from a neighborhood playground and only minutes from Southlands, Saddle Rock Golf Course, parks, trails, restaurants, and entertainment. E-470 provides easy access throughout the metro area, and the home is located within the highly acclaimed Cherry Creek School District.
With quality updates throughout, a versatile five-level floor plan, abundant natural light, and an outstanding location, this move-in-ready home is ready to welcome its next owners. Schedule your private showing today!
For sale
Price cut: $10K (7/30)
$559,000
21924 E Lake Avenue, Aurora, CO 80015
4beds
2,633sqft
Single Family Residence
Built in 2002
5,229 Square Feet Lot
$-- Zestimate®
$212/sqft
$34/mo HOA
What's special
- 42 days |
- 529 |
- 24 |
Zillow last checked:
Listing updated:
Listed by:
Katherine Prewitt 720-644-6677 info@cashewrealestate.com,
Cashew Real Estate LLC
Source: REcolorado as distributed by MLS GRID,MLS#: 7667370
Facts & features
Interior
Bedrooms & bathrooms
- Bedrooms: 4
- Bathrooms: 4
- Full bathrooms: 2
- 3/4 bathrooms: 1
- 1/2 bathrooms: 1
- Main level bathrooms: 1
Bedroom
- Level: Upper
Bedroom
- Features: Primary Suite
- Level: Upper
Bedroom
- Level: Upper
Bedroom
- Level: Basement
Bathroom
- Level: Main
Bathroom
- Features: Primary Suite
- Level: Upper
Bathroom
- Features: Primary Suite
- Level: Upper
Bathroom
- Level: Basement
Bonus room
- Level: Lower
Dining room
- Level: Main
Kitchen
- Level: Main
Laundry
- Level: Lower
Living room
- Level: Main
Utility room
- Level: Basement
Heating
- Forced Air
Cooling
- Central Air
Features
- Basement: Finished,Unfinished
Interior area
- Total structure area: 2,633
- Total interior livable area: 2,633 sqft
- Finished area above ground: 1,918
- Finished area below ground: 572
Property
Parking
- Total spaces: 2
- Parking features: Garage - Attached
- Attached garage spaces: 2
Features
- Levels: Multi/Split
- Patio & porch: Deck
- Exterior features: Private Yard, Rain Gutters, Smart Irrigation
Lot
- Size: 5,229 Square Feet
- Features: Level
Details
- Parcel number: 034250697
- Special conditions: Standard
Construction
Type & style
- Home type: SingleFamily
- Property subtype: Single Family Residence
Materials
- Brick
Condition
- Year built: 2002
Utilities & green energy
- Sewer: Public Sewer
Community & HOA
Community
- Subdivision: Saddle Rock Ridge
HOA
- Has HOA: Yes
- HOA fee: $402 annually
- HOA name: saddle rock ridge
- HOA phone: 303-369-1800
Location
- Region: Aurora
Financial & listing details
- Price per square foot: $212/sqft
- Tax assessed value: $573,500
- Annual tax amount: $4,490
- Date on market: 7/13/2026
- Listing terms: Cash,Conventional,FHA
- Ownership: Corporation/Trust
Estimated market value
Not available
Estimated sales range
Not available
Not available
Price history
| Date | Event | Price |
|---|---|---|
| 7/30/2026 | Price change | $559,000-1.8%$212/sqft |
Source:  REcolorado as distributed by MLS GRID #7667370 Report a problem REcolorado as distributed by MLS GRID #7667370 Report a problem | ||
| 7/13/2026 | Listed for sale | $569,000+0.7%$216/sqft |
Source: REcolorado as distributed by MLS GRID #7667370 Report a problem | ||
| 10/1/2025 | Listing removed | $2,995$1/sqft |
Source: Zillow Rentals Report a problem | ||
| 8/30/2025 | Price change | $2,995-6.3%$1/sqft |
Source: Zillow Rentals Report a problem | ||
| 8/18/2025 | Listed for rent | $3,195$1/sqft |
Source: Zillow Rentals Report a problem | ||
| 7/11/2023 | Sold | $565,000+150.3%$215/sqft |
Source: Public Record Report a problem | ||
| 12/26/2002 | Sold | $225,745$86/sqft |
Source: Public Record Report a problem | ||
Public tax history
| Year | Property taxes | Tax assessment |
|---|---|---|
| 2025 | $4,050 +11.3% | $35,844 +1.7% |
| 2024 | $3,639 +14.1% | $35,262 -10.3% |
| 2023 | $3,190 -0.7% | $39,325 +42.2% |
| 2022 | $3,214 | $27,647 -2.8% |
| 2021 | -- | $28,443 +0.2% |
| 2020 | $3,229 +10.8% | $28,393 |
| 2019 | $2,915 | $28,393 +18.4% |
| 2018 | $2,915 +1.5% | $23,983 |
| 2017 | $2,873 | $23,983 +9.2% |
| 2016 | -- | $21,962 |
| 2015 | -- | $21,962 +35% |
| 2014 | $2,671 +23.9% | $16,270 -8.1% |
| 2013 | $2,157 | $17,710 |
| 2012 | -- | $17,710 |
| 2011 | $2,151 +3% | $17,710 +2.7% |
| 2010 | $2,088 -12.1% | $17,240 |
| 2009 | $2,375 | $17,240 -11.9% |
| 2008 | -- | $19,574 |
| 2007 | -- | $19,574 +2.8% |
| 2006 | -- | $19,033 |
| 2005 | -- | $19,033 +238.1% |
| 2002 | -- | $5,630 |
Find assessor info on the county website
Monthly payment
Est. payment
Payment breakdown
Explore the cost of this home by adjusting the details. Changes won't be saved.Climate risks
Neighborhood: 80015
Nearby schools
GreatSchools rating
- 6/10Canyon Creek Elementary SchoolGrades: PK-5Distance: 0.6 mi
- 4/10Thunder Ridge Middle SchoolGrades: 6-8Distance: 1 mi
- 8/10Cherokee Trail High SchoolGrades: 9-12Distance: 2.9 mi
Schools provided by the listing agent
- Elementary: Canyon Creek
- Middle: Thunder Ridge
- High: Cherokee Trail
- District: Cherry Creek 5
Source: REcolorado as distributed by MLS GRID. This data may not be complete. We recommend contacting the local school district to confirm school assignments for this home.
- $509,1003 bd3 ba1.7k sqft21914 E Lake Ave, Aurora, CO 80015Off Market
- $509,8003 bd2 ba1.7k sqft21934 E Lake Ave, Aurora, CO 80015Off Market
- $504,0003 bd3 ba1.5k sqft21882 E Lake Ave, Aurora, CO 80015Off Market
- $517,6003 bd2 ba2.4k sqft21965 E Lake Pl, Aurora, CO 80015Off Market
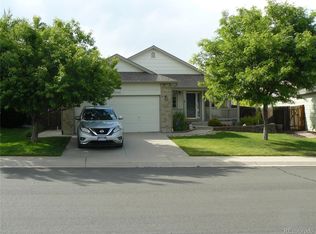
- $556,7003 bd3 ba1.5k sqft21964 E Lake Ave, Aurora, CO 80015Off Market
- $543,5004 bd3 ba2.4k sqft21945 E Lake Pl, Aurora, CO 80015Off Market
- $535,0003 bd3 ba2.5k sqft21955 E Lake Pl, Aurora, CO 80015Sold
- $595,7004 bd3 ba3.2k sqft21913 E Lake Ave, Aurora, CO 80015Off Market
A local agent can set up tours, give advice and negotiate with sellers.
Similar homes
- $625,0005 bd4 ba2.5k sqft18937 E Crestridge Circle, Aurora, CO 80015For Sale
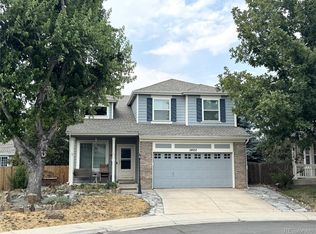
 MLS ID #2364675, Neil Macey, Denver Equities. REcolorado as distributed by MLS GRID
 - $535,0004 bd3 ba2.2k sqft19062 E Quinn Place, Aurora, CO 80015For Sale
 MLS ID #9417613, Anson Young, eXp Realty, LLC. REcolorado as distributed by MLS GRID
 - $574,9004 bd3 ba3k sqft19173 E Hampden Dr, Aurora, CO 80013For Sale

 MLS ID #4946796, Aaron Hirsch, The Way Home Realty. elevateMLS
 - $549,9004 bd3 ba2.8k sqft17692 E Eastman Place, Aurora, CO 80013For Sale
 MLS ID #4526529, Arun Budhiraja, Brokers Guild Homes. REcolorado as distributed by MLS GRID
 - $525,0003 bd3 ba1.9k sqft3933 S Quemoy Way, Aurora, CO 80018For SaleMLS ID #4934796, Pavel Demchenko, LoKation. REcolorado as distributed by MLS GRID
- $575,0003 bd3 ba1.9k sqft21073 E Tufts Avenue, Aurora, CO 80015For SaleMLS ID #7377658, Uyanga Khulan, eXp Realty, LLC. REcolorado as distributed by MLS GRID
- $525,0003 bd3 ba1.9k sqft4149 S Rome Street, Aurora, CO 80018For SaleMLS ID #9732806, Tara Jones, Opendoor Brokerage LLC. REcolorado as distributed by MLS GRID
- $619,0004 bd3 ba3.8k sqft3908 S Malta Court, Aurora, CO 80013For SaleMLS ID #4534466, Ryan Han, Metroplex Real Estate. REcolorado as distributed by MLS GRID
- $619,9005 bd4 ba3.4k sqft6111 S Kirk Street, Centennial, CO 80016For SaleMLS ID #3326268, Steven Hayden, eLIST Realty LLC. REcolorado as distributed by MLS GRID
- $534,0004 bd3 ba2.3k sqft16179 E Flora Place, Aurora, CO 80013For SaleMLS ID #6715666, Adrienne Tran, Brokers Guild Real Estate. REcolorado as distributed by MLS GRID
- $553,0003 bd3 ba3k sqft24734 E Gunnison Drive, Aurora, CO 80018For SaleMLS ID #9447477, Peter Vukovich-Simonson, Compass - Denver. REcolorado as distributed by MLS GRID
- $599,5005 bd5 ba2.9k sqft2947 S Lisbon Way, Aurora, CO 80013For SaleMLS ID #2438581, Thomas Johnson, Your Castle Real Estate Inc. REcolorado as distributed by MLS GRID
- $571,0001 bd2 ba3k sqft2802 S Ireland Way, Aurora, CO 80013For SaleMLS ID #2171589, Tara Jones, Opendoor Brokerage LLC. REcolorado as distributed by MLS GRID
- $620,0004 bd4 ba3.1k sqft247 N Coolidge Way, Aurora, CO 80018For SaleMLS ID #6606630, Veronica Trotta, Real Broker, LLC DBA Real. REcolorado as distributed by MLS GRID
- $650,0004 bd3 ba3k sqft7244 S Scottsburg Way, Aurora, CO 80016For SaleMLS ID #4992175, Nancy Tan, Brokers Guild Homes. REcolorado as distributed by MLS GRID
- $595,0004 bd3 ba2.3k sqft11867 Meadowood Lane, Parker, CO 80138For SaleMLS ID #5951344, Dennis Populorum, Integrity Realty & Management. REcolorado as distributed by MLS GRID
- $479,9003 bd2 ba1.6k sqft3661 S Joplin Street, Aurora, CO 80013For SaleMLS ID #3078816, Deni Niethammer, The Resource Group LLC. REcolorado as distributed by MLS GRID
- $464,8884 bd3 ba2.6k sqft16433 E Girard Avenue, Aurora, CO 80013For SaleMLS ID #2525915, Jim Gordon, Your Castle Real Estate Inc. REcolorado as distributed by MLS GRID
- $512,0002 bd3 ba2.7k sqft461 N Jackson Gap Way, Aurora, CO 80018For SaleMLS ID #8517464, Jennifer Premac, Jennifer Premac, Individual Proprietor. REcolorado as distributed by MLS GRID
- $651,0003 bd3 ba2.9k sqft20890 E Sussex Court, Parker, CO 80138For SaleMLS ID #5253109, Tara Jones, Opendoor Brokerage LLC. REcolorado as distributed by MLS GRID
