This is an upgraded ranch style residence featuring 2,762 total square feet, a three car garage, and unfinished basement. From the moment you enter, soaring 10 foot ceilings and neutral finishes create an inviting atmosphere. The main level offers seamless functionality with a thoughtfully designed layout. Highlights include a private office with French doors, a spacious secondary bedroom, and a convenient full bathroom. The primary suite serves as a true retreat with a generous walk in closet and windows providing welcome natural light. At the center of it all, the kitchen is both striking and highly functional. It features expansive slab granite countertops, an oversized island with stainless sink, upgraded cabinetry with soft close drawers and pull outs, and premium stainless steel appliances including a gas range. The open concept flows into the dining and living areas, anchored by a gas fireplace, creating the perfect setting for both everyday living and entertaining. The unfinished lower level has the potential to expand the living space with whatever your heart desires. Step outside to the covered patio which provides the perfect setting for morning coffee or evening gatherings within a fully fenced yard. Located in the desirable Traditions community with access to trails, parks, playgrounds, and a clubhouse with pool. Conveniently positioned near E 470, I 70, DIA, Buckley Space Force Base, Murphy Creek Golf Course, and premier shopping and dining at Southlands and Northfield.
For sale
Price cut: $34K (9/8)
$469,900
461 N Jackson Gap Way, Aurora, CO 80018
2beds
2,762sqft
Single Family Residence
Built in 2014
7,148 Square Feet Lot
$468,000 Zestimate®
$170/sqft
$104/mo HOA
What's special
- 29 days
- 667
- 46
Zillow last checked:
Listing updated:
Listed by:
Jennifer Premac 303-565-6155 jen.premac@gmail.com,
Jennifer Premac, Individual Proprietor
Source: REcolorado as distributed by MLS GRID,MLS#: 8517464
Facts & features
Interior
Bedrooms & bathrooms
- Bedrooms: 2
- Bathrooms: 3
- Full bathrooms: 1
- 3/4 bathrooms: 1
- 1/2 bathrooms: 1
- Main level bathrooms: 3
- Main level bedrooms: 2
Bedroom
- Features: Primary Suite
- Level: Main
- Area: 240 Square Feet
- Dimensions: 15 x 16
Bedroom
- Level: Main
- Area: 126 Square Feet
- Dimensions: 10.5 x 12
Bathroom
- Features: En Suite Bathroom
- Level: Main
- Area: 104.5 Square Feet
- Dimensions: 9.5 x 11
Bathroom
- Level: Main
- Area: 42.5 Square Feet
- Dimensions: 5 x 8.5
Bathroom
- Level: Main
- Area: 25 Square Feet
- Dimensions: 5 x 5
Dining room
- Level: Main
- Area: 94.5 Square Feet
- Dimensions: 10.5 x 9
Kitchen
- Level: Main
- Area: 165 Square Feet
- Dimensions: 11 x 15
Living room
- Description: Gas Fireplace
- Level: Main
- Area: 270 Square Feet
- Dimensions: 15 x 18
Office
- Level: Main
- Area: 110 Square Feet
- Dimensions: 10 x 11
Heating
- Forced Air
Cooling
- Central Air
Appliances
- Included: Cooktop, Dishwasher, Disposal, Double Oven, Microwave, Self Cleaning Oven
- Laundry: In Unit
Features
- Ceiling Fan(s), Eat-in Kitchen, Five Piece Bath, Granite Counters, Kitchen Island, No Stairs, Open Floorplan, Primary Suite, Tile Counters, Vaulted Ceiling(s), Walk-In Closet(s)
- Flooring: Carpet, Vinyl
- Windows: Double Pane Windows, Window Coverings
- Basement: Bath/Stubbed,Unfinished
- Number of fireplaces: 1
- Fireplace features: Living Room
Interior area
- Total structure area: 2,762
- Total interior livable area: 2,762 sqft
- Finished area above ground: 1,794
- Finished area below ground: 0
Property
Parking
- Total spaces: 3
- Parking features: Garage - Attached
- Attached garage spaces: 3
Features
- Levels: One
- Stories: 1
- Patio & porch: Patio
- Fencing: Partial
Lot
- Size: 7,148 Square Feet
Details
- Parcel number: 034733914
- Special conditions: Standard
Construction
Type & style
- Home type: SingleFamily
- Architectural style: Contemporary
- Property subtype: Single Family Residence
Materials
- Brick
- Foundation: Slab
Condition
- Year built: 2014
Utilities & green energy
- Electric: 110V, 220 Volts
- Sewer: Public Sewer
- Water: Public
- Utilities for property: Electricity Connected, Natural Gas Connected
Community & HOA
Community
- Subdivision: Traditions
HOA
- Has HOA: Yes
- HOA fee: $104 monthly
- HOA name: Traditions
- HOA phone: 303-980-0700
Location
- Region: Aurora
Financial & listing details
- Price per square foot: $170/sqft
- Tax assessed value: $571,400
- Annual tax amount: $4,724
- Date on market: 8/10/2026
- Listing terms: Cash,Conventional,FHA,Other,VA Loan
- Exclusions: None
- Ownership: Corporation/Trust
- Electric utility on property: Yes
- Road surface type: Paved
Estimated market value
$468,000
$445,000 - $491,000
$3,014/mo
Price history
| Date | Event | Price |
|---|---|---|
| 9/8/2026 | Price change | $469,900-6.7%$170/sqft |
Source:  REcolorado as distributed by MLS GRID #8517464 Report a problem REcolorado as distributed by MLS GRID #8517464 Report a problem | ||
| 8/24/2026 | Price change | $503,900-1.6%$182/sqft |
Source: REcolorado as distributed by MLS GRID #8517464 Report a problem | ||
| 8/11/2026 | Listed for sale | $512,000+19.1%$185/sqft |
Source: REcolorado as distributed by MLS GRID #8517464 Report a problem | ||
| 7/23/2020 | Sold | $429,900$156/sqft |
Source: Public Record Report a problem | ||
| 6/9/2020 | Pending sale | $429,900$156/sqft |
Source: Mb The Hunts Real Estate Group #3407088 Report a problem | ||
| 6/4/2020 | Listed for sale | $429,900-4.3%$156/sqft |
Source: Mb The Hunts Real Estate Group #3407088 Report a problem | ||
| 12/1/2019 | Listing removed | $449,000$163/sqft |
Source: MB THE HUNTS REAL ESTATE GROUP #7841683 Report a problem | ||
| 10/24/2019 | Price change | $449,000-1.3%$163/sqft |
Source: MB THE HUNTS REAL ESTATE GROUP #7841683 Report a problem | ||
| 10/3/2019 | Listed for sale | $455,000+12.3%$165/sqft |
Source: MB THE HUNTS REAL ESTATE GROUP #7841683 Report a problem | ||
| 4/3/2017 | Sold | $405,000$147/sqft |
Source: Public Record Report a problem | ||
| 3/13/2017 | Pending sale | $405,000$147/sqft |
Source: RE/MAX ELITE #9453912 Report a problem | ||
| 3/8/2017 | Listed for sale | $405,000+16.6%$147/sqft |
Source: RE/MAX ELITE #9453912 Report a problem | ||
| 1/22/2015 | Sold | $347,208$126/sqft |
Source: Public Record Report a problem | ||
Public tax history
| Year | Property taxes | Tax assessment |
|---|---|---|
| 2025 | $4,506 +2.5% | $35,713 -4.5% |
| 2024 | $4,398 +13.4% | $37,413 -9.8% |
| 2023 | $3,877 -3% | $41,497 +42.3% |
| 2022 | $3,998 | $29,170 -2.8% |
| 2021 | -- | $30,009 -5.8% |
| 2020 | $4,354 +4.7% | $31,868 |
| 2019 | $4,159 | -- |
| 2018 | $4,159 +7.1% | $28,397 |
| 2017 | $3,883 | $28,397 +10.4% |
| 2016 | -- | $25,711 |
| 2015 | -- | $25,711 +812.1% |
| 2014 | $3,670 +790.3% | $2,819 -25% |
| 2013 | $412 | $3,760 |
| 2012 | -- | $3,760 |
| 2011 | $514 +3.3% | $3,760 -2.6% |
| 2010 | $497 -34.5% | $3,860 +2.7% |
| 2009 | $759 | $3,760 -34.5% |
| 2008 | -- | $5,742 |
| 2007 | -- | $5,742 |
Find assessor info on the county website
Monthly payment
Est. payment
Payment breakdown
Explore the cost of this home by adjusting the details. Changes won't be saved.Climate risks
Neighborhood: Traditions
Nearby schools
Schools provided by the listing agent
- Elementary: Vista Peak
- Middle: Vista Peak
- High: Vista Peak
- District: Adams-Arapahoe 28J
Source: REcolorado as distributed by MLS GRID. This data may not be complete. We recommend contacting the local school district to confirm school assignments for this home.


Similar homes
- $525,0005 bd4 ba2.7k sqft25505 E 1st Avenue, Aurora, CO 80018For Sale
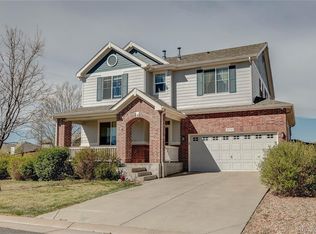
 MLS ID #8492592, Charles Nicholson, Keller Williams DTC. REcolorado as distributed by MLS GRID
 - $509,0004 bd3 ba2.1k sqft24603 E Louisiana Circle, Aurora, CO 80018For Sale
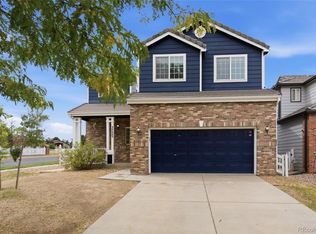 MLS ID #8483238, Robert Hryniewich, HomeSmart. REcolorado as distributed by MLS GRID
 - $520,0004 bd3 ba1.9k sqft25586 E Maple Avenue, Aurora, CO 80018For Sale
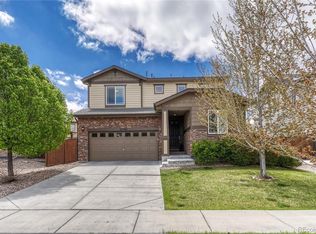 MLS ID #6160527, Mary Ann Hinrichsen, RE/MAX Professionals. REcolorado as distributed by MLS GRID
 - $485,0003 bd2 ba1.8k sqft27227 E Maple Avenue, Aurora, CO 80018For Sale
 MLS ID #8765002, Courtney Olson, Real Broker, LLC DBA Real. REcolorado as distributed by MLS GRID
 - $549,9003 bd3 ba2.3k sqft24231 E 40th Avenue, Aurora, CO 80019For SaleMLS ID #1883426, Chad Nash, Coldwell Banker Global Luxury Denver. REcolorado as distributed by MLS GRID
- $605,0004 bd3 ba3.7k sqft97 N Jackson Gap Way, Aurora, CO 80018For SaleMLS ID #7223690, Anne Barrington, The Barrington Group Real Estate, Inc.. REcolorado as distributed by MLS GRID
- $620,0004 bd4 ba3.1k sqft247 N Coolidge Way, Aurora, CO 80018For SaleMLS ID #6606630, Veronica Trotta, Real Broker, LLC DBA Real. REcolorado as distributed by MLS GRID
- $574,9904 bd3 ba3.4k sqft25120 E Maple Place, Aurora, CO 80018For SaleMLS ID #3946871, Gary Parkhurst, Parkhurst Realty. REcolorado as distributed by MLS GRID
- $365,9993 bd3 ba1.5k sqftUrban Collection at Cross Creek Duplexes, Aurora, CO 80018For SaleMLS ID #5076967, Jim Loveridge, Serhant Colorado LLC. REcolorado as distributed by MLS GRID
- $498,0003 bd3 ba1.9k sqft4149 S Rome Street, Aurora, CO 80018For SaleMLS ID #9732806, Tara Jones, Opendoor Brokerage LLC. REcolorado as distributed by MLS GRID
- $475,0003 bd2 ba2k sqft711 S Granby Circle, Aurora, CO 80012For SaleMLS ID #2814826, Barb Findlay, Acquisition Resources. REcolorado as distributed by MLS GRID
- $595,0005 bd3 ba3.8k sqft26940 E Cedar Avenue, Aurora, CO 80018For SaleMLS ID #9132084, Travis Marschner, Real Broker, LLC DBA Real. REcolorado as distributed by MLS GRID
- $519,0003 bd3 ba2.4k sqft4722 S Picadilly Court, Aurora, CO 80015For SaleMLS ID #2916675, Yewei Jiang, Brokers Guild Homes. REcolorado as distributed by MLS GRID
- $444,9004 bd4 ba1.9k sqft4532 N Quemoy Street, Aurora, CO 80019For SaleMLS ID #8110711, Osmirelly Kidwell, Coldwell Banker Realty 24. REcolorado as distributed by MLS GRID
- $530,0004 bd4 ba3k sqft6334 N Ensenada Court, Aurora, CO 80019For SaleMLS ID #7763490, Tara Jones, Opendoor Brokerage LLC. REcolorado as distributed by MLS GRID
- $419,9502 bd3 ba1.4k sqft3934 N Quatar Court, Aurora, CO 80019For SaleMLS ID #6187064, Angela Fladebo, Orchard Brokerage LLC. REcolorado as distributed by MLS GRID
- $469,9993 bd3 ba1.9k sqft5445 Danube Street, Denver, CO 80249For SaleMLS ID #9937887, Evelyn Duffy, HomeSmart Realty. REcolorado as distributed by MLS GRID
- $495,0003 bd2 ba1.6k sqft6434 N Ensenada Court, Aurora, CO 80019For SaleMLS ID #3016119, Jessica Gissa, Colorado Real Estate Experts. REcolorado as distributed by MLS GRID
- $424,9903 bd3 ba1.4k sqft3912 N Rome Street, Aurora, CO 80019New ConstructionREcolorado as distributed by MLS GRID
- $499,9003 bd3 ba1.8k sqft776 N Carrie Court, Watkins, CO 80137New ConstructionREcolorado as distributed by MLS GRID
