Priced to beat the new construction, without the new construction wait list. This 2021 Richmond American two-story offers 2,323 finished square feet, three bedrooms up plus a loft and a main-level bonus room, and three bathrooms. The open main level pairs a granite kitchen with a large pantry and island against a fireplace-anchored living space and a covered patio. Here is the difference. Buy new nearby and you will spend the first year and thousands of dollars on landscaping, fencing, window coverings and appliances. All of it is already done here. Mature landscaping, established yard, two-inch faux wood blinds throughout, and the appliances stay. No punch list, no delivery date, no rate lock counting down while you wait on a build. Central air, forced air heat, two-car attached garage, high ceilings, walk-in closets. Harmony Ridge P-8 sits two blocks away. Move-in ready in The Aurora Highlands, priced well below the comparable inventory. See it before it is gone.
For sale
$549,900
24231 E 40th Avenue, Aurora, CO 80019
3beds
2,323sqft
Single Family Residence
Built in 2021
5,500 Square Feet Lot
$-- Zestimate®
$237/sqft
$100/mo HOA
What's special
- 11 hours
- 94
- 10
Zillow last checked:
Listing updated:
Listed by:
Chad Nash 303-359-9229 chad@nashandcompany.com,
Coldwell Banker Global Luxury Denver
Source: REcolorado as distributed by MLS GRID,MLS#: 1883426
Facts & features
Interior
Bedrooms & bathrooms
- Bedrooms: 3
- Bathrooms: 3
- Full bathrooms: 1
- 3/4 bathrooms: 1
- 1/2 bathrooms: 1
- Main level bathrooms: 1
Bedroom
- Features: Primary Suite
- Level: Upper
Bedroom
- Level: Upper
Bedroom
- Level: Upper
Bathroom
- Level: Upper
Bathroom
- Level: Main
Bathroom
- Features: En Suite Bathroom
- Level: Upper
Dining room
- Level: Main
Kitchen
- Level: Main
Laundry
- Level: Upper
Living room
- Level: Main
Office
- Level: Upper
Utility room
- Level: Main
Heating
- Forced Air
Cooling
- Central Air
Appliances
- Included: Dishwasher, Dryer, Microwave, Oven, Refrigerator, Washer
Features
- Flooring: Tile, Vinyl, Wood
- Has basement: No
- Number of fireplaces: 1
- Fireplace features: Electric
Interior area
- Total structure area: 2,323
- Total interior livable area: 2,323 sqft
- Finished area above ground: 2,323
Video & virtual tour
Property
Parking
- Total spaces: 2
- Parking features: Garage - Attached
- Attached garage spaces: 2
Features
- Levels: Two
- Stories: 2
Lot
- Size: 5,500 Square Feet
Details
- Parcel number: R0202940
- Special conditions: Standard
Construction
Type & style
- Home type: SingleFamily
- Architectural style: Contemporary
- Property subtype: Single Family Residence
Materials
- Frame
- Roof: Composition
Condition
- Year built: 2021
Utilities & green energy
- Sewer: Public Sewer
- Water: Public
Community & HOA
Community
- Subdivision: Aurora Highlands
HOA
- Has HOA: Yes
- Amenities included: Clubhouse, Park, Playground, Pool, Spa/Hot Tub, Trail(s)
- Services included: Maintenance Grounds, Recycling, Road Maintenance, Trash
- HOA fee: $100 monthly
- HOA name: Aurora Highlands Community Authority Board
- HOA phone: 720-827-3262
Location
- Region: Aurora
Financial & listing details
- Price per square foot: $237/sqft
- Tax assessed value: $585,000
- Annual tax amount: $7,616
- Date on market: 9/8/2026
- Listing terms: Cash,Conventional,FHA,Other,VA Loan
- Exclusions: Seller's Personal Property.
- Ownership: Individual
Estimated market value
Not available
Estimated sales range
Not available
Not available
Price history
| Date | Event | Price |
|---|---|---|
| 9/8/2026 | Listed for sale | $549,900-8.3%$237/sqft |
Source:  REcolorado as distributed by MLS GRID #1883426 Report a problem REcolorado as distributed by MLS GRID #1883426 Report a problem | ||
| 6/18/2026 | Listing removed | $3,145$1/sqft |
Source: REcolorado as distributed by MLS GRID #7462136 Report a problem | ||
| 5/21/2026 | Price change | $3,145-4.3%$1/sqft |
Source: REcolorado as distributed by MLS GRID #7462136 Report a problem | ||
| 4/14/2026 | Price change | $3,285-1.9%$1/sqft |
Source: REcolorado as distributed by MLS GRID #7462136 Report a problem | ||
| 3/30/2026 | Listed for rent | $3,350+1.5%$1/sqft |
Source: REcolorado as distributed by MLS GRID #7462136 Report a problem | ||
| 5/23/2025 | Listing removed | $3,300$1/sqft |
Source: REcolorado as distributed by MLS GRID #5372874 Report a problem | ||
| 5/5/2025 | Listed for rent | $3,300$1/sqft |
Source: REcolorado as distributed by MLS GRID #5372874 Report a problem | ||
| 4/19/2022 | Sold | $600,000+16.5%$258/sqft |
Source: Public Record Report a problem | ||
| 8/26/2021 | Sold | $515,000$222/sqft |
Source: Public Record Report a problem | ||
Public tax history
| Year | Property taxes | Tax assessment |
|---|---|---|
| 2025 | $7,303 +1.1% | $36,570 -12.4% |
| 2024 | $7,225 +3.5% | $41,740 |
| 2023 | $6,984 +128.3% | $41,740 +17.8% |
| 2022 | $3,060 | $35,430 +129.9% |
| 2021 | -- | $15,410 |
Find assessor info on the county website
Monthly payment
Est. payment
Payment breakdown
Explore the cost of this home by adjusting the details. Changes won't be saved.Climate risks
Neighborhood: Green Valley Ranch East
Nearby schools
Schools provided by the listing agent
- Elementary: Harmony Ridge P-8
- Middle: Harmony Ridge P-8
- High: Vista Peak
- District: Adams-Arapahoe 28J
Source: REcolorado as distributed by MLS GRID. This data may not be complete. We recommend contacting the local school district to confirm school assignments for this home.


Similar homes

- $599,9004 bd3 ba2.3k sqft3963 Flat Rock Street, Aurora, CO 80019For Sale
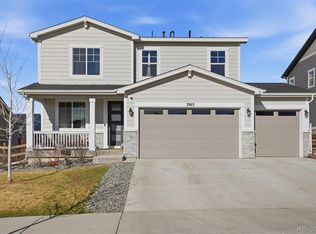
 MLS ID #7387463, Perla Ramirez Daniel, HomeSmart Realty. REcolorado as distributed by MLS GRID
 - $559,9993 bd3 ba2.6k sqft4578 N Sicily Court, Aurora, CO 80019New Construction
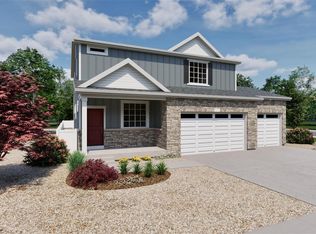 REcolorado as distributed by MLS GRID
 - $456,0003 bd3 ba2.3k sqft4073 N Quatar Court, Aurora, CO 80019For Sale
 MLS ID #6911887, Juan Cosme, Brokers Guild Real Estate. REcolorado as distributed by MLS GRID
 - $509,0004 bd3 ba2.1k sqft24603 E Louisiana Circle, Aurora, CO 80018For Sale
 MLS ID #8483238, Robert Hryniewich, HomeSmart. REcolorado as distributed by MLS GRID
 - $585,0004 bd3 ba3k sqft4709 Helena Street, Denver, CO 80239For SaleMLS ID #1963128, Guadalupe Joseph, Realty Connection Inc. REcolorado as distributed by MLS GRID
- $489,9994 bd4 ba2.3k sqft21842 E 46th Place, Aurora, CO 80019New ConstructionREcolorado as distributed by MLS GRID
- $520,0004 bd3 ba1.9k sqft25586 E Maple Avenue, Aurora, CO 80018For SaleMLS ID #6160527, Mary Ann Hinrichsen, RE/MAX Professionals. REcolorado as distributed by MLS GRID
- $495,0003 bd2 ba1.6k sqft6434 N Ensenada Court, Aurora, CO 80019For SaleMLS ID #3016119, Jessica Gissa, Colorado Real Estate Experts. REcolorado as distributed by MLS GRID
- $525,0005 bd4 ba2.7k sqft25505 E 1st Avenue, Aurora, CO 80018For SaleMLS ID #8492592, Charles Nicholson, Keller Williams DTC. REcolorado as distributed by MLS GRID
- $574,9004 bd3 ba1.9k sqft47 S Titus Street, Aurora, CO 80018For SaleMLS ID #9276854, Blessed Barrack, Equity Colorado Real Estate. REcolorado as distributed by MLS GRID
- $524,0003 bd3 ba2.1k sqft5426 Espana Court, Denver, CO 80249For SaleMLS ID #6200717, Lonnie Dreiling, Dreiling Real Estate Co. REcolorado as distributed by MLS GRID
- $419,9502 bd3 ba1.4k sqft3934 N Quatar Court, Aurora, CO 80019For SaleMLS ID #6187064, Angela Fladebo, Orchard Brokerage LLC. REcolorado as distributed by MLS GRID
- $519,0003 bd2 ba1.8k sqft86 S Vandriver Way, Aurora, CO 80018For SaleMLS ID #5821294, John Vizzi, Colorado Flat Fee Realty Inc. REcolorado as distributed by MLS GRID
- $519,9003 bd3 ba2k sqft5577 Jebel Court, Denver, CO 80249For SaleMLS ID #6516070, Gregory Pond, Distinctive Flats LLC. REcolorado as distributed by MLS GRID
- $524,0002 bd2 ba2.6k sqft20427 E 52nd Avenue, Denver, CO 80249For SaleMLS ID #3731901, Lake Bishop, Foxtrot Realty. REcolorado as distributed by MLS GRID
- $620,0004 bd4 ba3.1k sqft247 N Coolidge Way, Aurora, CO 80018For SaleMLS ID #6606630, Veronica Trotta, Real Broker, LLC DBA Real. REcolorado as distributed by MLS GRID
- $485,0003 bd2 ba1.8k sqft27227 E Maple Avenue, Aurora, CO 80018For SaleMLS ID #8765002, Courtney Olson, Real Broker, LLC DBA Real. REcolorado as distributed by MLS GRID
- $499,9993 bd3 ba2.1k sqft22150 E Milan Place, Aurora, CO 80018For SaleMLS ID #4396825, Siavash Khorshidian, Compass - Denver. REcolorado as distributed by MLS GRID
- $570,0004 bd4 ba2.4k sqft4860 S Picadilly Court, Aurora, CO 80015For SaleMLS ID #1884065, Steven Karides, Keller Williams DTC. REcolorado as distributed by MLS GRID
- $530,0004 bd3 ba2.5k sqft9990 Jasper Street, Commerce City, CO 80022For SaleMLS ID #4342074, RazrGroup ., Keller Williams Realty Urban Elite. REcolorado as distributed by MLS GRID
