Welcome to Fairway Villas at Green Valley Ranch, where resort-style living may be available sooner than many buyers realize. This beautifully maintained 2 bedroom, 2 bathroom ranch-style home offers 1,599 finished square feet on the main level, a full unfinished basement, and an attached 2-car garage.
Designed for comfortable main-level living, the home features an open floor plan, inviting living spaces, a spacious kitchen, a private primary suite, a second bedroom, and convenient main-floor laundry. The full unfinished basement offers excellent flexibility for future expansion, storage, hobbies, fitness, or additional living space.
Fairway Villas is known as a 55+ active adult community.
Residents enjoy resort-style amenities including two clubhouses, indoor and outdoor pools, a fitness center, pickleball courts, walking trails, and access to Green Valley Ranch Golf Club. Conveniently located near DIA, E-470, I-70, shopping, dining, trails, and neighborhood conveniences, this home offers low-maintenance living with exceptional lifestyle amenities in northeast Denver.
For sale
$524,000
20427 E 52nd Avenue, Denver, CO 80249
2beds
2,684sqft
:
Get pre-qualified$3,431/mo
Single Family Residence
Built in 2019
7,304 Square Feet Lot
$518,500 Zestimate®
$195/sqft
$150/mo HOA
What's special
- 75 days |
- 227 |
- 5 |
Zillow last checked:
Listing updated:
Listed by:
Lake Bishop 720-277-9219 lake@lakebishop.com,
Foxtrot Realty,
Sara Hernandez 719-252-9398,
Foxtrot Realty
Source: REcolorado as distributed by MLS GRID,MLS#: 3731901
Facts & features
Interior
Bedrooms & bathrooms
- Bedrooms: 2
- Bathrooms: 2
- Full bathrooms: 2
- Main level bathrooms: 2
- Main level bedrooms: 2
Bedroom
- Level: Main
Bedroom
- Features: Primary Suite
- Level: Main
Bathroom
- Level: Main
Bathroom
- Features: Primary Suite
- Level: Main
Kitchen
- Level: Main
Laundry
- Level: Main
Living room
- Level: Main
Heating
- Forced Air
Cooling
- Central Air
Appliances
- Included: Dishwasher, Disposal, Dryer, Gas Water Heater, Microwave, Oven, Range, Range Hood, Refrigerator, Washer
Features
- Built-in Features, Ceiling Fan(s), Eat-in Kitchen, Entrance Foyer, Granite Counters, High Ceilings, High Speed Internet, Kitchen Island, Open Floorplan, Pantry, Primary Suite, Smoke Free, Walk-In Closet(s), Wired for Data
- Flooring: Carpet, Wood
- Windows: Double Pane Windows, Window Coverings, Window Treatments
- Basement: Finished,Full
Interior area
- Total structure area: 2,684
- Total interior livable area: 2,684 sqft
- Finished area above ground: 1,613
- Finished area below ground: 0
Video & virtual tour
Property
Parking
- Total spaces: 2
- Parking features: Concrete, Lighted
- Attached garage spaces: 2
Features
- Levels: One
- Stories: 1
- Entry location: Ground
- Patio & porch: Covered, Front Porch, Patio
- Exterior features: Lighting, Private Yard, Rain Gutters
- Fencing: Full
Lot
- Size: 7,304 Square Feet
- Features: Corner Lot, Irrigated, Landscaped, Level, Master Planned, Near Public Transit, Secluded
Details
- Parcel number: 14356017
- Zoning: R-MU-20
- Special conditions: Standard
Construction
Type & style
- Home type: SingleFamily
- Property subtype: Single Family Residence
Materials
- Rock, Vinyl Siding
- Roof: Composition
Condition
- Year built: 2019
Utilities & green energy
- Electric: 110V, 220 Volts
- Sewer: Public Sewer
- Water: Public
- Utilities for property: Cable Available, Electricity Connected, Internet Access (Wired), Natural Gas Available, Natural Gas Connected, Phone Available
Community & HOA
Community
- Security: Carbon Monoxide Detector(s), Smoke Detector(s)
- Senior community: Yes
- Subdivision: Fairways Villas
HOA
- Has HOA: Yes
- Amenities included: Clubhouse, Fitness Center, Pool
- Services included: Maintenance Grounds
- HOA fee: $150 monthly
- HOA name: Ebert Metro District
- HOA phone: 855-289-6007
Location
- Region: Denver
Financial & listing details
- Price per square foot: $195/sqft
- Tax assessed value: $565,100
- Annual tax amount: $6,185
- Date on market: 5/13/2026
- Listing terms: 1031 Exchange,Cash,Conventional,FHA,USDA Loan,VA Loan
- Exclusions: Seller's Personal Property.
- Ownership: Individual
- Electric utility on property: Yes
- Road surface type: Paved
Estimated market value
$518,500
$493,000 - $544,000
$2,850/mo
Price history
| Date | Event | Price |
|---|---|---|
| 5/13/2026 | Listed for sale | $524,000+39.7%$195/sqft |
Source:  REcolorado as distributed by MLS GRID #3731901 Report a problem REcolorado as distributed by MLS GRID #3731901 Report a problem | ||
| 6/28/2019 | Sold | $375,002$140/sqft |
Source: Public Record Report a problem | ||
Public tax history
| Year | Property taxes | Tax assessment |
|---|---|---|
| 2024 | $6,021 +10.7% | $34,180 -8.2% |
| 2023 | $5,440 +5.6% | $37,220 +30.2% |
| 2022 | $5,152 +2.1% | $28,580 -2.8% |
| 2021 | $5,047 +23.7% | $29,410 +9.7% |
| 2020 | $4,079 +313.8% | $26,813 +22.3% |
| 2019 | $986 | $21,924 +201.2% |
| 2018 | $986 | $7,280 |
Find assessor info on the county website
Monthly payment
Est. payment
Payment breakdown
Explore the cost of this home by adjusting the details. Changes won't be saved.Climate risks
Neighborhood: Gateway - Green Valley Ranch
Nearby schools
GreatSchools rating
- 5/10Pitt-Waller K-8 SchoolGrades: PK-8Distance: 0.7 mi
- 5/10Dr. Martin Luther King, Jr. Early CollegeGrades: 6-12Distance: 0.9 mi
- 3/10Highline Academy NortheastGrades: PK-5Distance: 0.7 mi
Schools provided by the listing agent
- Elementary: Highline Academy Charter School
- Middle: DSST: Green Valley Ranch
- High: DSST: Green Valley Ranch
- District: Denver 1
Source: REcolorado as distributed by MLS GRID. This data may not be complete. We recommend contacting the local school district to confirm school assignments for this home.
- $550,5002 bd3 ba1.6k sqft20421 E 52nd Ave, Denver, CO 80249Off Market
- $509,9001 bd2 ba1.4k sqft20472 E 53rd Ave, Denver, CO 80249Off Market
- $560,0002 bd2 ba3.1k sqft20413 E 52nd Ave, Denver, CO 80249Sold

- $502,5002 bd2 ba1.5k sqft20462 E 53rd Ave, Denver, CO 80249Off Market
- $623,1002 bd3 ba2.8k sqft20451 E 52nd Ave, Denver, CO 80249Off Market
- $544,1002 bd2 ba3.2k sqft20417 E 52nd Ave, Denver, CO 80249Off Market
- $523,0002 bd2 ba1.6k sqft20431 E 52nd Ave, Denver, CO 80249Off Market
- $481,3001 bd1 ba1.4k sqft5281 N Jericho St, Denver, CO 80249Off Market
A local agent can set up tours, give advice and negotiate with sellers.
Similar homes
- $515,0003 bd2 ba2.1k sqft5471 Ensenada Court, Denver, CO 80249For Sale
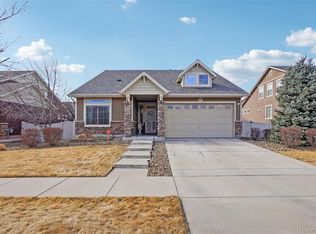
 MLS ID #6502617, Justin Moser, Orchard Brokerage LLC. REcolorado as distributed by MLS GRID
 - $550,0003 bd3 ba2.9k sqft4983 Cathay Court, Denver, CO 80249For Sale
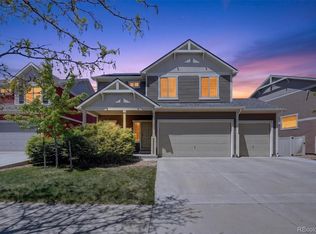 MLS ID #6464565, Jasmine Gutierrez, Crocker Realty, LLC. REcolorado as distributed by MLS GRID
 - $515,0004 bd3 ba2.4k sqft18261 E 47th Drive, Denver, CO 80249For Sale
 MLS ID #4990633, Lillian Colbert, Platinum Properties Corp. REcolorado as distributed by MLS GRID
 - $700,0003 bd3 ba3.2k sqft20162 E 53rd Place, Denver, CO 80249For Sale
 MLS ID #9819100, Jeff VanDerhule, Kentwood Real Estate City Properties. REcolorado as distributed by MLS GRID
 - $635,0003 bd3 ba2.8k sqft5461 Ensenada Court, Denver, CO 80249For SaleMLS ID #3941719, Carrie Unthank, Berkshire Hathaway HomeServices Elevated Living RE. REcolorado as distributed by MLS GRID
- $450,0003 bd3 ba1.4k sqft18619 E 50th Place, Denver, CO 80249For SaleMLS ID #7905949, Brenda Ochoa Leyva, PAK Home Realty. REcolorado as distributed by MLS GRID
- $415,0002 bd2 ba1.4k sqft18621 E 50th Place, Denver, CO 80249For SaleMLS ID #2499482, Mary McCullough, HomeSmart. REcolorado as distributed by MLS GRID
- $650,0003 bd3 ba3.9k sqft4442 Iran Street, Aurora, CO 80249For SaleMLS ID #2043322, Alan Armour, REMAX PROPERTIES. REcolorado as distributed by MLS GRID
- $475,0003 bd3 ba2.3k sqft6289 N Fundy Street, Aurora, CO 80019For SaleMLS ID #8810079, Steven Karides, Keller Williams DTC. REcolorado as distributed by MLS GRID
- $510,0004 bd4 ba3.4k sqft19268 E Caspian Place, Aurora, CO 80013For SaleMLS ID #4405350, Nicholas Monge, eXp Realty, LLC. REcolorado as distributed by MLS GRID
- $529,0004 bd3 ba2.6k sqft17163 E 102nd Avenue, Commerce City, CO 80022For SaleMLS ID #8124862, Amy Brown, Compass - Denver. REcolorado as distributed by MLS GRID
- $560,0003 bd2 ba2.8k sqft9174 Pitkin Street, Commerce City, CO 80022For SaleMLS ID #9398368, Andrew Garcia, Brokers Guild Homes. REcolorado as distributed by MLS GRID
- $505,0004 bd4 ba3.2k sqft9656 Kalispell Street, Commerce City, CO 80022For SaleMLS ID #7437614, Hayley Heim, eXp Realty, LLC. REcolorado as distributed by MLS GRID
- $560,0004 bd4 ba2.9k sqft10122 Richfield Way, Commerce City, CO 80022For SaleMLS ID #3173235, David King, HomeSmart Realty. REcolorado as distributed by MLS GRID
- $515,0003 bd3 ba2k sqft9940 Jasper Street, Commerce City, CO 80022For SaleMLS ID #4567665, Bayla Reigenborn, RE/MAX Momentum. REcolorado as distributed by MLS GRID
- $520,0004 bd3 ba1.9k sqft25586 E Maple Avenue, Aurora, CO 80018For SaleMLS ID #6160527, Mary Ann Hinrichsen, RE/MAX Professionals. REcolorado as distributed by MLS GRID
- $525,0003 bd3 ba2.6k sqft4765 S Catawba Street, Aurora, CO 80016For SaleMLS ID #4707255, Leo Rowen, RE/MAX of Cherry Creek. REcolorado as distributed by MLS GRID
- $550,0004 bd4 ba3k sqft10284 Norfolk Street, Commerce City, CO 80022For SaleMLS ID #5641293, Miriaha Ogletree, Navigate Realty. REcolorado as distributed by MLS GRID
- $575,8885 bd4 ba2.7k sqft25505 E 1st Avenue, Aurora, CO 80018For SaleMLS ID #8492592, Charles Nicholson, Keller Williams DTC. REcolorado as distributed by MLS GRID
- $489,9003 bd3 ba3.2k sqft13056 E 106th Avenue, Commerce City, CO 80022For SaleMLS ID #4605499, Jennifer Ortiz, Orchard Brokerage LLC. REcolorado as distributed by MLS GRID
