Welcome home to the peaceful and wonderfully maintained 55+ community at Fairway Villas, offering the rare benefit of no monthly HOA while still enjoying incredible resort-style amenities. Residents have access to a fitness center, two clubhouses, indoor and outdoor pools, pickleball courts, trails, and a golf course. Inside, this beautiful home features a light, open-concept layout that has been thoughtfully updated throughout. The kitchen is the heart of the home, showcasing a large island, granite countertops, newer cabinetry, a spacious pantry, newer appliances, and a double oven/range—perfect for both everyday living and entertaining. A highlight of this home is the energy-efficient upgrades including solar panels, dual-zone thermostats, and high-end turf for low-maintenance outdoor living. Enjoy year-round relaxation in the sunroom or host gatherings on the inviting outdoor patio. Storage is abundant with large walk-in closets, an oversized mudroom/laundry room, and a 3-car garage complete with heat and workshop space. The versatile floor plan offers flexibility featuring two separate primary suites, a guest suite, an additional living space upstairs, and a bonus room near the living room ideal for a home office, hobby space, or piano room. Recent updates provide peace of mind and modern style, including a new roof (2024), fresh interior paint, new tile flooring, a luxurious spa-style shower, and elegant plantation shutters. Ideally located with convenient access to grocery stores, dining, and exciting new retail developments coming to the area, this home perfectly blends comfort, efficiency, and lifestyle. **1% lender paid 1 year buydown through preferred lender**
For sale
Price cut: $15K (7/28)
$635,000
5461 Ensenada Court, Denver, CO 80249
3beds
2,819sqft
Single Family Residence
Built in 2013
6,534 Square Feet Lot
$630,800 Zestimate®
$225/sqft
$-- HOA
What's special
- 182 days
- 379
- 9
Zillow last checked:
Listing updated:
Listed by:
Carrie Unthank 913-909-3072 carrie@bhhselevated.com,
Berkshire Hathaway HomeServices Elevated Living RE
Source: REcolorado as distributed by MLS GRID,MLS#: 3941719
Facts & features
Interior
Bedrooms & bathrooms
- Bedrooms: 3
- Bathrooms: 3
- Full bathrooms: 2
- 3/4 bathrooms: 1
- Main level bathrooms: 2
- Main level bedrooms: 2
Bedroom
- Features: Primary Suite
- Level: Main
Bedroom
- Features: Primary Suite
- Level: Upper
Bedroom
- Level: Main
Bathroom
- Features: En Suite Bathroom
- Level: Main
Bathroom
- Features: En Suite Bathroom
- Level: Upper
Bathroom
- Level: Main
Dining room
- Level: Main
Kitchen
- Level: Main
Laundry
- Level: Main
Living room
- Level: Main
Office
- Level: Main
Sun room
- Level: Main
Heating
- Active Solar, Forced Air, Natural Gas
Cooling
- Central Air
Appliances
- Included: Dishwasher, Disposal, Double Oven, Microwave, Range, Refrigerator
Features
- Ceiling Fan(s), Granite Counters, High Ceilings, Jack & Jill Bathroom, Kitchen Island, Open Floorplan, Pantry, Primary Suite, Walk-In Closet(s)
- Flooring: Carpet, Laminate, Tile
- Windows: Double Pane Windows, Window Treatments
- Has basement: No
Interior area
- Total structure area: 2,819
- Total interior livable area: 2,819 sqft
- Finished area above ground: 2,819
Property
Parking
- Total spaces: 3
- Parking features: Concrete, Heated Garage
- Attached garage spaces: 3
Features
- Levels: Two
- Stories: 2
- Patio & porch: Front Porch, Patio
- Exterior features: Private Yard, Rain Gutters
- Fencing: Partial
Lot
- Size: 6,534 Square Feet
- Features: Level
Details
- Parcel number: 14322013
- Zoning: R-MU-20
- Special conditions: Standard
Construction
Type & style
- Home type: SingleFamily
- Architectural style: Traditional
- Property subtype: Single Family Residence
Materials
- Frame, Stucco
- Roof: Composition
Condition
- Year built: 2013
Utilities & green energy
- Electric: 220 Volts in Garage
- Sewer: Public Sewer
- Water: Public
Community & HOA
Community
- Security: Carbon Monoxide Detector(s), Security System, Smoke Detector(s)
- Senior community: Yes
- Subdivision: Fairway Villas
HOA
- Has HOA: Yes
- Amenities included: Clubhouse, Concierge, Fitness Center, Garden Area, Pool, Spa/Hot Tub, Tennis Court(s), Trail(s)
- Services included: Maintenance Grounds, Recycling
- HOA name: Goodwin & Company
- HOA phone: 855-289-6007
Location
- Region: Denver
Financial & listing details
- Price per square foot: $225/sqft
- Tax assessed value: $602,600
- Annual tax amount: $6,519
- Date on market: 4/17/2026
- Listing terms: Cash,Conventional,FHA,VA Loan
- Exclusions: Seller's Personal Property
- Ownership: Individual
Estimated market value
$630,800
$599,000 - $662,000
$3,327/mo
Price history
| Date | Event | Price |
|---|---|---|
| 7/28/2026 | Price change | $635,000-2.3%$225/sqft |
Source:  REcolorado as distributed by MLS GRID #3941719 Report a problem REcolorado as distributed by MLS GRID #3941719 Report a problem | ||
| 4/17/2026 | Listed for sale | $650,000+2.4%$231/sqft |
Source: REcolorado as distributed by MLS GRID #3941719 Report a problem | ||
| 9/24/2024 | Sold | $635,000-2.3%$225/sqft |
Source: REcolorado as distributed by MLS GRID #1840732 Report a problem | ||
| 9/3/2024 | Pending sale | $650,000$231/sqft |
Source: REcolorado as distributed by MLS GRID #1840732 Report a problem | ||
| 7/30/2024 | Listed for sale | $650,000+44.4%$231/sqft |
Source: REcolorado as distributed by MLS GRID #1840732 Report a problem | ||
| 9/9/2019 | Sold | $450,000-3.2%$160/sqft |
Source: Public Record Report a problem | ||
| 8/5/2019 | Pending sale | $465,000$165/sqft |
Source: Keller Williams Realty LLC #3047527 Report a problem | ||
| 7/13/2019 | Price change | $465,000-0.4%$165/sqft |
Source: Keller Williams Realty LLC #3047527 Report a problem | ||
| 7/6/2019 | Price change | $467,000-3.2%$166/sqft |
Source: FRONT RANGE REALTY LLC #3047527 Report a problem | ||
| 5/12/2019 | Listed for sale | $482,300+57%$171/sqft |
Source: FRONT RANGE REALTY LLC #3047527 Report a problem | ||
| 4/17/2013 | Sold | $307,100$109/sqft |
Source: Public Record Report a problem | ||
Public tax history
| Year | Property taxes | Tax assessment |
|---|---|---|
| 2025 | $6,519 +2.7% | $42,490 +17.9% |
| 2024 | $6,347 +7.9% | $36,030 -7.8% |
| 2023 | $5,882 +5.6% | $39,090 +26.5% |
| 2022 | $5,569 -12.3% | $30,900 -2.8% |
| 2021 | $6,353 +1.1% | $31,790 -5.8% |
| 2020 | $6,283 +9.1% | $33,762 -0.7% |
| 2019 | $5,757 | $33,999 +12.6% |
| 2018 | $5,757 -14.6% | $30,190 |
| 2017 | $6,741 +11.7% | $30,190 +6.2% |
| 2016 | $6,033 +18.7% | $28,440 |
| 2015 | $5,083 +1068.7% | $28,440 +16.4% |
| 2014 | $435 | $24,430 |
Find assessor info on the county website
Monthly payment
Est. payment
Payment breakdown
Explore the cost of this home by adjusting the details. Changes won't be saved.Climate risks
Neighborhood: Gateway - Green Valley Ranch
Nearby schools
Schools provided by the listing agent
- Elementary: Waller
- Middle: McGlone
- High: DSST: Green Valley Ranch
- District: Denver 1
Source: REcolorado as distributed by MLS GRID. This data may not be complete. We recommend contacting the local school district to confirm school assignments for this home.


Similar homes
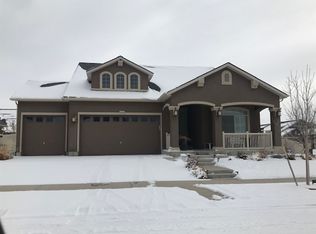
- $695,0003 bd3 ba3.2k sqft20162 E 53rd Place, Denver, CO 80249For Sale

 MLS ID #9819100, Jeff VanDerhule, Kentwood Real Estate City Properties. REcolorado as distributed by MLS GRID
 - $499,9003 bd3 ba2k sqft5577 Jebel Court, Denver, CO 80249For Sale
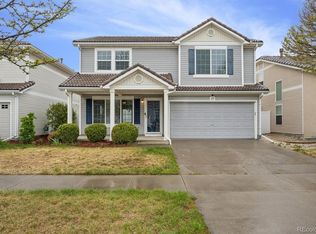 MLS ID #6516070, Gregory Pond, Distinctive Flats LLC. REcolorado as distributed by MLS GRID
 - $524,0002 bd2 ba2.6k sqft20427 E 52nd Avenue, Denver, CO 80249For Sale
 MLS ID #3731901, Lake Bishop, Foxtrot Realty. REcolorado as distributed by MLS GRID
 - $524,9904 bd3 ba2.5k sqft6513 N Ceylon Street, Denver, CO 80249For Sale
 MLS ID #2519955, Sandra Bakford, Broker Bakford LLC. REcolorado as distributed by MLS GRID
 - $498,5004 bd4 ba2.3k sqft18809 E 66th Avenue, Denver, CO 80249For SaleMLS ID #4737009, Nicolas Martinez, eXp Realty, LLC. REcolorado as distributed by MLS GRID
- $575,0003 bd2 ba3.6k sqft3836 N Catawba Way, Aurora, CO 80019For SaleMLS ID #4674431, Kourtney Swift, LPT Realty. REcolorado as distributed by MLS GRID
- $599,9004 bd3 ba2.3k sqft3963 Flat Rock Street, Aurora, CO 80019For SaleMLS ID #7387463, Perla Ramirez Daniel, HomeSmart Realty. REcolorado as distributed by MLS GRID
- $612,0004 bd4 ba3.1k sqft247 N Coolidge Way, Aurora, CO 80018For SaleMLS ID #6606630, Veronica Trotta, Real Broker, LLC DBA Real. REcolorado as distributed by MLS GRID
- $655,0003 bd3 ba3k sqft4056 S Liverpool Way, Aurora, CO 80013For SaleMLS ID #2750329, Liset Araiza De La Torre, Brokers Guild Real Estate. REcolorado as distributed by MLS GRID
- $660,0004 bd3 ba3.4k sqft3906 N Catawba Way, Aurora, CO 80019For SaleMLS ID #3504135, Aureliano Yepez, Realty Of America LLC. REcolorado as distributed by MLS GRID
- $685,0003 bd3 ba2.2k sqft3551 Yosemite Street, Denver, CO 80238For SaleMLS ID #7663775, Jay Epperson, Compass - Denver. REcolorado as distributed by MLS GRID
- $627,0005 bd3 ba3.9k sqft18096 E 99th Avenue, Commerce City, CO 80022For SaleMLS ID #7666702, Kailee Ackerman, Focus Real Estate. REcolorado as distributed by MLS GRID
- $620,0005 bd4 ba3.4k sqft484 N Jamestown Way, Aurora, CO 80018For SaleMLS ID #6524326, Tobias Trujillo, Ed Prather Real Estate. REcolorado as distributed by MLS GRID
- $625,0004 bd4 ba4.1k sqft25167 E Ellsworth Place, Aurora, CO 80018For SaleMLS ID #3406262, Jason Kovacs, Jason Kovacs Real Estate. REcolorado as distributed by MLS GRID
- $530,0003 bd2 ba2.8k sqft9174 Pitkin Street, Commerce City, CO 80022For SaleMLS ID #7349821, Ever Olivas, Megastar Realty. REcolorado as distributed by MLS GRID
- $599,0004 bd3 ba3.7k sqft97 N Jackson Gap Way, Aurora, CO 80018For SaleMLS ID #7223690, Anne Barrington, The Barrington Group Real Estate, Inc.. REcolorado as distributed by MLS GRID
- $799,9994 bd4 ba2.7k sqft10350 E 57th Place, Denver, CO 80238For SaleMLS ID #1893037, Heidi DeLuca, HomeSmart. REcolorado as distributed by MLS GRID
- $559,9993 bd3 ba2.6k sqft4578 N Sicily Court, Aurora, CO 80019New ConstructionREcolorado as distributed by MLS GRID
- $560,0004 bd4 ba2.8k sqft24339 E Kansas Circle, Aurora, CO 80018For SaleMLS ID #6712642, Deyadira Mendez, Keller Williams Trilogy. REcolorado as distributed by MLS GRID
