Welcome to Richmond's largest model in Traditions, The Hemingway 4113 sq feet!!! This particular model boasts 4 bedrooms up with a 5-piece master bath and an en-suite off of one of the guest rooms. It also has a loft/flex room and laundry room upstairs! Some of the upgrades include a "Sunroom" off the kitchen, 3-car garage, HUGE walk-in butler pantry, oversized yard, and one of the biggest granite islands ever in the kitchen! A stone-accented façade, welcoming covered front porch, & gorgeous curb-appeal set the tone for what’s inside. This impressive main floor boasts a blend of plush carpet & hardwood flooring throughout, a spacious office with elegant French doors, a convenient powder room, & an inviting living room with a cozy stone gas fireplace. The kitchen is beautifully designed with granite counters, SS appliances, classic subway tile backsplash, a center island with breakfast bar, rich wood cabinetry, & a pantry for ample storage. Just off the kitchen is the sunroom—an incredible bonus add-on—boasting vaulted ceilings and abundant natural light, creating a perfect space for dining or relaxing! Upstairs, a carpeted loft offers flexible living space, while the main bedroom serves as a private retreat with its own bathroom featuring dual sinks, a tiled shower, a garden tub, & a generous walk-in closet. An unfinished basement provides 1,320 sq feet of endless possibilities for adding additional bedrooms, bathrooms, theatre, gym, etc.. Enjoy a very spacious private backyard with lush green grass & plenty of room to play. See it, love it, live it!
For sale
$630,000
25167 E Ellsworth Place, Aurora, CO 80018
4beds
4,113sqft
:
Get pre-qualified$3,993/mo
Single Family Residence
Built in 2015
8,358 Square Feet Lot
$624,400 Zestimate®
$153/sqft
$100/mo HOA
What's special
Classic subway tile backsplashPantry for ample storageOversized yardWelcoming covered front porchSs appliancesLaundry room upstairsHuge walk-in butler pantry
- 199 days |
- 394 |
- 21 |
Zillow last checked:
Listing updated:
Listed by:
Jason Kovacs 720-810-3889,
Jason Kovacs Real Estate
Source: REcolorado as distributed by MLS GRID,MLS#: 3406262
Facts & features
Interior
Bedrooms & bathrooms
- Bedrooms: 4
- Bathrooms: 4
- Full bathrooms: 3
- 1/2 bathrooms: 1
- Main level bathrooms: 1
Bedroom
- Description: Walk-In Closet
- Features: Primary Suite
- Level: Upper
Bedroom
- Description: Spacious Closet & Adjacent Bathroom
- Level: Upper
Bedroom
- Description: Spacious Closet
- Level: Upper
Bedroom
- Description: Spacious Closet
- Level: Upper
Bathroom
- Description: Duals Sinks & Separate Tub/Shower
- Features: Primary Suite
- Level: Upper
Bathroom
- Description: Tiled Shower
- Features: En Suite Bathroom
- Level: Upper
Bathroom
- Description: Tub/Shower Combo & Dual Sinks
- Level: Upper
Bathroom
- Description: Pedestal Sink
- Level: Main
Bonus room
- Description: Unfinished
- Level: Basement
Den
- Description: French Doors
- Level: Main
Dining room
- Description: Breakfast Bar
- Level: Main
Kitchen
- Description: Island, Walk-In Pantry, & Ss Appliances
- Level: Main
Laundry
- Description: Spacious Room
- Level: Main
Living room
- Description: Fireplace
- Level: Main
Loft
- Description: Soft Carpet
- Level: Upper
Sun room
- Description: Vaulted Ceiling
- Level: Main
Heating
- Forced Air
Cooling
- Central Air
Appliances
- Included: Cooktop, Dishwasher, Disposal, Double Oven, Microwave, Oven
- Laundry: In Unit
Features
- Entrance Foyer, Five Piece Bath, Granite Counters, High Ceilings, High Speed Internet, Kitchen Island, Open Floorplan, Pantry, Primary Suite, Vaulted Ceiling(s), Walk-In Closet(s)
- Flooring: Carpet, Linoleum, Wood
- Basement: Interior Entry,Unfinished
- Number of fireplaces: 1
- Fireplace features: Living Room
Interior area
- Total structure area: 4,113
- Total interior livable area: 4,113 sqft
- Finished area above ground: 2,793
- Finished area below ground: 0
Video & virtual tour
Property
Parking
- Total spaces: 3
- Parking features: Concrete
- Attached garage spaces: 3
Features
- Levels: Two
- Stories: 2
- Patio & porch: Front Porch
- Exterior features: Private Yard, Rain Gutters
- Fencing: Full
Lot
- Size: 8,358 Square Feet
- Residential vegetation: Grassed
Details
- Parcel number: 034740635
- Zoning: RPD
- Special conditions: Standard
Construction
Type & style
- Home type: SingleFamily
- Architectural style: Traditional
- Property subtype: Single Family Residence
Materials
- Stone, Wood Siding
- Roof: Composition
Condition
- Year built: 2015
Utilities & green energy
- Electric: 220 Volts
- Sewer: Public Sewer
- Utilities for property: Cable Available, Internet Access (Wired), Natural Gas Available, Phone Available
Community & HOA
Community
- Security: Smoke Detector(s)
- Subdivision: Traditions
HOA
- Has HOA: Yes
- Amenities included: Clubhouse, Playground, Pool
- Services included: Maintenance Grounds, Recycling, Trash
- HOA fee: $1,200 annually
- HOA name: EHammerSmith
- HOA phone: 303-980-0700
Location
- Region: Aurora
Financial & listing details
- Price per square foot: $153/sqft
- Tax assessed value: $662,300
- Annual tax amount: $5,092
- Date on market: 1/8/2026
- Listing terms: Cash,Conventional,FHA,VA Loan
- Exclusions: Seller's Personal Property. All Mounted Wall Art, Tv's, And All Draperies And Blinds Currently Installed. Washer & Dryer.
- Ownership: Individual
- Electric utility on property: Yes
- Road surface type: Paved
Estimated market value
$624,400
$593,000 - $656,000
$3,833/mo
Price history
| Date | Event | Price |
|---|---|---|
| 5/20/2026 | Listed for sale | $630,000$153/sqft |
Source:  REcolorado as distributed by MLS GRID #3406262 Report a problem REcolorado as distributed by MLS GRID #3406262 Report a problem | ||
| 4/20/2026 | Pending sale | $630,000$153/sqft |
Source: REcolorado as distributed by MLS GRID #3406262 Report a problem | ||
| 4/17/2026 | Listed for sale | $630,000$153/sqft |
Source: REcolorado as distributed by MLS GRID #3406262 Report a problem | ||
| 4/14/2026 | Pending sale | $630,000$153/sqft |
Source: REcolorado as distributed by MLS GRID #3406262 Report a problem | ||
| 2/26/2026 | Listed for sale | $630,000$153/sqft |
Source: REcolorado as distributed by MLS GRID #3406262 Report a problem | ||
| 1/11/2026 | Pending sale | $630,000$153/sqft |
Source: REcolorado as distributed by MLS GRID #3406262 Report a problem | ||
| 1/8/2026 | Listed for sale | $630,000+47%$153/sqft |
Source: REcolorado as distributed by MLS GRID #3406262 Report a problem | ||
| 7/12/2016 | Sold | $428,600$104/sqft |
Source: Public Record Report a problem | ||
Public tax history
| Year | Property taxes | Tax assessment |
|---|---|---|
| 2025 | $5,092 +2.5% | $41,394 -2.1% |
| 2024 | $4,970 +8% | $42,284 -8.9% |
| 2023 | $4,603 -3% | $46,415 +34% |
| 2022 | $4,747 | $34,632 -2.8% |
| 2021 | -- | $35,629 +1.2% |
| 2020 | $4,810 +5.3% | $35,207 |
| 2019 | $4,567 | -- |
| 2018 | $4,567 +7.1% | $31,181 |
| 2017 | $4,263 | $31,181 +352.9% |
| 2016 | -- | $6,885 +254.9% |
| 2015 | -- | $1,940 -2.9% |
| 2014 | -- | $1,997 -27.9% |
| 2013 | $292 | $2,770 |
| 2012 | -- | $2,770 |
| 2011 | $382 +6.6% | $2,770 -3.5% |
| 2010 | $358 -5.5% | $2,870 +5.9% |
| 2009 | $379 | $2,710 -5.6% |
| 2008 | -- | $2,871 |
| 2007 | -- | $2,871 |
Find assessor info on the county website
Monthly payment
Est. payment
Payment breakdown
Explore the cost of this home by adjusting the details. Changes won't be saved.Climate risks
Neighborhood: Traditions
Nearby schools
GreatSchools rating
- 6/10Vista Peak P-8 ExploratoryGrades: PK-8Distance: 0.4 mi
- 5/10Vista Peak 9-12 PreparatoryGrades: 9-12Distance: 0.6 mi
Schools provided by the listing agent
- Elementary: Vista Peak
- Middle: Vista Peak
- High: Vista Peak
- District: Adams-Arapahoe 28J
Source: REcolorado as distributed by MLS GRID. This data may not be complete. We recommend contacting the local school district to confirm school assignments for this home.
- $665,5006 bd5 ba3.7k sqft25200 E Ellsworth Dr, Aurora, CO 80018Sold

- $651,4005 bd3 ba3.4k sqft25147 E Ellsworth Pl, Aurora, CO 80018Off Market
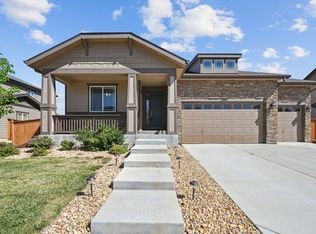
- $544,0002 bd3 ba1.7k sqft49 N Jackson Gap Way, Aurora, CO 80018Off Market
- $627,1005 bd3 ba2.7k sqft59 N Jackson Gap Way, Aurora, CO 80018Off Market

- $649,9004 bd4 ba4.1k sqft77 N Jackson Gap Way, Aurora, CO 80018Sold
- $512,0003 bd2 ba1.5k sqft25146 E 1st Ave, Aurora, CO 80018Sold
- $595,0003 bd2 ba3.9k sqft69 N Jackson Gap Way, Aurora, CO 80018Sold
- $645,2005 bd4 ba3.5k sqft25127 E Ellsworth Pl, Aurora, CO 80018Off Market
A local agent can set up tours, give advice and negotiate with sellers.
Similar homes
- $615,0004 bd3 ba3.7k sqft97 N Jackson Gap Way, Aurora, CO 80018For Sale

 MLS ID #7223690, Anne Barrington, The Barrington Group Real Estate, Inc.. REcolorado as distributed by MLS GRID
 - $640,0005 bd4 ba3.4k sqft484 N Jamestown Way, Aurora, CO 80018For Sale
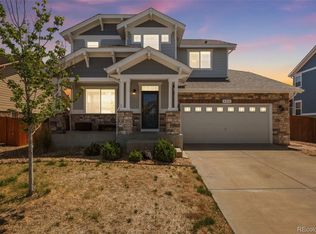 MLS ID #6524326, Tobias Trujillo, Ed Prather Real Estate. REcolorado as distributed by MLS GRID
 - $575,8885 bd4 ba2.7k sqft25505 E 1st Avenue, Aurora, CO 80018For Sale
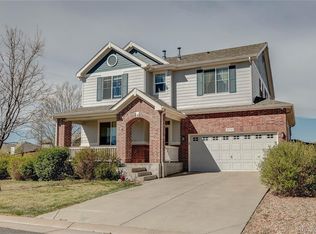 MLS ID #8492592, Charles Nicholson, Keller Williams DTC. REcolorado as distributed by MLS GRID
 - $615,0005 bd3 ba3.8k sqft26940 E Cedar Avenue, Aurora, CO 80018For Sale
 MLS ID #9132084, Travis Marschner, Real Broker, LLC DBA Real. REcolorado as distributed by MLS GRID
 - $625,0004 bd4 ba3.9k sqft24306 E Ohio Drive, Aurora, CO 80018For SaleMLS ID #2076854, Alyssa Healey, Keller Williams Preferred Realty. REcolorado as distributed by MLS GRID
- $560,0004 bd3 ba3.6k sqft1321 Biloxi Court, Aurora, CO 80018For SaleMLS ID #8316853, Laurie Stoessel, Keller Williams Advantage Realty LLC. REcolorado as distributed by MLS GRID
- $639,0004 bd3 ba3.8k sqft4144 S Liverpool Way, Aurora, CO 80013For SaleMLS ID #5652761, Nicole L Sitzberger, Your Castle Realty LLC. REcolorado as distributed by MLS GRID
- $674,9005 bd5 ba3.5k sqft21986 E Oberlin Place, Aurora, CO 80018For SaleMLS ID #5222284, Jennifer Barnes, LPT Realty. REcolorado as distributed by MLS GRID
- $510,0004 bd4 ba3.4k sqft19268 E Caspian Place, Aurora, CO 80013For SaleMLS ID #4405350, Nicholas Monge, eXp Realty, LLC. REcolorado as distributed by MLS GRID
- $663,9003 bd2 ba4.2k sqft3966 N Catawba Way, Aurora, CO 80019For SaleMLS ID #4954900, John R Martin, Brokers Guild Real Estate. REcolorado as distributed by MLS GRID
- $675,0004 bd5 ba4.6k sqft4681 Iran Street, Denver, CO 80249For SaleMLS ID #5999714, Jose Mata, Megastar Realty. REcolorado as distributed by MLS GRID
- $649,0005 bd3 ba3.5k sqft23469 E Ottawa Place, Aurora, CO 80016For SaleMLS ID #9193696, Trelora Realty Team, Trelora Realty, Inc.. REcolorado as distributed by MLS GRID
- $505,0003 bd3 ba2.3k sqft4003 N Quatar Court, Aurora, CO 80019For SaleMLS ID #2869753, Michael Hardey, Integrity Real Estate Group. REcolorado as distributed by MLS GRID
- $600,0004 bd3 ba2.1k sqft21694 E Stanford Circle, Aurora, CO 80015For SaleMLS ID #6907819, Andrea Price, Price & Co. Real Estate. REcolorado as distributed by MLS GRID
- $649,9003 bd3 ba3.5k sqft4435 N Picadilly Court, Aurora, CO 80019New ConstructionMLS ID #3396516, Kim Buchhammer, RE/MAX Northwest Inc. REcolorado as distributed by MLS GRID
- $640,0005 bd4 ba3k sqft20395 E 49th Avenue, Denver, CO 80249For SaleMLS ID #6857325, Cindy Kean, Coldwell Banker Realty 24. REcolorado as distributed by MLS GRID
- $725,0005 bd4 ba4.5k sqft4778 S Biloxi Way, Aurora, CO 80016For SaleMLS ID #8522784, Tamara Heuckroth, Your Castle Real Estate Inc. REcolorado as distributed by MLS GRID
- $613,9005 bd3 ba4.6k sqft5293 MALAYA ST, Denver, CO 80249For SaleMLS ID #3122940, Sandra Bakford, Broker Bakford LLC. REcolorado as distributed by MLS GRID
- $750,0005 bd5 ba3.5k sqft3198 S Nepal Way, Aurora, CO 80013For SaleMLS ID #5101287, Jonathan Beverly, PAK Home Realty. REcolorado as distributed by MLS GRID
- $599,0003 bd3 ba3k sqft8270 S Jackson Gap Court, Aurora, CO 80016For SaleMLS ID #8090507, Tom Ullrich, RE/MAX Professionals. REcolorado as distributed by MLS GRID
