Back on the market due to buyer financing. Tucked on a quiet street within the coveted Traditions neighborhood, this 3 bedroom, 2 bath Richmond Alcott ranch, boasts nearly 4,000 square feet. The main floor offers convenient single-level living with dark stained hardwood floors in the common areas and elegant plantation shutters. The large family room w/cozy free-standing fireplace is perfect for those chilly Colorado nights. The gourmet kitchen offers a double oven, glass cooktop, island seating and direct access to the large fenced backyard, perfect for entertaining. Two bedrooms at the front of the home share a full bathroom and are very private. The office has French doors for peaceful workdays. The primary bedroom features an ensuite bath and walk-in closet with an included gun safe. The unfinished basement offers a multitude of possibilities—create extra living space, a guest room, a bathroom, an exercise room, a home theatre, etc. The 3-car attached garage with a single 9 foot garage door (!) has a 220v outlet for your EV and plenty of room for all of your bikes, skis and camping/climbing gear. Located close to Buckley Space Force Base and Denver International Airport, plus plenty of shopping. The office and primary bedroom has extra sound-proofing insulation for peace and quiet. Brand new roof in 2024! This home, due to its location, is eligible for special financing of only 3% down with no mortgage insurance, a $3k closing cost credit and a reduced rate. Contact listing agent for more info.
Sold for $595,000
Street View
$595,000
69 N Jackson Gap Way, Aurora, CO 80018
3beds
3,902sqft
Single Family Residence
Built in 2016
6,930 Square Feet Lot
$585,000 Zestimate®
$152/sqft
$3,100 Estimated rent
Home value
$585,000
$556,000 - $614,000
$3,100/mo
Zestimate® history
Owner options
List your home for rent
$3,100/mo
Rent Zestimate®
Find your next renter with Zillow Rental Manager. Plus, with online applications, you can quickly screen prospective tenants – for free.
$3,100/mo
Rent Zestimate®
Refinance and save
$3,514/mo
Est. payment
Refinancing to a lower rate could help reduce your monthly payments and save thousands over the life of the loan.
$3,514/mo
Est. payment
Explore your selling options
Work with a Zillow partner agent
Leverage their expertise and Zillow's premium Showcase listings to get your home seen by more buyers.
Get startedList with your own agent
Get your home in front of millions of buyers by listing it on Zillow.
Learn how to do itSell it yourself
Take full control of how buyers see your home on Zillow by listing For Sale by Owner (FSBO).
List your homeWhat's special
Zillow last checked:
Listing updated:
Listed by:
Jennifer Oldham 303-409-1300 jenoldham@comcast.net,
Coldwell Banker Realty 24
Bought with:
Muriel Williams, 100005833
Town And Country Realty Inc
Source: REcolorado as distributed by MLS GRID,MLS#: 9117108
Facts & features
Interior
Bedrooms & bathrooms
- Bedrooms: 3
- Bathrooms: 2
- Full bathrooms: 2
- Main level bathrooms: 2
- Main level bedrooms: 3
Primary bedroom
- Level: Main
Bedroom
- Level: Main
Bedroom
- Level: Main
Primary bathroom
- Level: Main
Bathroom
- Level: Main
Dining room
- Level: Main
Kitchen
- Level: Main
Office
- Level: Main
Heating
- Forced Air
Cooling
- Central Air
Appliances
- Included: Dishwasher, Disposal, Double Oven, Dryer, Microwave, Oven, Range, Refrigerator, Washer
- Laundry: In Unit
Features
- Ceiling Fan(s), Eat-in Kitchen, Entrance Foyer, Granite Counters, High Speed Internet, Kitchen Island, Pantry, Primary Suite, Walk-In Closet(s)
- Flooring: Carpet, Wood
- Windows: Double Pane Windows, Window Coverings, Window Treatments
- Basement: Cellar,Full,Unfinished
- Has fireplace: Yes
- Fireplace features: Free Standing
- Common walls with other units/homes: No Common Walls
Interior area
- Total structure area: 3,902
- Total interior livable area: 3,902 sqft
- Finished area above ground: 1,968
- Finished area below ground: 0
Property
Parking
- Total spaces: 3
- Parking features: Concrete
- Attached garage spaces: 3
Features
- Levels: One
- Stories: 1
- Patio & porch: Front Porch
- Exterior features: Dog Run, Private Yard
- Fencing: Full
Lot
- Size: 6,930 Square Feet
- Features: Landscaped, Level, Sprinklers In Front, Sprinklers In Rear
Details
- Parcel number: 034740660
- Special conditions: Standard
Construction
Type & style
- Home type: SingleFamily
- Architectural style: Traditional
- Property subtype: Single Family Residence
Materials
- Frame, Stone, Wood Siding
- Foundation: Slab
- Roof: Composition
Condition
- Year built: 2016
Details
- Builder model: Alcott
- Builder name: Richmond American Homes
Utilities & green energy
- Electric: 110V, 220 Volts, 220 Volts in Garage
- Sewer: Public Sewer
- Water: Public
- Utilities for property: Internet Access (Wired), Natural Gas Connected, Phone Available
Community & HOA
Community
- Security: Carbon Monoxide Detector(s), Smoke Detector(s)
- Subdivision: Traditions
HOA
- Has HOA: Yes
- Amenities included: Park, Pool
- Services included: Recycling, Trash
- HOA fee: $96 monthly
- HOA name: Traditions Master
- HOA phone: 303-980-0700
Location
- Region: Aurora
Financial & listing details
- Price per square foot: $152/sqft
- Tax assessed value: $592,900
- Annual tax amount: $4,145
- Date on market: 4/18/2024
- Listing terms: Cash,Conventional,FHA,VA Loan
- Exclusions: None
- Ownership: Individual
- Road surface type: Paved
Price history
| Date | Event | Price |
|---|---|---|
| 7/30/2024 | Sold | $595,000$152/sqft |
Source:  REcolorado as distributed by MLS GRID #9117108 Report a problem REcolorado as distributed by MLS GRID #9117108 Report a problem | ||
| 7/11/2024 | Pending sale | $595,000$152/sqft |
Source: REcolorado as distributed by MLS GRID #9117108 Report a problem | ||
| 6/6/2024 | Price change | $595,000-0.8%$152/sqft |
Source: REcolorado as distributed by MLS GRID #9117108 Report a problem | ||
| 5/14/2024 | Pending sale | $600,000$154/sqft |
Source: REcolorado as distributed by MLS GRID #9117108 Report a problem | ||
| 4/18/2024 | Listed for sale | $600,000+51.6%$154/sqft |
Source: REcolorado as distributed by MLS GRID #9117108 Report a problem | ||
| 9/21/2016 | Sold | $395,824$101/sqft |
Source: Agent Provided Report a problem | ||
Public tax history
| Year | Property taxes | Tax assessment |
|---|---|---|
| 2025 | $4,520 +2.5% | $37,056 -1.3% |
| 2024 | $4,412 +6.4% | $37,533 -15.8% |
| 2023 | $4,145 -3% | $44,554 +42.8% |
| 2022 | $4,276 | $31,192 -2.8% |
| 2021 | -- | $32,090 -0.8% |
| 2020 | $4,421 +5.1% | $32,361 |
| 2019 | $4,206 | -- |
| 2018 | $4,206 +7.1% | $28,716 |
| 2017 | $3,926 | $28,716 +1380.2% |
| 2016 | -- | $1,940 |
| 2015 | -- | $1,940 -2.9% |
| 2014 | $277 -5.2% | $1,997 -27.9% |
| 2013 | $292 | $2,770 |
| 2012 | -- | $2,770 |
| 2011 | $382 +6.6% | $2,770 -3.5% |
| 2010 | $358 -5.5% | $2,870 +5.9% |
| 2009 | $379 | $2,710 -5.6% |
| 2008 | -- | $2,871 |
| 2007 | -- | $2,871 |
Find assessor info on the county website
Neighborhood: Traditions
Nearby homes
- $649,9004 bd4 ba4.1k sqft77 N Jackson Gap Way, Aurora, CO 80018Sold
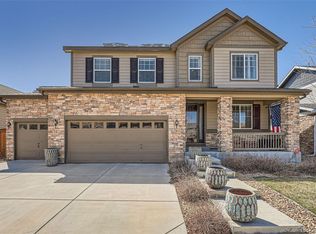
- $627,1005 bd3 ba2.7k sqft59 N Jackson Gap Way, Aurora, CO 80018Off Market

- $534,0003 bd3 ba1.9k sqft25166 E 1st Ave, Aurora, CO 80018Off Market

- $538,4004 bd3 ba1.8k sqft87 N Jackson Gap Way, Aurora, CO 80018Off Market
- $544,0002 bd3 ba1.7k sqft49 N Jackson Gap Way, Aurora, CO 80018Off Market
- $630,0004 bd4 ba4.1k sqft25167 E Ellsworth Pl, Aurora, CO 80018For Sale
- $512,0003 bd2 ba1.5k sqft25146 E 1st Ave, Aurora, CO 80018Sold
- $679,1005 bd4 ba4.1k sqft62 N Jackson Gap Way, Aurora, CO 80018Off Market
Nearby schools
GreatSchools rating
- 6/10Vista Peak P-8 ExploratoryGrades: PK-8Distance: 0.4 mi
- 5/10Vista Peak 9-12 PreparatoryGrades: 9-12Distance: 0.6 mi
Schools provided by the listing agent
- Elementary: Vista Peak
- Middle: Vista Peak
- High: Vista Peak
- District: Adams-Arapahoe 28J
Source: REcolorado as distributed by MLS GRID. This data may not be complete. We recommend contacting the local school district to confirm school assignments for this home.
Get a cash offer in 3 minutes
Find out how much your home could sell for in as little as 3 minutes with a no-obligation cash offer.
Estimated market value
$585,000
Get a cash offer in 3 minutes
Find out how much your home could sell for in as little as 3 minutes with a no-obligation cash offer.
Estimated market value
$585,000
- Colorado
- Arapahoe County
- Aurora
- 80018
- Traditions
- 69 N Jackson Gap Way
Nearby cities
Nearby neighborhoods
Nearby zip codes
Other Aurora Topics
