Enjoy peaceful, unobstructed open-space views from this inviting Auburn Hill home, thoughtfully designed for both comfort and entertaining. A charming covered front porch welcomes you into a light-filled, open-concept floorplan enhanced by abundant natural light and beautifully updated finishes throughout.
The main level features elegant living and dining spaces, including a formal living room perfect for hosting guests. Rich flooring flows seamlessly into the cozy family room, anchored by a warm fireplace, and continues into the updated kitchen complete with stainless steel appliances, warm wood cabinetry, ample prep space, and updated ceiling lighting. Fresh interior and exterior paint completed just over a year ago adds to the home’s move-in-ready appeal.
Step outside through sliding glass doors to a spacious deck overlooking serene open space — the perfect setting for morning coffee or evening gatherings. The backyard also features multiple peach trees, offering seasonal fruit for you and your family to enjoy.
A convenient main-floor bedroom and full bath provide ideal accommodations for guests or a private home office. Upstairs, a generous loft offers flexible living space, while the expansive primary suite serves as a true retreat with a luxurious five-piece bath.
The fully finished walkout basement presents endless possibilities, including rental income potential, multi-generational living, or additional entertainment space. Outside, relax on the lower patio in the large backyard backing directly to open space for added privacy and tranquility.
Ideally situated in central Aurora, this home offers convenient access to DIA, Buckley Air Force Base, shopping, dining, parks, and commuter routes.
Welcome Home!
Bring an offer!
For sale
Price cut: $9K (7/21)
$640,000
19551 E Wyoming Avenue, Aurora, CO 80017
6beds
3,658sqft
Single Family Residence
Built in 2005
6,098 Square Feet Lot
$637,800 Zestimate®
$175/sqft
$70/mo HOA
What's special
Peaceful unobstructed open-space viewsCharming covered front porchLuxurious five-piece bathFully finished walkout basementAbundant natural lightWarm wood cabinetryRich flooring flows seamlessly
- 92 days |
- 803 |
- 61 |
Zillow last checked:
Listing updated:
Listed by:
Katelynn Tran 303-931-9189 KTran@equity-usa.com,
Equity Colorado Real Estate
Source: REcolorado as distributed by MLS GRID,MLS#: 3376189
Facts & features
Interior
Bedrooms & bathrooms
- Bedrooms: 6
- Bathrooms: 4
- Full bathrooms: 2
- 3/4 bathrooms: 2
- Main level bathrooms: 1
- Main level bedrooms: 1
Bedroom
- Level: Main
Bedroom
- Level: Upper
Bedroom
- Level: Upper
Bedroom
- Level: Upper
Bedroom
- Level: Basement
Bedroom
- Level: Basement
Bathroom
- Level: Main
Bathroom
- Level: Upper
Bathroom
- Level: Upper
Bathroom
- Level: Basement
Dining room
- Level: Main
Family room
- Level: Basement
Kitchen
- Level: Main
Laundry
- Level: Main
Living room
- Level: Main
Loft
- Level: Upper
Heating
- Forced Air, Natural Gas
Cooling
- Central Air
Appliances
- Included: Dishwasher, Disposal, Dryer, Microwave, Range, Refrigerator, Self Cleaning Oven, Washer
Features
- Ceiling Fan(s), Eat-in Kitchen, Five Piece Bath, Granite Counters, Kitchen Island, Open Floorplan, Pantry, Primary Suite, Walk-In Closet(s)
- Flooring: Carpet, Laminate, Tile, Wood
- Windows: Double Pane Windows, Window Coverings
- Basement: Finished,Full,Interior Entry,Walk-Out Access
- Number of fireplaces: 1
- Fireplace features: Gas, Gas Log, Living Room
Interior area
- Total structure area: 3,658
- Total interior livable area: 3,658 sqft
- Finished area above ground: 2,432
- Finished area below ground: 1,170
Property
Parking
- Total spaces: 2
- Parking features: Concrete
- Attached garage spaces: 2
Features
- Levels: Two
- Stories: 2
- Patio & porch: Covered, Deck, Front Porch, Patio
- Exterior features: Garden, Private Yard, Rain Gutters
- Fencing: Full
- Has view: Yes
- View description: Meadow
Lot
- Size: 6,098 Square Feet
- Features: Landscaped, Level, Near Public Transit, Open Space, Sprinklers In Front, Sprinklers In Rear
Details
- Parcel number: 034384693
- Special conditions: Standard
Construction
Type & style
- Home type: SingleFamily
- Architectural style: Traditional
- Property subtype: Single Family Residence
Materials
- Frame, Stone, Wood Siding
- Foundation: Concrete Perimeter, Slab
- Roof: Composition
Condition
- Updated/Remodeled
- Year built: 2005
Utilities & green energy
- Sewer: Public Sewer
- Water: Public
Community & HOA
Community
- Subdivision: Auburn Hill
HOA
- Has HOA: Yes
- Amenities included: Park, Playground
- Services included: Maintenance Grounds, Recycling, Trash
- HOA fee: $70 monthly
- HOA name: Auburn Hill Owners Association INC
- HOA phone: 303-695-6282
Location
- Region: Aurora
Financial & listing details
- Price per square foot: $175/sqft
- Tax assessed value: $661,600
- Annual tax amount: $4,449
- Date on market: 5/15/2026
- Listing terms: Cash,Conventional,FHA,Other,VA Loan
- Exclusions: Tesla Charger; Tv And Speakers In The Basement; And All Seller’s Personal Property.
- Ownership: Individual
Estimated market value
$637,800
$606,000 - $670,000
$4,019/mo
Price history
| Date | Event | Price |
|---|---|---|
| 7/21/2026 | Price change | $640,000-1.4%$175/sqft |
Source:  REcolorado as distributed by MLS GRID #3376189 Report a problem REcolorado as distributed by MLS GRID #3376189 Report a problem | ||
| 6/30/2026 | Price change | $649,000-2.4%$177/sqft |
Source: REcolorado as distributed by MLS GRID #3376189 Report a problem | ||
| 6/11/2026 | Price change | $665,000-2.2%$182/sqft |
Source: REcolorado as distributed by MLS GRID #3376189 Report a problem | ||
| 5/15/2026 | Listed for sale | $680,000+3%$186/sqft |
Source: REcolorado as distributed by MLS GRID #3376189 Report a problem | ||
| 6/12/2024 | Sold | $660,000+5.6%$180/sqft |
Source: REcolorado as distributed by MLS GRID #3916615 Report a problem | ||
| 4/22/2024 | Pending sale | $625,000$171/sqft |
Source: REcolorado as distributed by MLS GRID #3916615 Report a problem | ||
| 4/18/2024 | Listed for sale | $625,000+69.4%$171/sqft |
Source: REcolorado as distributed by MLS GRID #3916615 Report a problem | ||
| 2/18/2016 | Sold | $369,000+23.5%$101/sqft |
Source: Public Record Report a problem | ||
| 6/7/2005 | Sold | $298,867$82/sqft |
Source: Public Record Report a problem | ||
Public tax history
| Year | Property taxes | Tax assessment |
|---|---|---|
| 2025 | $4,086 +3.1% | $41,350 -3% |
| 2024 | $3,963 +15.8% | $42,639 -8.8% |
| 2023 | $3,421 -3.1% | $46,774 +37.3% |
| 2022 | $3,531 | $34,069 -2.8% |
| 2021 | -- | $35,049 +11.4% |
| 2020 | $3,276 +10.9% | $31,460 |
| 2019 | $2,954 | -- |
| 2018 | $2,954 +15% | $27,936 |
| 2017 | $2,570 | $27,936 +15.4% |
| 2016 | -- | $24,215 |
| 2015 | -- | $24,215 +22.2% |
| 2014 | $2,196 +17.7% | $19,813 +8% |
| 2013 | $1,866 | $18,340 |
| 2012 | -- | $18,340 |
| 2011 | $1,558 +1.1% | $18,340 -4.6% |
| 2010 | $1,541 -12.8% | $19,220 |
| 2009 | $1,768 | $19,220 -12.9% |
| 2008 | -- | $22,065 |
| 2007 | -- | $22,065 -6.1% |
| 2006 | -- | $23,498 +299.2% |
| 2005 | -- | $5,887 |
Find assessor info on the county website
Monthly payment
Est. payment
Payment breakdown
Explore the cost of this home by adjusting the details. Changes won't be saved.Climate risks
Neighborhood: Side Creek
Nearby schools
GreatSchools rating
- 8/10Aurora Frontier K-8Grades: PK-8Distance: 2.3 mi
- 5/10Vista Peak 9-12 PreparatoryGrades: 9-12Distance: 3.8 mi
Schools provided by the listing agent
- Elementary: Aurora Frontier K-8
- Middle: Aurora Frontier K-8
- High: Vista Peak
- District: Adams-Arapahoe 28J
Source: REcolorado as distributed by MLS GRID. This data may not be complete. We recommend contacting the local school district to confirm school assignments for this home.
- $554,2003 bd3 ba3.6k sqft19541 E Wyoming Ave, Aurora, CO 80017Off Market
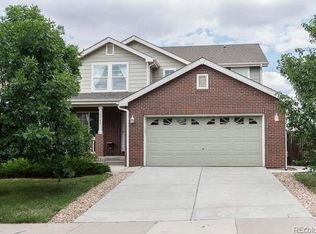
- $561,1003 bd3 ba2.5k sqft19561 E Wyoming Ave, Aurora, CO 80017Off Market
- $550,9003 bd3 ba2.4k sqft19531 E Wyoming Ave, Aurora, CO 80017Off Market
- $521,5003 bd3 ba2k sqft19769 E Idaho Ave, Aurora, CO 80017Off Market
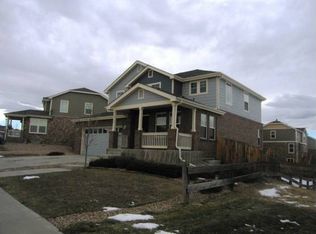
- $520,7003 bd3 ba2k sqft19749 E Idaho Ave, Aurora, CO 80017Off Market
- $531,7003 bd3 ba2.7k sqft19521 E Wyoming Ave, Aurora, CO 80017Off Market
- $544,0004 bd3 ba3.6k sqft19552 E Wyoming Ave, Aurora, CO 80017Off Market
- $456,5003 bd3 ba1.5k sqft19542 E Wyoming Ave, Aurora, CO 80017Off Market
A local agent can set up tours, give advice and negotiate with sellers.
Similar homes
- $620,0004 bd4 ba3.1k sqft247 N Coolidge Way, Aurora, CO 80018For Sale

 MLS ID #6606630, Veronica Trotta, Real Broker, LLC DBA Real. REcolorado as distributed by MLS GRID
 - $575,0005 bd4 ba3.3k sqft15678 E Quincy Lane, Aurora, CO 80015For Sale
 MLS ID #3039895, Matt S. Mansfield, RE/MAX Professionals. REcolorado as distributed by MLS GRID
 - $660,0004 bd3 ba3.9k sqft5753 S Rome Street, Aurora, CO 80015For Sale
 MLS ID #7741728, Jess Riley, NAV Real Estate. REcolorado as distributed by MLS GRID
 - $619,9005 bd4 ba3.4k sqft6111 S Kirk Street, Centennial, CO 80016For Sale
 MLS ID #3326268, Steven Hayden, eLIST Realty LLC. REcolorado as distributed by MLS GRID
 - $545,0004 bd3 ba3.6k sqft1321 Biloxi Court, Aurora, CO 80018For SaleMLS ID #8316853, Laurie Stoessel, Keller Williams Advantage Realty LLC. REcolorado as distributed by MLS GRID
- $540,0005 bd4 ba3k sqft1584 S Fraser Way, Aurora, CO 80012For SaleMLS ID #8788361, Danette Fossceco, HomeSmart. REcolorado as distributed by MLS GRID
- $655,0005 bd4 ba3.4k sqft3847 N Catawba Way, Aurora, CO 80019For SaleMLS ID #3304874, LaToia Cody, LaToia Cody. REcolorado as distributed by MLS GRID
- $799,9995 bd4 ba3.1k sqft8086 S Grand Baker Way, Aurora, CO 80016For SaleMLS ID #6464062, Shaylisa Turner, Compass - Denver. REcolorado as distributed by MLS GRID
- $699,9994 bd4 ba4.1k sqft3845 Eaton Park Street, Aurora, CO 80019For SaleMLS ID #7484103, John Tanguma, Your Castle Real Estate Inc. REcolorado as distributed by MLS GRID
- $789,7275 bd4 ba4.4k sqft6012 S Ouray Street, Aurora, CO 80016For SaleMLS ID #5311505, David Armayor, Coldwell Banker Realty 24. REcolorado as distributed by MLS GRID
- $722,3005 bd4 ba4.5k sqft4778 S Biloxi Way, Aurora, CO 80016Off Market
- $765,0005 bd5 ba4.1k sqft6934 S Fultondale Circle, Aurora, CO 80016For SaleMLS ID #5682566, Mauri Tamborra, Real Broker, LLC DBA Real. REcolorado as distributed by MLS GRID
- $505,0003 bd3 ba2.1k sqft22150 E Milan Place, Aurora, CO 80018For SaleMLS ID #4396825, Siavash Khorshidian, Compass - Denver. REcolorado as distributed by MLS GRID
- $835,0005 bd4 ba3.6k sqft1017 S Krameria St, Denver, CO 80224For Sale
 MLS ID #1066398, Fran Yeddis, Compass-Denver. IRES as distributed by MLS GRID
 - $549,0003 bd3 ba3.1k sqft19553 E 60th Place, Aurora, CO 80019For SaleMLS ID #3754232, Syed Farzan Sikandarpur, HomeSmart Realty. REcolorado as distributed by MLS GRID
- $650,0005 bd3 ba2.9k sqft8623 W Warren Drive, Lakewood, CO 80227For SaleMLS ID #7869806, Dennis Schultz Jr., eXp Realty, LLC. REcolorado as distributed by MLS GRID
- $625,0005 bd4 ba3.5k sqft11488 E 118th Place, Henderson, CO 80640For SaleMLS ID #8288910, Amy Ryan, Amy Ryan Group. REcolorado as distributed by MLS GRID
- $699,9005 bd4 ba3.7k sqft17014 Blue Indigo Lane, Parker, CO 80134For SaleMLS ID #5724664, Dan Park, Madison & Company Properties. REcolorado as distributed by MLS GRID
- $599,0003 bd3 ba3k sqft8270 S Jackson Gap Court, Aurora, CO 80016For SaleMLS ID #8090507, Tom Ullrich, RE/MAX Professionals. REcolorado as distributed by MLS GRID
- $729,0005 bd4 ba3.6k sqft8690 Lariat Loop, Elizabeth, CO 80107For SaleMLS ID #4351412, Cindy Bakula Streater, RE/MAX Professionals. REcolorado as distributed by MLS GRID
