Price reduced to incredible value! Spacious Move-In Ready Home in the Cherry Creek School District! Welcome to 15678 E Quincy Ln, an exceptionally clean and meticulously maintained tri-level home in the popular Horizons at Towne Meadow neighborhood. Boasting over 3,200 total square feet, this 5-bedroom, 4-bathroom residence is move-in ready with fresh paint across all doors, ceilings, and walls, along with newly installed carpet throughout. The main level greets you with an airy living room featuring vaulted ceilings and formal dining. The expansive kitchen is a chef’s delight, equipped with granite countertops, a large island, a pantry, and a sunlit eating area. Gleaming oak hardwood and custom tile floors lead you into the adjacent family room, where a cozy gas fireplace creates the perfect setting for relaxation. This level also conveniently includes a bedroom, a 3/4 bathroom, and a laundry room. Upstairs, the oversized primary suite serves as a true retreat, featuring new carpet, a large walk-in closet, and a five-piece bathroom with custom tile work. Two additional bedrooms on the upper floor share a full Jack-and-Jill style bathroom. The finished basement extends your living space significantly, offering a large bonus room, a fifth bedroom with an egress window, and another 3/4 bathroom. Step outside to a private backyard oasis, featuring a 23 x 12 concrete patio shaded by mature trees and a lush lawn—perfect for summer gatherings. This home is ideally located within the award-winning Cherry Creek School District and is just minutes from Cherry Creek State Park, local trails, shopping, and dining. Come see this freshly painted and carpeted home with large rooms and wonderful, open layout before it's gone!
For sale
Price cut: $15K (8/18)
$560,000
15678 E Quincy Lane, Aurora, CO 80015
5beds
3,325sqft
Single Family Residence
Built in 1995
7,231 Square Feet Lot
$-- Zestimate®
$168/sqft
$40/mo HOA
What's special
- 62 days |
- 882 |
- 59 |
Zillow last checked:
Listing updated:
Listed by:
Matt S. Mansfield mansfield.m@gmail.com,
RE/MAX Professionals
Source: REcolorado as distributed by MLS GRID,MLS#: 3039895
Facts & features
Interior
Bedrooms & bathrooms
- Bedrooms: 5
- Bathrooms: 4
- Full bathrooms: 2
- 3/4 bathrooms: 2
Bedroom
- Description: New Carpet
- Features: Primary Suite
- Level: Upper
- Area: 221 Square Feet
- Dimensions: 13 x 17
Bedroom
- Description: New Carpet, Attached Bathroom
- Level: Upper
- Area: 120 Square Feet
- Dimensions: 10 x 12
Bedroom
- Description: New Carpet, Attached Bathroom, Walk-In Closet
- Level: Upper
- Area: 156 Square Feet
- Dimensions: 12 x 13
Bedroom
- Description: Hardwood Floors, Attached Bathroom
- Level: Lower
- Area: 110 Square Feet
- Dimensions: 11 x 10
Bedroom
- Description: Egress Window
- Level: Basement
- Area: 168 Square Feet
- Dimensions: 12 x 14
Bathroom
- Description: Large Primary Bathroom. Tile Floors
- Features: Primary Suite
- Level: Upper
- Area: 156 Square Feet
- Dimensions: 12 x 13
Bathroom
- Features: En Suite Bathroom
- Level: Upper
Bathroom
- Description: Nicely Updated
- Features: En Suite Bathroom
- Level: Lower
Bathroom
- Description: Tile Floor
- Level: Basement
Dining room
- Description: Vautled Ceiling, Hardwood Floors
- Level: Main
- Area: 143 Square Feet
- Dimensions: 11 x 13
Family room
- Description: Hardwood Floors, Gas Fireplace
- Level: Lower
- Area: 238 Square Feet
- Dimensions: 14 x 17
Family room
- Description: Second Family Room, Game Room, Etc
- Level: Basement
- Area: 238 Square Feet
- Dimensions: 14 x 17
Kitchen
- Description: Granite Counters, Island, Lots Of Windows, Custom Tile Floors, Stainless Appliances, Kitchen Eating Space
- Level: Main
- Area: 273 Square Feet
- Dimensions: 13 x 21
Laundry
- Description: Large Laundry Room With Cabinet And Counter
- Level: Lower
Living room
- Description: Vaulted Ceiling, Lots Of Light, Hardwood Floors
- Level: Main
- Area: 260 Square Feet
- Dimensions: 13 x 20
Heating
- Forced Air, Natural Gas
Cooling
- Central Air
Appliances
- Included: Dishwasher, Disposal, Gas Water Heater, Microwave, Oven, Refrigerator
Features
- Eat-in Kitchen, Five Piece Bath, Granite Counters, High Ceilings, High Speed Internet, Jack & Jill Bathroom, Kitchen Island, Open Floorplan, Pantry, Primary Suite, Smoke Free, Vaulted Ceiling(s), Walk-In Closet(s)
- Flooring: Carpet, Tile, Wood
- Windows: Double Pane Windows, Window Coverings
- Basement: Crawl Space,Finished,Full
- Number of fireplaces: 1
- Fireplace features: Family Room
Interior area
- Total structure area: 3,325
- Total interior livable area: 3,325 sqft
- Finished area above ground: 2,509
- Finished area below ground: 779
Video & virtual tour
Property
Parking
- Total spaces: 4
- Parking features: Concrete, Lighted, Oversized
- Attached garage spaces: 2
- Details: Off Street Spaces: 2
Features
- Levels: Tri-Level
- Patio & porch: Patio
- Exterior features: Private Yard, Rain Gutters
- Fencing: Partial
Lot
- Size: 7,231 Square Feet
- Features: Many Trees, Near Public Transit, Sprinklers In Front, Sprinklers In Rear
Details
- Parcel number: 033463706
- Special conditions: Standard
Construction
Type & style
- Home type: SingleFamily
- Architectural style: Traditional
- Property subtype: Single Family Residence
Materials
- Frame
- Foundation: Slab
- Roof: Composition
Condition
- Updated/Remodeled
- Year built: 1995
Utilities & green energy
- Electric: 110V, 220 Volts
- Sewer: Public Sewer
- Water: Public
- Utilities for property: Cable Available, Electricity Connected, Natural Gas Connected, Phone Available
Community & HOA
Community
- Security: Smoke Detector(s)
- Subdivision: Horizons At Towne Meadow
HOA
- Has HOA: Yes
- Services included: Recycling, Trash
- HOA fee: $40 monthly
- HOA name: Horizans at Towne Meadow
- HOA phone: 303-671-4602
Location
- Region: Aurora
Financial & listing details
- Price per square foot: $168/sqft
- Tax assessed value: $638,800
- Annual tax amount: $3,437
- Date on market: 6/19/2026
- Listing terms: Cash,Conventional,FHA,VA Loan
- Exclusions: None
- Ownership: Estate
- Electric utility on property: Yes
- Road surface type: Paved
Estimated market value
Not available
Estimated sales range
Not available
Not available
Price history
| Date | Event | Price |
|---|---|---|
| 8/18/2026 | Price change | $560,000-2.6%$168/sqft |
Source:  REcolorado as distributed by MLS GRID #3039895 Report a problem REcolorado as distributed by MLS GRID #3039895 Report a problem | ||
| 7/28/2026 | Price change | $575,000-1.2%$173/sqft |
Source: REcolorado as distributed by MLS GRID #3039895 Report a problem | ||
| 7/14/2026 | Price change | $582,000-1.4%$175/sqft |
Source: REcolorado as distributed by MLS GRID #3039895 Report a problem | ||
| 7/8/2026 | Listed for sale | $590,000$177/sqft |
Source: REcolorado as distributed by MLS GRID #3039895 Report a problem | ||
| 6/24/2026 | Pending sale | $590,000$177/sqft |
Source: REcolorado as distributed by MLS GRID #3039895 Report a problem | ||
| 6/19/2026 | Listed for sale | $590,000+110.7%$177/sqft |
Source: REcolorado as distributed by MLS GRID #3039895 Report a problem | ||
| 4/12/2011 | Sold | $280,000-3.4%$84/sqft |
Source: Public Record Report a problem | ||
| 1/31/2011 | Listed for sale | $289,750+70.8%$87/sqft |
Source: Home Real Estate #964285 Report a problem | ||
| 1/2/1996 | Sold | $169,655$51/sqft |
Source: Public Record Report a problem | ||
Public tax history
| Year | Property taxes | Tax assessment |
|---|---|---|
| 2025 | $3,275 +13.4% | $39,925 -94.1% |
| 2024 | $2,888 +25.6% | $678,000 +1378.2% |
| 2023 | $2,298 -0.6% | $45,867 +44.5% |
| 2022 | $2,313 | $31,734 -2.8% |
| 2021 | -- | $32,647 -7% |
| 2020 | $2,521 +25.3% | $35,099 |
| 2019 | $2,012 | $35,099 +28.6% |
| 2018 | $2,012 +1.5% | $27,288 |
| 2017 | $1,983 | $27,288 +8.7% |
| 2016 | -- | $25,114 |
| 2015 | -- | $25,114 +15.6% |
| 2014 | $1,852 +2.4% | $21,723 +5.2% |
| 2013 | $1,808 | $20,640 |
| 2012 | -- | $20,640 |
| 2011 | $1,543 +2.7% | $20,640 +3.8% |
| 2010 | $1,502 -12.1% | $19,880 |
| 2009 | $1,710 | $19,880 -11.1% |
| 2008 | -- | $22,365 |
| 2007 | -- | $22,365 +11.5% |
| 2006 | -- | $20,067 |
| 2005 | -- | $20,067 -12.8% |
| 2002 | $1,696 +18.8% | $23,010 +25.2% |
| 2001 | $1,428 | $18,380 |
Find assessor info on the county website
Monthly payment
Est. payment
Payment breakdown
Explore the cost of this home by adjusting the details. Changes won't be saved.Climate risks
Neighborhood: Pheasant Run
Nearby schools
GreatSchools rating
- 5/10Independence Elementary SchoolGrades: PK-5Distance: 0.6 mi
- 5/10Laredo Middle SchoolGrades: 6-8Distance: 0.9 mi
- 5/10Smoky Hill High SchoolGrades: 9-12Distance: 0.8 mi
Schools provided by the listing agent
- Elementary: Independence
- Middle: Laredo
- High: Smoky Hill
- District: Cherry Creek 5
Source: REcolorado as distributed by MLS GRID. This data may not be complete. We recommend contacting the local school district to confirm school assignments for this home.
- $564,4003 bd4 ba2.2k sqft15688 E Quincy Ln, Aurora, CO 80015Off Market
- $615,3005 bd3 ba2.7k sqft15668 E Quincy Ln, Aurora, CO 80015Off Market

- $569,6004 bd3 ba2.1k sqft4331 S Jasper St, Aurora, CO 80015Off Market

- $622,3004 bd4 ba3.3k sqft15698 E Quincy Ln, Aurora, CO 80015Off Market
- $562,5003 bd3 ba2.2k sqft15658 E Quincy Ln, Aurora, CO 80015Off Market
- $554,0003 bd3 ba1.7k sqft4333 S Jasper St, Aurora, CO 80015Off Market
- $597,5005 bd4 ba2.7k sqft15687 E Quincy Ln, Aurora, CO 80015Off Market
- $580,0004 bd3 ba3k sqft15677 E Quincy Ln, Aurora, CO 80015For Sale
A local agent can set up tours, give advice and negotiate with sellers.
Similar homes
- $499,5005 bd4 ba2.4k sqft4064 S Himalaya Way, Aurora, CO 80013For Sale
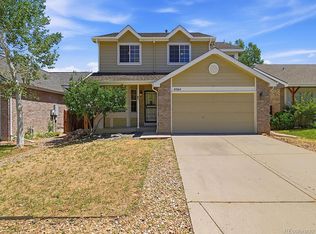
 MLS ID #5533535, Jessica Kuhn, City Limits Property Management, LLC. REcolorado as distributed by MLS GRID
 - $547,0004 bd3 ba2.6k sqft2153 S Ventura Street, Aurora, CO 80013For Sale
 MLS ID #9120786, Hilary Benton, EXIT Realty DTC, Cherry Creek, Pikes Peak.. REcolorado as distributed by MLS GRID
 - $465,0005 bd2 ba3k sqft3176 S Idalia St, Aurora, CO 80013For Sale
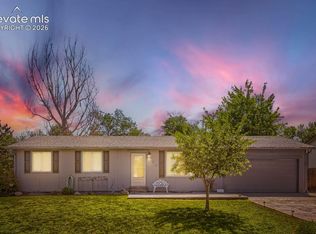
 MLS ID #8150911, Jason Richard Bell, Iconic Colorado Properties, LLC. elevateMLS
 - $660,0004 bd3 ba3.9k sqft5753 S Rome Street, Aurora, CO 80015For Sale
 MLS ID #7741728, Jess Riley, NAV Real Estate. REcolorado as distributed by MLS GRID
 - $550,0004 bd3 ba3k sqft11349 E Louisiana Avenue, Aurora, CO 80012For SaleMLS ID #6322273, Elizabeth Gibson, Keller Williams DTC. REcolorado as distributed by MLS GRID
- $720,0005 bd3 ba3.8k sqft21560 E Union Place, Aurora, CO 80015For SaleMLS ID #9881256, Mitchell Griffin, eXp Realty, LLC. REcolorado as distributed by MLS GRID
- $489,9004 bd2 ba2k sqft3448 S Kalispell Street, Aurora, CO 80013For SaleMLS ID #7079546, Matthew Yost, Realty One Group Platinum Elite Colorado. REcolorado as distributed by MLS GRID
- $553,0003 bd3 ba3k sqft24734 E Gunnison Drive, Aurora, CO 80018For SaleMLS ID #9447477, Peter Vukovich-Simonson, Compass - Denver. REcolorado as distributed by MLS GRID
- $619,9005 bd4 ba3.4k sqft6111 S Kirk Street, Centennial, CO 80016For SaleMLS ID #3326268, Steven Hayden, eLIST Realty LLC. REcolorado as distributed by MLS GRID
- $470,0004 bd2 ba2.2k sqft14989 E Pacific Place, Aurora, CO 80014For SaleMLS ID #5827692, Jessica Kuhn, City Limits Property Management, LLC. REcolorado as distributed by MLS GRID
- $640,0006 bd4 ba3.6k sqft19551 E Wyoming Avenue, Aurora, CO 80017For SaleMLS ID #3376189, Katelynn Tran, Equity Colorado Real Estate. REcolorado as distributed by MLS GRID
- $645,0004 bd3 ba2.6k sqft7181 S Oak Hill Circle, Aurora, CO 80016For SaleMLS ID #7364260, Kathy Nelson, Compass - Denver. REcolorado as distributed by MLS GRID
- $789,7275 bd4 ba4.4k sqft6012 S Ouray Street, Aurora, CO 80016For SaleMLS ID #5311505, David Armayor, Coldwell Banker Realty 24. REcolorado as distributed by MLS GRID
- $450,0004 bd3 ba1.8k sqft16136 E Exposition Drive, Aurora, CO 80017For SaleMLS ID #1944688, Jessica Kuhn, City Limits Property Management, LLC. REcolorado as distributed by MLS GRID
- $485,0004 bd4 ba2.3k sqft2813 S Xanadu Way, Aurora, CO 80014For SaleMLS ID #8133678, Theron Johnson, Thrive Real Estate Group. REcolorado as distributed by MLS GRID
- $699,0003 bd2 ba3.3k sqft2392 S Oswego Street, Aurora, CO 80014For SaleMLS ID #2111686, Kristen Gustafson, Brokers Guild Real Estate. REcolorado as distributed by MLS GRID
- $578,0005 bd4 ba3.1k sqft5560 Lewiston Street, Denver, CO 80239For SaleMLS ID #1772244, Claudia I Loera, Casablanca Realty Homes, LLC. REcolorado as distributed by MLS GRID
- $650,0005 bd3 ba2.7k sqft13782 Omega Circle, Lone Tree, CO 80124For SaleMLS ID #7055501, Danielle Dolan, eXp Realty, LLC. REcolorado as distributed by MLS GRID
- $495,0004 bd2 ba1.7k sqft16665 Ninebark Way, Parker, CO 80134For SaleMLS ID #6067201, Aubry Dimmer, HomeSmart. REcolorado as distributed by MLS GRID
- $574,9503 bd3 ba2.5k sqft19899 E 41st Avenue, Denver, CO 80249For SaleMLS ID #6024231, Gina Acosta, Northside Real Estate Group LLC. REcolorado as distributed by MLS GRID
