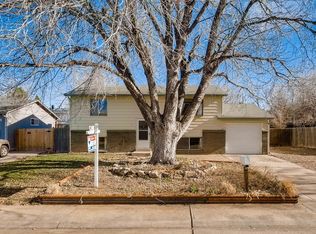
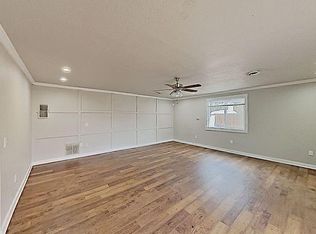
There are homes that simply check the boxes...and then there are homes that make you feel like you've arrived. Welcome to this spacious 5-bedroom, 2-bath home in the heart of Meadowood, where there's room for everyone and everything that makes a house feel like home. Picture mornings filled with sunshine, evenings spent gathering with family and friends, and the convenience of having everything you need just minutes away. Perfectly situated in a central location, you'll enjoy quick access to Cherry Creek, Denver International Airport, I-225, shopping, dining, public transit, light rail, and the Meadowood Recreation Center. Whether you're commuting, exploring the city, or simply running errands, you'll appreciate how effortlessly this location connects you to it all. With generous living space and a neighborhood that continues to be one of Aurora's hidden gems, this home offers the opportunity to create new memories for years to come. Every chapter starts somewhere...perhaps your next one begins right here
For sale
$465,000
3176 S Idalia St, Aurora, CO 80013
5beds
3,075sqft
Single Family Residence
Built in 1972
7,405 Square Feet Lot
$-- Zestimate®
$151/sqft
$-- HOA
What's special
- 33 days
- 741
- 40
Zillow last checked:
Listing updated:
Listed by:
Jason Richard Bell 720-443-9315,
Iconic Colorado Properties, LLC
Source: elevateMLS,MLS#: 8150911
Facts & features
Interior
Bedrooms & bathrooms
- Bedrooms: 5
- Bathrooms: 2
- Full bathrooms: 1
- 3/4 bathrooms: 1
Other
- Level: Main
Heating
- Forced Air, Natural Gas
Cooling
- Central Air
Appliances
- Included: Dishwasher, Disposal, Exhaust Fan, Microwave, Oven, Range, Refrigerator, Self Cleaning Oven
Features
- High Speed Internet
- Flooring: Carpet, Ceramic Tile
- Windows: Window Coverings
- Basement: Full,Partially Finished
Interior area
- Total structure area: 3,075
- Total interior livable area: 3,075 sqft
- Finished area above ground: 2,050
- Finished area below ground: 1,025
Property
Parking
- Total spaces: 2
- Parking features: Attached, Garage Door Opener, Oversized, Concrete Driveway
- Attached garage spaces: 2
Features
- Patio & porch: Concrete
- Exterior features: Auto Sprinkler System
- Has spa: Yes
- Spa features: Hot Tub/Spa
- Fencing: Back Yard
- Has view: Yes
- View description: Mountain(s)
Lot
- Size: 7,405 Square Feet
- Features: Sloped, Near Fire Station, Near Hospital, Near Park, Near Public Transit, Near Schools, Near Shopping Center, Front Landscaped
Details
- Additional structures: Storage
- Parcel number: 197532304006
Construction
Type & style
- Home type: SingleFamily
- Architectural style: Ranch
- Property subtype: Single Family Residence
Materials
- Wood Siding, Concrete, Framed on Lot
- Roof: Composite Shingle
Condition
- Existing Home
- New construction: No
- Year built: 1972
Utilities & green energy
- Water: Municipal
- Utilities for property: Cable Available, Electricity Available, Electricity Connected, Natural Gas Available, Natural Gas Connected
Community & HOA
Location
- Region: Aurora
Financial & listing details
- Price per square foot: $151/sqft
- Tax assessed value: $463,300
- Annual tax amount: $2,443
- Date on market: 8/6/2026
- Listing terms: Cash,Conventional,FHA,VA Loan
- Electric utility on property: Yes
Estimated market value
Not available
Estimated sales range
Not available
Not available
Price history
| Date | Event | Price |
|---|---|---|
| 8/2/2026 | Listed for sale | $465,000+154.1%$151/sqft |
Source:  REcolorado as distributed by MLS GRID #7075889 Report a problem REcolorado as distributed by MLS GRID #7075889 Report a problem | ||
| 3/28/2013 | Sold | $183,000$60/sqft |
Source: Public Record Report a problem | ||
Public tax history
| Year | Property taxes | Tax assessment |
|---|---|---|
| 2025 | $2,591 +3.1% | $28,956 -14.2% |
| 2024 | $2,513 +34.7% | $33,741 -10.7% |
| 2023 | $1,865 -3.1% | $37,789 +48% |
| 2022 | $1,926 | $25,527 -2.8% |
| 2021 | -- | $26,262 +9% |
| 2020 | $1,764 +33.4% | $24,096 |
| 2019 | $1,322 | $24,096 +22.3% |
| 2018 | $1,322 +15% | $19,706 |
| 2017 | $1,150 | $19,706 +14.1% |
| 2016 | -- | $17,265 |
| 2015 | -- | $17,265 +73.1% |
| 2014 | $844 +79.7% | $9,974 -18.2% |
| 2013 | $470 | $12,200 |
| 2012 | -- | $12,200 |
| 2011 | $1,496 +68.9% | $12,200 +10.5% |
| 2010 | $885 +65.9% | $11,040 |
| 2009 | $534 | $11,040 -17.1% |
| 2008 | -- | $13,318 |
| 2007 | -- | $13,318 -3.7% |
| 2006 | -- | $13,834 |
| 2005 | -- | $13,834 +1.1% |
| 2002 | $1,050 +15.8% | $13,680 +19.1% |
| 2001 | $907 | $11,490 |
Find assessor info on the county website
Monthly payment
Est. payment
Payment breakdown
Explore the cost of this home by adjusting the details. Changes won't be saved.Climate risks
Neighborhood: Meadow Wood
Nearby schools
Schools provided by the listing agent
- District: Adams-Arapahoe 28J
Source: elevateMLS. This data may not be complete. We recommend contacting the local school district to confirm school assignments for this home.


Similar homes
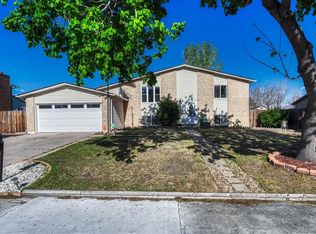
- $485,0004 bd2 ba2k sqft3448 S Kalispell Street, Aurora, CO 80013For Sale
 MLS ID #7079546, Matthew Yost, Realty One Group Platinum Elite Colorado. REcolorado as distributed by MLS GRID
 - $470,0004 bd2 ba2.2k sqft14989 E Pacific Place, Aurora, CO 80014For Sale
 MLS ID #5827692, Jessica Kuhn, City Limits Property Management, LLC. REcolorado as distributed by MLS GRID
 - $485,0005 bd3 ba2.2k sqft19713 E Girard Avenue, Aurora, CO 80013For Sale
 MLS ID #7094235, Valerie Stewart, eXp Realty, LLC. REcolorado as distributed by MLS GRID
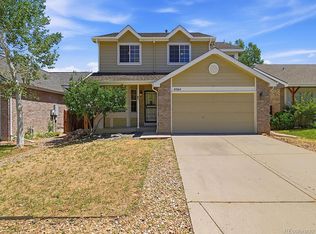
 - $499,5005 bd4 ba2.4k sqft4064 S Himalaya Way, Aurora, CO 80013For Sale
 MLS ID #5533535, Jessica Kuhn, City Limits Property Management, LLC. REcolorado as distributed by MLS GRID
 - $454,9004 bd4 ba2.3k sqftHeather Ridge, Aurora, CO 80014For SaleMLS ID #8578361, Jose Julian Acosta Mercado, Megastar Realty. REcolorado as distributed by MLS GRID
- $440,0004 bd2 ba1.7k sqft1736 S Olathe Street, Aurora, CO 80017For SaleMLS ID #4798062, Joshua Coleman, Compass - Denver. REcolorado as distributed by MLS GRID
- $525,0004 bd3 ba2.6k sqft3824 S Argonne Street, Aurora, CO 80013For SaleMLS ID #8344663, Raymond Feindt, Realty One Group Premier. REcolorado as distributed by MLS GRID
- $450,0004 bd2 ba1.7k sqft16497 E Vassar Avenue, Aurora, CO 80013For SaleMLS ID #4914433, Sunny Banka, Sunny Homes Inc. REcolorado as distributed by MLS GRID
- $505,0004 bd3 ba2.6k sqft16636 E Rice Circle, Aurora, CO 80015For SaleMLS ID #8988139, Amy Duba, eXp Realty, LLC. REcolorado as distributed by MLS GRID
- $485,0005 bd3 ba2.9k sqft1067 S Joplin Way, Aurora, CO 80017For SaleMLS ID #4866232, Chantal Sundberg, MB New Dawn Realty. REcolorado as distributed by MLS GRID
- $435,0003 bd3 ba2.1k sqft2746 S Uravan Street, Aurora, CO 80013For SaleMLS ID #5019135, Kim Gil, HomeSmart. REcolorado as distributed by MLS GRID
- $449,9504 bd2 ba2.1k sqft697 S Worchester Street, Aurora, CO 80012For SaleMLS ID #5080881, Steve Rottler, RE/MAX Leaders. REcolorado as distributed by MLS GRID
- $547,0004 bd3 ba2.6k sqft2153 S Ventura Street, Aurora, CO 80013For SaleMLS ID #9120786, Hilary Benton, EXIT Realty DTC, Cherry Creek, Pikes Peak.. REcolorado as distributed by MLS GRID
- $549,0005 bd3 ba2.2k sqft2520 S Fairplay Way, Aurora, CO 80014For SaleMLS ID #2898193, Shelley Hodge, Town And Country Realty Inc. REcolorado as distributed by MLS GRID
- $549,0005 bd4 ba3.3k sqft15678 E Quincy Lane, Aurora, CO 80015For SaleMLS ID #3039895, Matt S. Mansfield, RE/MAX Professionals. REcolorado as distributed by MLS GRID
- $525,0005 bd4 ba3k sqft1584 S Fraser Way, Aurora, CO 80012For SaleMLS ID #8788361, Danette Fossceco, HomeSmart. REcolorado as distributed by MLS GRID
- $420,0003 bd2 ba1.5k sqft15562 E Bails Drive, Aurora, CO 80017For SaleMLS ID #5766040, Hana Brownsell, Keller Williams Integrity Real Estate LLC. REcolorado as distributed by MLS GRID
- $449,0254 bd4 ba2.4k sqft2496 S Vaughn Way #D, Aurora, CO 80014For SaleMLS ID #2538459, Natasha Balabanova, Brokers Guild Real Estate. REcolorado as distributed by MLS GRID
- $480,0003 bd3 ba1.5k sqft339 Ivory Circle, Aurora, CO 80011For SaleMLS ID #2643972, Kendra Madrid, Keller Williams Integrity Real Estate LLC. REcolorado as distributed by MLS GRID
- $450,0004 bd2 ba1.6k sqft1890 Granby Court, Aurora, CO 80011For SaleMLS ID #1668597, Christi White, McGraw Realtors Pikes Peak Group. REcolorado as distributed by MLS GRID
