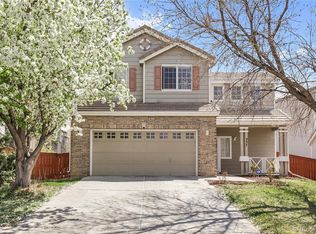
Welcome to this beautifully updated, move-in ready 3-bedroom, 3-bathroom home nestled in the desirable Summerhill community! From the moment you step inside, you'll be welcomed by soaring vaulted ceilings and an abundance of natural light that fill the spacious living room, creating a warm and inviting first impression. The thoughtfully designed floor plan offers both a formal living room and a separate family room, providing the perfect balance of entertaining space and everyday comfort.
The open-concept kitchen features stainless steel appliances, abundant cabinetry, generous counter space, a pantry, and a dining area that flows seamlessly into the family room, making it ideal for gatherings. Just beyond, the newer sliding glass door opens to a spacious deck overlooking the private, fully fenced backyard with mature landscaping—perfect for summer BBQs, morning coffee, or relaxing under the Colorado sky.
Upstairs, you'll find a spacious primary suite complete with a walk-in closet and private en-suite bathroom featuring dual sinks. Two additional bedrooms and a full bathroom provide plenty of space for family, guests, or a home office. The conveniently located upstairs laundry room is just steps from all three bedrooms, making everyday living even easier. An attached two-car garage with additional storage and workbench space adds even more functionality.
Ideally located near parks, schools, shopping, dining, and major commuter routes, this home offers the perfect combination of comfort, style, and convenience. With numerous recent updates already completed, all that's left to do is move in and make it your own!
Recent updates include a new HVAC system (2025), new smart garage door (2026), new luxury vinyl plank flooring (2026), new baseboards (2026), new light fixtures and fans (2026), new kitchen refrigerator (2025), new window blinds (2025), new sliding glass door (2023), and a microwave replaced in 2022.
For sale
$485,000
339 Ivory Circle, Aurora, CO 80011
3beds
1,582sqft
Single Family Residence
Built in 2000
4,443 Square Feet Lot
$-- Zestimate®
$307/sqft
$89/mo HOA
What's special
- 28 days
- 450
- 30
Zillow last checked:
Listing updated:
Listed by:
Kendra Madrid 720-357-3397 Kendra.Madrid@kw.com,
Keller Williams Integrity Real Estate LLC
Source: REcolorado as distributed by MLS GRID,MLS#: 2643972
Facts & features
Interior
Bedrooms & bathrooms
- Bedrooms: 3
- Bathrooms: 3
- Full bathrooms: 2
- 1/2 bathrooms: 1
- Main level bathrooms: 1
Bedroom
- Description: Spacious Primary Bedroom With A Walk-In Closet And En-Suite Bath.
- Features: Primary Suite
- Level: Upper
Bedroom
- Description: Bright Bedroom With A Walk-In Closet And Abundant Natural Light.
- Level: Upper
Bedroom
- Description: Bright Bedroom With Mirrored Closet Doors And Natural Light.
- Level: Upper
Bathroom
- Description: Conveniently Located Main-Level Half Bath.
- Level: Main
Bathroom
- Description: Primary Bath With Dual Sinks, Generous Vanity Space, And A Tub/Shower Combination
- Features: Primary Suite
- Level: Upper
Bathroom
- Description: Full Upstairs Bathroom With A Tub/Shower Combination.
- Level: Upper
Family room
- Description: Spacious Family Room With An Open Layout And Deck Access.
- Level: Main
Kitchen
- Description: Kitchen Features Stainless Steel Appliances, Including A New Refrigerator And Microwave, With A Pantry And Ample Cabinet And Counter Space.
- Level: Main
Laundry
- Description: Convenient Upper-Level Laundry Room With Built-In Shelving.
- Level: Upper
Living room
- Description: Open Living Room With Vaulted Ceilings And Plenty Of Natural Light.
- Level: Main
Heating
- Forced Air
Cooling
- Central Air
Appliances
- Included: Dishwasher, Disposal, Dryer, Microwave, Oven, Range, Refrigerator, Washer
- Laundry: Laundry Closet
Features
- Ceiling Fan(s), High Ceilings, Open Floorplan, Pantry, Smart Thermostat, Smoke Free, Vaulted Ceiling(s)
- Flooring: Laminate
- Windows: Double Pane Windows, Window Coverings
- Has basement: No
Interior area
- Total structure area: 1,582
- Total interior livable area: 1,582 sqft
- Finished area above ground: 1,582
Property
Parking
- Total spaces: 2
- Parking features: Concrete, Dry Walled, Exterior Access Door, Lighted, Garage Door Opener, Storage
- Attached garage spaces: 2
Features
- Levels: Two
- Stories: 2
- Patio & porch: Deck, Front Porch
- Exterior features: Lighting, Private Yard, Rain Gutters
- Fencing: Full
Lot
- Size: 4,443 Square Feet
- Features: Level
Details
- Parcel number: 033907795
- Special conditions: Standard
Construction
Type & style
- Home type: SingleFamily
- Architectural style: Contemporary
- Property subtype: Single Family Residence
Materials
- Concrete, Stucco, Wood Siding
- Foundation: Slab
- Roof: Concrete
Condition
- Year built: 2000
Utilities & green energy
- Electric: 110V, 220 Volts
- Sewer: Public Sewer
- Water: Public
- Utilities for property: Electricity Connected, Natural Gas Available, Natural Gas Connected
Community & HOA
Community
- Security: Carbon Monoxide Detector(s), Smart Security System, Smoke Detector(s), Video Doorbell
- Subdivision: Summerhill
HOA
- Has HOA: Yes
- Amenities included: Park, Trail(s)
- Services included: Reserve Fund, Recycling, Road Maintenance, Snow Removal, Trash
- HOA fee: $89 monthly
- HOA name: Summerhill II Homeowners Association
- HOA phone: 720-974-4187
Location
- Region: Aurora
Financial & listing details
- Price per square foot: $307/sqft
- Tax assessed value: $495,300
- Annual tax amount: $3,331
- Date on market: 7/31/2026
- Listing terms: Cash,Conventional,FHA,VA Loan
- Exclusions: Sellers Personal Property, Staging Items, Black Refrigerator In The Garage
- Ownership: Individual
- Electric utility on property: Yes
- Road surface type: Paved
Estimated market value
Not available
Estimated sales range
Not available
Not available
Price history
| Date | Event | Price |
|---|---|---|
| 7/31/2026 | Listed for sale | $485,000+11.5%$307/sqft |
Source: | ||
| 12/15/2024 | Listing removed | $435,000-5.4%$275/sqft |
Source: | ||
| 12/15/2023 | Listing removed | -- |
Source: | ||
| 12/14/2021 | Sold | $460,000+5.7%$291/sqft |
Source: eXp Realty #194833862 Report a problem | ||
| 11/19/2021 | Listed for sale | $435,000+50%$275/sqft |
Source: | ||
| 6/3/2016 | Sold | $290,000-1.7%$183/sqft |
Source: Public Record Report a problem | ||
| 4/9/2016 | Listed for sale | $295,000+57.3%$186/sqft |
Source: Centennial - WEICHERT, REALTORS - Professionals #7900263 Report a problem | ||
| 1/18/2015 | Listing removed | $1,795$1/sqft |
Source: RE Property Management Report a problem | ||
| 12/19/2014 | Listed for rent | $1,795$1/sqft |
Source: RE Property Management Report a problem | ||
| 11/10/2012 | Listing removed | $187,500$119/sqft |
Source: Real Estate Revolution, LLC #1130056 Report a problem | ||
| 11/2/2012 | Price change | $187,500-3.8%$119/sqft |
Source: Real Estate Revolution, LLC #1130056 Report a problem | ||
| 9/19/2012 | Listed for sale | $195,000+23.4%$123/sqft |
Source: Real Estate Revolution, LLC #1130056 Report a problem | ||
| 6/30/2011 | Sold | $158,000+0.6%$100/sqft |
Source: Agent Provided Report a problem | ||
| 2/10/2009 | Sold | $157,000-7.6%$99/sqft |
Source: Public Record Report a problem | ||
| 8/26/2008 | Listing removed | $169,900$107/sqft |
Source: Listhub #640913 Report a problem | ||
| 5/26/2008 | Price change | $169,900-5.6%$107/sqft |
Source: Homes & Land #640913 Report a problem | ||
| 2/2/2008 | Listed for sale | $179,900-14.1%$114/sqft |
Source: Homes & Land #581025 Report a problem | ||
| 4/19/2005 | Sold | $209,500+22.8%$132/sqft |
Source: Public Record Report a problem | ||
| 11/14/2000 | Sold | $170,540$108/sqft |
Source: Public Record Report a problem | ||
Public tax history
| Year | Property taxes | Tax assessment |
|---|---|---|
| 2025 | $3,046 +3.1% | $30,956 -2.6% |
| 2024 | $2,954 +18% | $31,785 -11.2% |
| 2023 | $2,504 -3.1% | $35,814 +43.6% |
| 2022 | $2,585 | $24,937 -2.8% |
| 2021 | -- | $25,654 +3.5% |
| 2020 | $2,580 +15% | $24,782 |
| 2019 | $2,243 | $24,782 +16.8% |
| 2018 | $2,243 +15% | $21,211 |
| 2017 | $1,951 | $21,211 +24.1% |
| 2016 | -- | $17,098 |
| 2015 | -- | $17,098 +45.4% |
| 2014 | -- | $11,757 -10.7% |
| 2013 | $1,107 | $13,160 |
| 2012 | -- | $13,160 |
| 2011 | $1,071 +1.1% | $13,160 -0.5% |
| 2010 | $1,060 -15.6% | $13,220 |
| 2009 | $1,256 | $13,220 -15.7% |
| 2008 | -- | $15,673 |
| 2007 | -- | $15,673 -6.2% |
| 2006 | -- | $16,708 |
| 2005 | -- | $16,708 +15.1% |
| 2002 | $880 +406.6% | $14,520 +560% |
| 2001 | $174 | $2,200 |
Find assessor info on the county website
Monthly payment
Est. payment
Payment breakdown
Explore the cost of this home by adjusting the details. Changes won't be saved.Climate risks
Neighborhood: Centretech
Nearby schools
Schools provided by the listing agent
- Elementary: Edna and John W. Mosely
- Middle: East
- High: Hinkley
- District: Adams-Arapahoe 28J
Source: REcolorado as distributed by MLS GRID. This data may not be complete. We recommend contacting the local school district to confirm school assignments for this home.