Skip main navigation
For sale
  • $435,900

    3166 S Idalia Street, Aurora, CO 80013

    4beds
    2,050sqft
    : 
    Loading
    Get pre-qualified
    Single Family Residence
    Built in 1972
    8,102 Square Feet Lot
    $-- Zestimate®
    $213/sqft
    $-- HOA

    What's special

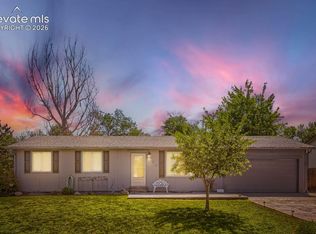
    Welcome! Check out this great opportunity to own a desirable ranch-style home with BRAND NEW carpet in Aurora’s Meadowood neighborhood—an ideal setting for comfortable, family-friendly living. Offering 4 bedrooms, 3 bathrooms, and a finished basement, this home provides the flexibility families need. The main level features a sunny living room, spacious kitchen with updated stainless steel appliances, and three bedrooms all on one floor. Step downstairs to discover the finished basement, adding another bedroom and bathroom, plus a large flexible space with a cozy fireplace and a bar - perfect for family gatherings or entertaining! Set on a generous lot, the backyard offers room to play, garden, or create an outdoor space that suits your unique needs. Top it off with a newer roof with class 4 impact resistant shingles! Meadowood Park & Recreation Center is just moments away, with playgrounds, open fields, and activities for all ages. Outdoor lovers will appreciate quick access to the Cherry Creek Trail, perfect for biking, running, and weekend adventures. Elementary, middle, and high schools are all nearby, and shopping, dining, and major roadways are just minutes away. Located in a quiet, established neighborhood, this wonderful home offers a perfect blend of space, comfort, and everyday convenience. MUST SEE!
    10 days
    |
    760
    |
    83
    |

    Zillow last checked:

    Listing updated:

    Listed by:

    Mark Euler euler.mark@gmail.com,

    HQ Homes

    Source: REcolorado as distributed by MLS GRID,MLS#: 1637979MLS Logo

      Facts & features

      Interior

      Bedrooms & bathrooms
      • Bedrooms: 4
      • Bathrooms: 3
      • Full bathrooms: 1
      • 3/4 bathrooms: 2
      • Main level bathrooms: 2
      • Main level bedrooms: 3
      Bedroom
      • Features: Primary Suite
      • Level: Main
      Bedroom
      • Level: Main
      Bedroom
      • Level: Main
      Bedroom
      • Description: Non Conforming
      • Level: Basement
      Bathroom
      • Level: Basement
      Bathroom
      • Level: Main
      Bathroom
      • Level: Main
      Heating
      • Forced Air
      Cooling
      • Attic Fan
      Appliances
      • Included: Dishwasher, Dryer, Microwave, Oven, Refrigerator, Washer
      Features
      • Basement: Finished,Full
      Interior area
      • Total structure area: 2,050
      • Total interior livable area: 2,050 sqft
      • Finished area above ground: 1,025
      • Finished area below ground: 925

      Property

      Parking
      • Total spaces: 2
      • Parking features: Garage - Attached
      • Attached garage spaces: 2
      Features
      • Levels: One
      • Stories: 1
      Lot
      • Size: 8,102 Square Feet
      • Features: Level
      Details
      • Parcel number: 031506387
      • Special conditions: Standard

      Construction

      Type & style
      • Home type: SingleFamily
      • Property subtype: Single Family Residence
      Materials
      • Frame
      • Roof: Composition
      Condition
      • Year built: 1972

      Utilities & green energy

      • Sewer: Public Sewer

      Community & HOA

      Community
      • Subdivision: Meadowood
      HOA
      • Has HOA: No
      Location
      • Region: Aurora

      Financial & listing details

      • Price per square foot: $213/sqft
      • Tax assessed value: $413,300
      • Annual tax amount: $2,107
      • Date on market: 7/10/2026
      • Listing terms: Cash,Conventional,FHA,VA Loan
      • Exclusions: Personal Property
      • Ownership: Corporation/Trust

        Estimated market value

        Not available

        Estimated sales range

        Not available

        Not available

        Price history

        DateEventPrice
        7/10/2026Listed for sale$435,900$213/sqft
        Source: REcolorado as distributed by MLS GRID #1637979 Report a problem
        6/16/2026Listing removed$435,900$213/sqft
        Source: REcolorado as distributed by MLS GRID #1637979 Report a problem
        6/4/2026Listed for sale$435,900+381.7%$213/sqft
        Source: REcolorado as distributed by MLS GRID #1637979 Report a problem
        4/8/1994Sold$90,500$44/sqft
        Source: Public Record Report a problem

        Public tax history

        YearProperty taxesTax assessment
        2025$2,004 +3.1%$25,831 -6.4%
        2024$1,944 +20.6%$27,611 -12.6%
        2023$1,612 -3.1%$31,599 +37.4%
        2022$1,664 $23,004 -2.8%
        2021-- $23,666 +7.9%
        2020$1,539 +44.6%$21,930
        2019$1,064 $21,930 +27%
        2018$1,064 +15%$17,266
        2017$926 $17,266 +25.7%
        2016-- $13,739
        2015-- $13,739 +32.8%
        2014$623 +27.9%$10,348 -14.3%
        2013$487 $12,070
        2012-- $12,070
        2011$922 +1.1%$12,070 +6.1%
        2010$913 +65.1%$11,380
        2009$553 $11,380 -17.5%
        2008-- $13,795
        2007-- $13,795 -0.7%
        2006-- $13,898
        2005-- $13,898 +0.1%
        2002$1,067 +18.1%$13,890 +21.4%
        2001$903 $11,440
        Find assessor info on the county website

        Monthly payment

        Est. payment

        Payment breakdown

        Explore the cost of this home by adjusting the details. Changes won't be saved.
        All calculations are estimates and provided by Zillow, Inc. for informational purposes only. Actual amounts may vary.
        HOA fees may include property taxes on listings classified as Co-Ops. Contact the listing agent and/or owner for fee details.
        Mortgage interest rates are dependent on a number of factors, including credit score, down payment, and repayment length. Interest rate data provided by Zillow Group Marketplace, Inc. as of 1/1/1970 from various mortgage lenders with which we have lead or other similar arrangements; the Estimated Payment is an average of those rates.
        See how much you could borrow to make a competitive offer.

        Climate risks

        Neighborhood: Meadow Wood

        Getting around

        62 / 100
        Somewhat Walkable
        38 / 100
        Some Transit
        52 / 100
        Bikeable

        Nearby schools

        GreatSchools rating
        Schools provided by the listing agent
        • Elementary: Dartmouth
        • Middle: Columbia
        • High: Rangeview
        • District: Adams-Arapahoe 28J

        Source: REcolorado as distributed by MLS GRID. This data may not be complete. We recommend contacting the local school district to confirm school assignments for this home.

        A local agent can set up tours, give advice and negotiate with sellers.

        Browse local experts

        Similar homes