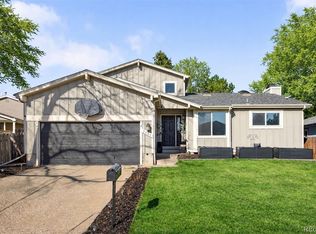
Hey there, future homeowner! Get ready to fall in love with this inviting tri-level home at 14989 E Pacific Pl in Aurora. With 2,282 square feet, there’s plenty of space to spread out, relax, and enjoy life. The split-level layout includes a welcoming entry, a cozy two-car garage, and comfortable living spaces that feel instantly familiar.
You’ll love gathering in the living room, complete with a classic brick fireplace that sets the perfect mood on cooler evenings. The dining area is bright and open, flowing right out to a generous deck — ideal for summer barbecues and easy entertaining. The kitchen features stainless steel appliances and a clean, modern backsplash that adds just the right touch of style.
Downstairs, the finished lower level gives you even more room to play, unwind, or host. And yes — there’s a wet bar, ready for weekend cocktails or game-day snacks.
Step outside and enjoy the large backyard, complete with a new wood deck and a covered patio that make outdoor living effortless. The neighborhood is peaceful and walkable, with sidewalks for evening strolls and parks nearby for quick getaways.
If you’re looking for a place with great bones, warm character, and room to make it your own, this home is ready for you.
For sale
$470,000
14989 E Pacific Place, Aurora, CO 80014
4beds
2,282sqft
Single Family Residence
Built in 1983
6,882 Square Feet Lot
$-- Zestimate®
$206/sqft
$-- HOA
What's special
- 45 days
- 299
- 30
Zillow last checked:
Listing updated:
Listed by:
Jessica Kuhn 303-332-4834 sales@citylimits5280.com,
City Limits Property Management, LLC
Source: REcolorado as distributed by MLS GRID,MLS#: 5827692
Facts & features
Interior
Bedrooms & bathrooms
- Bedrooms: 4
- Bathrooms: 2
- Full bathrooms: 1
- 3/4 bathrooms: 1
Bedroom
- Level: Lower
- Area: 182 Square Feet
- Dimensions: 13 x 14
Bedroom
- Features: Primary Suite
- Level: Upper
Bedroom
- Level: Upper
Bedroom
- Level: Upper
Bathroom
- Level: Lower
Bathroom
- Level: Upper
Bonus room
- Level: Basement
Dining room
- Level: Main
- Area: 80 Square Feet
- Dimensions: 8 x 10
Family room
- Level: Lower
- Area: 252 Square Feet
- Dimensions: 12 x 21
Kitchen
- Level: Main
- Area: 100 Square Feet
- Dimensions: 10 x 10
Laundry
- Level: Lower
Living room
- Level: Main
- Area: 304 Square Feet
- Dimensions: 16 x 19
Heating
- Forced Air, Natural Gas
Cooling
- Evaporative Cooling
Appliances
- Included: Dishwasher, Disposal, Oven, Refrigerator
Features
- Granite Counters, Walk-In Closet(s), Wet Bar
- Flooring: Tile, Wood
- Windows: Skylight(s), Window Coverings
- Basement: Finished,Partial
Interior area
- Total structure area: 2,282
- Total interior livable area: 2,282 sqft
- Finished area above ground: 1,782
- Finished area below ground: 450
Video & virtual tour
Property
Parking
- Total spaces: 4
- Parking features: Concrete
- Attached garage spaces: 2
- Details: Off Street Spaces: 2
Features
- Levels: Tri-Level
- Patio & porch: Covered, Deck, Patio
Lot
- Size: 6,882 Square Feet
Details
- Parcel number: 031471851
- Special conditions: Standard
Construction
Type & style
- Home type: SingleFamily
- Architectural style: Traditional
- Property subtype: Single Family Residence
Materials
- Brick, Frame, Vinyl Siding
- Roof: Composition
Condition
- Year built: 1983
Utilities & green energy
- Sewer: Public Sewer
- Water: Public
Community & HOA
Community
- Subdivision: Tierra Iliff
HOA
- Has HOA: No
Location
- Region: Aurora
Financial & listing details
- Price per square foot: $206/sqft
- Tax assessed value: $438,300
- Annual tax amount: $2,948
- Date on market: 7/27/2026
- Listing terms: 1031 Exchange,Cash,Conventional,FHA,VA Loan
- Exclusions: None
- Ownership: Corporation/Trust
Estimated market value
Not available
Estimated sales range
Not available
Not available
Price history
| Date | Event | Price |
|---|---|---|
| 7/27/2026 | Listed for sale | $470,000+20.5%$206/sqft |
Source: | ||
| 10/16/2020 | Listing removed | $389,900$171/sqft |
Source: A+ Life's Agency #6545212 Report a problem | ||
| 10/14/2020 | Price change | $389,900+2.6%$171/sqft |
Source: A+ Life's Agency #6545212 Report a problem | ||
| 9/23/2020 | Listed for sale | $379,900+9.5%$166/sqft |
Source: A+ Life's Agency #6545212 Report a problem | ||
| 3/21/2020 | Listing removed | $2,300$1/sqft |
Source: Best Values Real Estate Report a problem | ||
| 1/24/2020 | Price change | $2,300-6.1%$1/sqft |
Source: Best Values Real Estate Report a problem | ||
| 1/16/2020 | Listed for rent | $2,450$1/sqft |
Source: Best Values Real Estate Report a problem | ||
| 1/15/2020 | Sold | $347,000-4.9%$152/sqft |
Source: Public Record Report a problem | ||
| 10/4/2019 | Pending sale | $364,900$160/sqft |
Source: BENFINA PROPERTIES LLC #4702374 Report a problem | ||
| 10/1/2019 | Listed for sale | $364,900+149.1%$160/sqft |
Source: BENFINA PROPERTIES LLC #4702374 Report a problem | ||
| 5/9/2011 | Sold | $146,500$64/sqft |
Source: Public Record Report a problem | ||
Public tax history
| Year | Property taxes | Tax assessment |
|---|---|---|
| 2025 | $2,991 +3.1% | $27,394 -12.2% |
| 2024 | $2,901 +19.2% | $31,215 -11.4% |
| 2023 | $2,434 -3.1% | $35,239 +45.4% |
| 2022 | $2,513 | $24,242 -2.8% |
| 2021 | -- | $24,939 +0.9% |
| 2020 | $2,574 +14.7% | $24,725 |
| 2019 | $2,244 | -- |
| 2018 | $2,244 +15% | $21,218 |
| 2017 | $1,952 | $21,218 +18.4% |
| 2016 | -- | $17,918 |
| 2015 | -- | $17,918 +62.8% |
| 2014 | $1,625 +56.7% | $11,009 -17.2% |
| 2013 | $1,037 | $13,300 |
| 2012 | -- | $13,300 |
| 2011 | $1,894 +87.5% | $13,300 +5.6% |
| 2010 | $1,010 -23% | $12,600 |
| 2009 | $1,312 | $12,600 -23% |
| 2008 | -- | $16,374 |
| 2007 | -- | $16,374 -1.1% |
| 2006 | -- | $16,549 |
| 2005 | -- | $16,549 -1.5% |
| 2002 | $1,290 +16.6% | $16,800 +19.9% |
| 2001 | $1,106 | $14,010 |
Find assessor info on the county website
Monthly payment
Est. payment
Payment breakdown
Explore the cost of this home by adjusting the details. Changes won't be saved.Climate risks
Neighborhood: Southeast Crossing
Nearby schools
Schools provided by the listing agent
- Elementary: Jewell
- Middle: Aurora Hills
- High: Gateway
- District: Adams-Arapahoe 28J
Source: REcolorado as distributed by MLS GRID. This data may not be complete. We recommend contacting the local school district to confirm school assignments for this home.