Welcome home to this spacious and inviting townhouse, ideally located in the highly sought-after Cherry Creek School District. Offering a functional, open-concept layout and plenty of flexible living space, this home is perfect for those seeking a low-maintenance lifestyle without sacrificing comfort or room to spread out. The main level features an open-concept floor plan with beautiful vinyl plank flooring that flows throughout the living, dining, and kitchen areas, creating a warm and cohesive feel. The layout is ideal for everyday living as well as entertaining family and friends, with an easy flow between the living spaces. Upstairs, you'll find three generously sized bedrooms, including a spacious primary suite designed to be your private retreat. The primary bedroom features a walk-in closet, dual sinks, and an updated shower. Two additional oversized bedrooms provide plenty of room for family, guests, or a home office, along with a full secondary bathroom. The finished basement adds even more valuable living space and versatility. Enjoy a large recreation room that can be used as a media room, home gym, playroom, or additional gathering space. The basement also includes a bathroom, a non-conforming bedroom and laundry area. The garage has plenty of storage with designer cabinets keeping everything organized. Conveniently located near shopping, dining, entertainment, parks, and major roadways, this home combines comfortable living with an excellent location. Come see all this wonderful home has to offer.
For sale
$469,900
10805 E Jewell Avenue, Aurora, CO 80012
4beds
2,030sqft
:
Get pre-qualified$3,172/mo
Townhouse
Built in 1998
1,481 Square Feet Lot
$-- Zestimate®
$231/sqft
$300/mo HOA
What's special
- 8 days |
- 258 |
- 9 |
Zillow last checked:
Listing updated:
Listed by:
Ben Gibson 720-737-9935 ben@gibsongroupcolorado.com,
HomeSmart
Source: REcolorado as distributed by MLS GRID,MLS#: 3666337
Facts & features
Interior
Bedrooms & bathrooms
- Bedrooms: 4
- Bathrooms: 4
- Full bathrooms: 2
- 3/4 bathrooms: 1
- 1/2 bathrooms: 1
- Main level bathrooms: 1
Bedroom
- Features: Primary Suite
- Level: Upper
Bedroom
- Level: Upper
Bedroom
- Level: Upper
Bedroom
- Level: Basement
Bathroom
- Features: En Suite Bathroom
- Level: Upper
Bathroom
- Level: Upper
Bathroom
- Level: Basement
Bathroom
- Level: Main
Laundry
- Level: Basement
Heating
- Forced Air
Cooling
- Central Air
Appliances
- Included: Dishwasher, Dryer, Oven, Refrigerator, Washer
Features
- Basement: Finished
- Common walls with other units/homes: 2+ Common Walls
Interior area
- Total structure area: 2,030
- Total interior livable area: 2,030 sqft
- Finished area above ground: 1,444
- Finished area below ground: 586
Property
Parking
- Total spaces: 2
- Parking features: Dry Walled, Floor Coating, Storage
- Attached garage spaces: 2
Features
- Levels: Two
- Stories: 2
- Patio & porch: Deck
- Exterior features: Balcony
- Fencing: None
Lot
- Size: 1,481 Square Feet
- Features: Cul-De-Sac
Details
- Parcel number: 033834721
- Special conditions: Standard
Construction
Type & style
- Home type: Townhouse
- Property subtype: Townhouse
- Attached to another structure: Yes
Materials
- Frame
- Foundation: Slab
Condition
- Year built: 1998
Utilities & green energy
- Sewer: Public Sewer
- Water: Public
Community & HOA
Community
- Subdivision: Jewell Terrace
HOA
- Has HOA: Yes
- Services included: Maintenance Grounds, Snow Removal, Trash
- HOA fee: $300 monthly
- HOA name: Jewell Terrace
- HOA phone: 720-261-9710
Location
- Region: Aurora
Financial & listing details
- Price per square foot: $231/sqft
- Tax assessed value: $435,000
- Annual tax amount: $2,340
- Date on market: 7/31/2026
- Listing terms: Cash,Conventional,FHA,VA Loan
- Exclusions: Sellers Personal Property
- Ownership: Individual
- Road surface type: Paved
Estimated market value
Not available
Estimated sales range
Not available
Not available
Price history
| Date | Event | Price |
|---|---|---|
| 7/31/2026 | Listed for sale | $469,900+261.7%$231/sqft |
Source:  REcolorado as distributed by MLS GRID #3666337 Report a problem REcolorado as distributed by MLS GRID #3666337 Report a problem | ||
| 4/1/2011 | Sold | $129,900$64/sqft |
Source: Public Record Report a problem | ||
| 2/2/2011 | Price change | $129,900-7.1%$64/sqft |
Source: NRT Denver #953500 Report a problem | ||
| 1/9/2011 | Price change | $139,900-6.7%$69/sqft |
Source: NRT Denver #953500 Report a problem | ||
| 12/10/2010 | Listed for sale | $149,900-19.8%$74/sqft |
Source: Coldwell Banker Residential BK #953500 Report a problem | ||
| 8/14/2000 | Sold | $186,850$92/sqft |
Source: Public Record Report a problem | ||
Public tax history
| Year | Property taxes | Tax assessment |
|---|---|---|
| 2025 | $2,095 +13.4% | $27,188 +1.8% |
| 2024 | $1,847 +19.1% | $26,700 -13% |
| 2023 | $1,551 -0.6% | $30,679 +43.3% |
| 2022 | $1,561 | $21,413 -2.8% |
| 2021 | -- | $22,029 -4.7% |
| 2020 | $1,660 +31.1% | $23,116 |
| 2019 | $1,266 | $23,116 +34.6% |
| 2018 | $1,266 +1.5% | $17,179 |
| 2017 | $1,248 | $17,179 +9% |
| 2016 | -- | $15,760 |
| 2015 | -- | $15,760 +42.4% |
| 2014 | $1,162 +26.2% | $11,064 -18.9% |
| 2013 | $921 | $13,640 |
| 2012 | -- | $13,640 |
| 2011 | $1,142 +2.7% | $13,640 -7.3% |
| 2010 | $1,111 -8.8% | $14,710 |
| 2009 | $1,218 | $14,710 -7.7% |
| 2008 | -- | $15,936 |
| 2007 | -- | $15,936 +2% |
| 2006 | -- | $15,617 |
| 2005 | -- | $15,617 -7.4% |
| 2002 | $1,243 -2.8% | $16,870 +2.4% |
| 2001 | $1,279 | $16,470 |
Find assessor info on the county website
Monthly payment
Est. payment
Payment breakdown
Explore the cost of this home by adjusting the details. Changes won't be saved.Climate risks
Neighborhood: Village East
Nearby schools
GreatSchools rating
- 3/10Ponderosa Elementary SchoolGrades: PK-5Distance: 0.2 mi
- 3/10Prairie Middle SchoolGrades: 6-8Distance: 1.1 mi
- 6/10Overland High SchoolGrades: 9-12Distance: 1 mi
Schools provided by the listing agent
- Elementary: Ponderosa
- Middle: Prairie
- High: Overland
- District: Cherry Creek 5
Source: REcolorado as distributed by MLS GRID. This data may not be complete. We recommend contacting the local school district to confirm school assignments for this home.
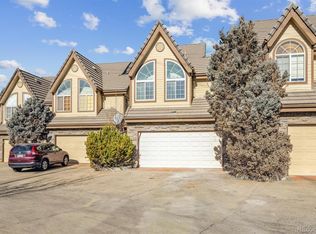
- $455,0003 bd3 ba2k sqft10811 E Jewell Ave, Aurora, CO 80012Sold
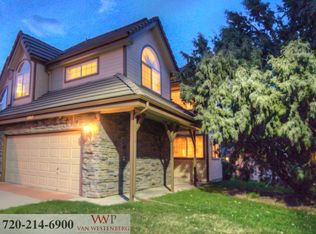
- $435,0004 bd4 ba2k sqft10813 E Jewell Ave, Aurora, CO 80012Off Market
- $385,3003 bd3 ba1.4k sqft10803 E Jewell Ave, Aurora, CO 80012Off Market
- $384,4003 bd3 ba1.4k sqft10801 E Jewell Ave, Aurora, CO 80012Off Market
- $364,5002 bd2 ba1.3k sqft10815 E Jewell Ave, Aurora, CO 80012Off Market
- $380,9003 bd3 ba1.4k sqft10821 E Jewell Ave, Aurora, CO 80012Off Market
- $387,1003 bd3 ba1.4k sqft10823 E Jewell Ave, Aurora, CO 80012Off Market
- $516,6003 bd3 ba2.9k sqft1898 S Ironton St, Aurora, CO 80012Off Market
A local agent can set up tours, give advice and negotiate with sellers.
Similar homes
- $470,0004 bd2 ba2.2k sqft14989 E Pacific Place, Aurora, CO 80014For Sale

 MLS ID #5827692, Jessica Kuhn, City Limits Property Management, LLC. REcolorado as distributed by MLS GRID
 - $450,0004 bd3 ba1.8k sqft16136 E Exposition Drive, Aurora, CO 80017For Sale
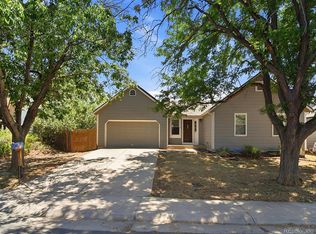 MLS ID #1944688, Jessica Kuhn, City Limits Property Management, LLC. REcolorado as distributed by MLS GRID
 - $550,0004 bd3 ba3k sqft11349 E Louisiana Avenue, Aurora, CO 80012For Sale
 MLS ID #6322273, Elizabeth Gibson, Keller Williams DTC. REcolorado as distributed by MLS GRID
 - $475,0004 bd4 ba2.9k sqft4927 S Eagle Circle, Aurora, CO 80015For Sale
 MLS ID #2455433, Thomas Johnson, Your Castle Real Estate Inc. REcolorado as distributed by MLS GRID
 - $440,0003 bd2 ba1.2k sqft16173 E Dickenson Place, Aurora, CO 80013For SaleMLS ID #4012734, Randy Almquist, Madison & Company Properties. REcolorado as distributed by MLS GRID
- $475,0003 bd3 ba1.9k sqft2800 S Heather Gardens Way #B, Aurora, CO 80014For SaleMLS ID #7772920, Stephanie Brooks, Equity Colorado Real Estate. REcolorado as distributed by MLS GRID
- $425,0003 bd2 ba1.5k sqft15562 E Bails Drive, Aurora, CO 80017For SaleMLS ID #5766040, Hana Brownsell, Keller Williams Integrity Real Estate LLC. REcolorado as distributed by MLS GRID
- $320,0002 bd2 ba1.6k sqft50 S Moline Street, Aurora, CO 80012For SaleMLS ID #3919786, Angel Rivas, Brokers Guild Real Estate. REcolorado as distributed by MLS GRID
- $400,0003 bd3 ba1.8k sqftCherry Creek Pointe, Aurora, CO 80015For SaleMLS ID #4009349, Oleg Tsybulskiy, RE/MAX Alliance. REcolorado as distributed by MLS GRID
- $289,9002 bd2 ba1.5k sqftSunstone North, Aurora, CO 80017For SaleMLS ID #3822929, Jeff Zietz, Brokers Guild Real Estate. REcolorado as distributed by MLS GRID
- $349,0003 bd2 ba1.3k sqftCobblestone, Aurora, CO 80014For SaleMLS ID #5715917, Thomas Johnson, Your Castle Real Estate Inc. REcolorado as distributed by MLS GRID
- $547,0004 bd3 ba2.6k sqft2153 S Ventura Street, Aurora, CO 80013For SaleMLS ID #9120786, Hilary Benton, EXIT Realty DTC, Cherry Creek, Pikes Peak.. REcolorado as distributed by MLS GRID
- $499,0003 bd3 ba1.6k sqft19355 E 58th Drive, Aurora, CO 80019For SaleMLS ID #9235884, Yanshuang Tan, HomeSmart. REcolorado as distributed by MLS GRID
- $450,0004 bd2 ba1.7k sqft12265 E 55th Avenue, Denver, CO 80239For SaleMLS ID #9313108, Mackenzie Page, eXp Realty, LLC. REcolorado as distributed by MLS GRID
- $449,9004 bd2 ba2k sqft5380 S Prescott Street, Littleton, CO 80120For SaleMLS ID #3476712, Cheri Barber-Walker, HomeSmart. REcolorado as distributed by MLS GRID
- $360,0002 bd3 ba1.5k sqft1818 S Quebec Way #9-7, Denver, CO 80231For SaleMLS ID #6861262, Amy Cammack, Your Castle Real Estate Inc. REcolorado as distributed by MLS GRID
- $540,0004 bd3 ba2.6k sqft3824 S Argonne Street, Aurora, CO 80013For SaleMLS ID #8344663, Raymond Feindt, Realty One Group Premier. REcolorado as distributed by MLS GRID
- $445,0003 bd3 ba2k sqft2835 W Davies Drive, Littleton, CO 80120For SaleMLS ID #2315341, Danae Policky, Your Castle Real Estate Inc. REcolorado as distributed by MLS GRID
- $510,0004 bd2 ba1.9k sqft1635 W Florida Avenue, Denver, CO 80223For SaleMLS ID #1999554, Jon R Roberts, Banyan Real Estate LLC. REcolorado as distributed by MLS GRID
- $264,0002 bd2 ba1.2k sqft1273 S Crystal Way, Aurora, CO 80012For SaleMLS ID #7695704, Kelly Taylor Blakesley, Atlas Real Estate Group. REcolorado as distributed by MLS GRID
