3 bedrooms • 2 bathrooms • 0.20-acre lot • Solar energy system • Double-pane windows • Attached garage
Move-in-ready Aurora home offering 1,296 sq ft, a functional layout, and flexible outdoor space. Property features include updated double-pane windows, a newer furnace, a solar energy system, and an attached garage with built-in shelving.
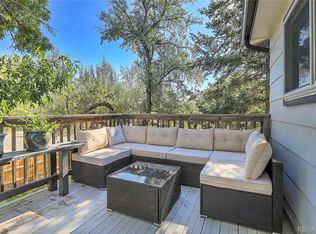
The 0.20-acre lot provides space for outdoor dining, gardening, recreation, pets, or potential future improvements. A nearby walking and biking path offers convenient access from the neighborhood. Grocery stores, hardware stores, restaurants, parks, schools, and everyday services are located within a short drive.
Cherry Creek State Park offers trails, open space, and water recreation nearby. The property also provides access to I-225, the Anschutz Medical Campus, Denver International Airport, and the Denver Tech Center. Move in as-is or personalize the home over time.
Nearby amenities:
• Neighborhood walking and biking path — distance to be verified
• Cherry Creek State Park — distance to be verified
• Grocery, hardware, dining, parks, and services — distances to be verified
• I-225 — route and distance to be verified
• Anschutz Medical Campus, Denver International Airport, and Denver Tech Center — drive times to be verified
Information provided herein is from sources deemed reliable but not guaranteed and is provided without the intention that any buyer rely upon it. Listing Broker takes no responsibility for its accuracy and all information must be independently verified by buyers.
For sale
Price cut: $5K (8/24)
$435,000
16173 E Dickenson Place, Aurora, CO 80013
3beds
1,296sqft
Single Family Residence
Built in 1975
8,668 Square Feet Lot
$434,700 Zestimate®
$336/sqft
$-- HOA
What's special
- 39 days
- 299
- 14
Zillow last checked:
Listing updated:
Listed by:
Randy Almquist 303-518-5949 Randy@AlmquistRealty.com,
Madison & Company Properties
Source: REcolorado as distributed by MLS GRID,MLS#: 4012734
Facts & features
Interior
Bedrooms & bathrooms
- Bedrooms: 3
- Bathrooms: 2
- Full bathrooms: 1
- 1/2 bathrooms: 1
Bedroom
- Level: Upper
Bedroom
- Level: Upper
Bedroom
- Level: Lower
Bathroom
- Level: Upper
Bathroom
- Level: Lower
Dining room
- Level: Main
- Area: 180 Square Feet
- Dimensions: 15 x 12
Family room
- Level: Lower
- Area: 154 Square Feet
- Dimensions: 11 x 14
Kitchen
- Level: Main
- Area: 165 Square Feet
- Dimensions: 15 x 11
Laundry
- Level: Lower
Heating
- Forced Air, Natural Gas
Cooling
- Attic Fan
Appliances
- Included: Dishwasher, Disposal, Dryer, Gas Water Heater, Oven, Range Hood, Refrigerator, Washer
Features
- Eat-in Kitchen, Granite Counters
- Flooring: Carpet, Laminate
- Windows: Double Pane Windows
- Basement: Daylight
- Number of fireplaces: 1
- Fireplace features: Family Room, Gas Log, Insert
Interior area
- Total structure area: 1,296
- Total interior livable area: 1,296 sqft
- Finished area above ground: 1,296
Property
Parking
- Total spaces: 2
- Parking features: Concrete
- Attached garage spaces: 2
Features
- Levels: Tri-Level
- Patio & porch: Covered, Patio
- Exterior features: Private Yard
- Fencing: Full
Lot
- Size: 8,668 Square Feet
- Features: Cul-De-Sac
Details
- Parcel number: 031463726
- Special conditions: Standard
Construction
Type & style
- Home type: SingleFamily
- Property subtype: Single Family Residence
Materials
- Brick, Wood Siding
- Roof: Composition
Condition
- Year built: 1975
Utilities & green energy
- Electric: 110V, 220 Volts
- Sewer: Public Sewer
- Water: Public
- Utilities for property: Electricity Connected, Natural Gas Connected
Community & HOA
Community
- Subdivision: Kingsbourough
HOA
- Has HOA: No
Location
- Region: Aurora
Financial & listing details
- Price per square foot: $336/sqft
- Tax assessed value: $464,800
- Annual tax amount: $3,126
- Date on market: 7/31/2026
- Listing terms: Cash,Conventional,FHA,VA Loan
- Ownership: Individual
- Electric utility on property: Yes
- Road surface type: Paved
Estimated market value
$434,700
$413,000 - $456,000
$2,429/mo
Price history
| Date | Event | Price |
|---|---|---|
| 8/24/2026 | Price change | $435,000-1.1%$336/sqft |
Source:  REcolorado as distributed by MLS GRID #4012734 Report a problem REcolorado as distributed by MLS GRID #4012734 Report a problem | ||
| 7/31/2026 | Listed for sale | $440,000+18.9%$340/sqft |
Source: REcolorado as distributed by MLS GRID #4012734 Report a problem | ||
| 9/15/2020 | Sold | $370,000$285/sqft |
Source: Agent Provided Report a problem | ||
| 8/7/2020 | Pending sale | $370,000+1.1%$285/sqft |
Source: Bob Brown & Associates #3688482 Report a problem | ||
| 8/4/2020 | Listed for sale | $365,900+169%$282/sqft |
Source: Bob Brown & Associates #3688482 Report a problem | ||
| 8/3/1999 | Sold | $136,000+46.4%$105/sqft |
Source: Public Record Report a problem | ||
| 10/5/1994 | Sold | $92,900$72/sqft |
Source: Public Record Report a problem | ||
Public tax history
| Year | Property taxes | Tax assessment |
|---|---|---|
| 2025 | $2,876 +3.1% | $29,050 -3.2% |
| 2024 | $2,790 +21.1% | $30,016 -11.8% |
| 2023 | $2,303 -3.1% | $34,028 +48.4% |
| 2022 | $2,377 | $22,936 -2.8% |
| 2021 | -- | $23,596 +6.6% |
| 2020 | $2,306 +22.4% | $22,144 |
| 2019 | $1,884 | $22,144 +24.3% |
| 2018 | $1,884 +15% | $17,813 |
| 2017 | $1,639 | $17,813 +24.6% |
| 2016 | -- | $14,296 |
| 2015 | -- | $14,296 +41.1% |
| 2014 | $1,296 +35.9% | $10,133 -12.3% |
| 2013 | $954 | $11,560 |
| 2012 | -- | $11,560 |
| 2011 | $891 +1.1% | $11,560 +5.1% |
| 2010 | $882 -17.9% | $11,000 |
| 2009 | $1,074 | $11,000 -17.9% |
| 2008 | -- | $13,405 |
| 2007 | -- | $13,405 -4.2% |
| 2006 | -- | $13,986 |
| 2005 | -- | $13,986 +3.8% |
| 2002 | $1,035 +16.7% | $13,480 +20% |
| 2001 | $887 | $11,230 |
Find assessor info on the county website
Monthly payment
Est. payment
Payment breakdown
Explore the cost of this home by adjusting the details. Changes won't be saved.Climate risks
Neighborhood: Kingsborough
Nearby schools
Schools provided by the listing agent
- Elementary: Yale
- Middle: Columbia
- High: Rangeview
- District: Adams-Arapahoe 28J
Source: REcolorado as distributed by MLS GRID. This data may not be complete. We recommend contacting the local school district to confirm school assignments for this home.
Similar homes
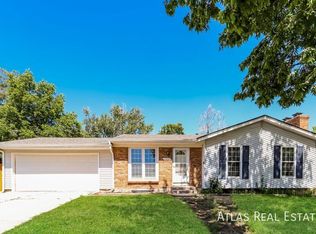
- $400,0003 bd2 ba1.3k sqft3584 S Olathe Way, Aurora, CO 80013For Sale

 MLS ID #3215454, Sarah Manalisay, Coldwell Banker Realty 24. REcolorado as distributed by MLS GRID
 - $440,0004 bd2 ba1.7k sqft1736 S Olathe Street, Aurora, CO 80017For Sale
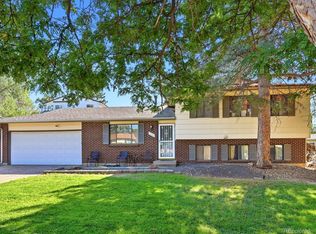 MLS ID #4798062, Joshua Coleman, Compass - Denver. REcolorado as distributed by MLS GRID
 - $420,0003 bd2 ba1.5k sqft15562 E Bails Drive, Aurora, CO 80017For Sale
 MLS ID #5766040, Hana Brownsell, Keller Williams Integrity Real Estate LLC. REcolorado as distributed by MLS GRID
 - $449,9003 bd2 ba1.4k sqft18971 E Mercer Drive, Aurora, CO 80013For Sale
 MLS ID #2084136, Kristen Corporon, Brix Real Estate LLC. REcolorado as distributed by MLS GRID
 - $450,0004 bd2 ba1.7k sqft16497 E Vassar Avenue, Aurora, CO 80013For SaleMLS ID #4914433, Sunny Banka, Sunny Homes Inc. REcolorado as distributed by MLS GRID
- $475,0003 bd2 ba1.3k sqft2624 S Gibralter Street, Aurora, CO 80013For SaleMLS ID #8705361, Brittany Brennan, Thrive Real Estate Group. REcolorado as distributed by MLS GRID
- $409,0003 bd1 ba1k sqft1208 S Cathay Street, Aurora, CO 80017For SaleMLS ID #9243714, Kristen Anderson, eXp Realty, LLC. REcolorado as distributed by MLS GRID
- $369,0004 bd3 ba1.6k sqft3762 S Danube Circle, Aurora, CO 80013For SaleMLS ID #2420596, Janet Frederick, RE/MAX Professionals. REcolorado as distributed by MLS GRID
- $449,0004 bd2 ba1.8k sqft4708 S Ouray Way, Aurora, CO 80015For SaleMLS ID #8109999, Jasmine Litvak, Orchard Brokerage LLC. REcolorado as distributed by MLS GRID
- $450,0004 bd2 ba1.8k sqft1115 Ouray Street, Aurora, CO 80011For SaleMLS ID #5885466, Airica Reed, Your Castle Real Estate Inc. REcolorado as distributed by MLS GRID
- $399,9992 bd2 ba916 sqft17541 E Whitaker Drive, Aurora, CO 80015For SaleMLS ID #8125493, Ariel Barbarick, Madison & Company Properties. REcolorado as distributed by MLS GRID
- $450,0004 bd2 ba1.6k sqft1890 Granby Court, Aurora, CO 80011For SaleMLS ID #1668597, Christi White, McGraw Realtors Pikes Peak Group. REcolorado as distributed by MLS GRID
- $484,9004 bd2 ba1.3k sqft970 Scranton Street, Aurora, CO 80011For SaleMLS ID #5845328, Maria Correa, Brokers Guild Homes. REcolorado as distributed by MLS GRID
- $475,0003 bd2 ba1.4k sqft15090 Bolling Drive, Denver, CO 80239For SaleMLS ID #9836635, Lauren Moore, Guide Real Estate. REcolorado as distributed by MLS GRID
- $365,0003 bd2 ba1.3k sqft1180 Vaughn Street, Aurora, CO 80011For SaleMLS ID #3697064, Evelyn Nambiar Schwimmer, Evernest Realty Advisors. REcolorado as distributed by MLS GRID
- $450,0004 bd2 ba1.5k sqft1609 & 1611 Oswego, Aurora, CO 80010For SaleMLS ID #9418885, Lisa Bush, HomeSmart. REcolorado as distributed by MLS GRID
- $399,0003 bd2 ba1.7k sqft1450 Joliet Street, Aurora, CO 80010For SaleMLS ID #5962430, Adriana Ireta, Keller Williams DTC. REcolorado as distributed by MLS GRID
- $375,0002 bd2 ba1.1k sqft810 Oswego Street, Aurora, CO 80010For SaleMLS ID #5415417, Kelli Bairn, WestBound Realty, LLC. REcolorado as distributed by MLS GRID
- $470,0003 bd3 ba1.9k sqft2800 S Heather Gardens Way #B, Aurora, CO 80014For SaleMLS ID #7772920, Stephanie Brooks, Equity Colorado Real Estate. REcolorado as distributed by MLS GRID
- $474,9993 bd3 ba1.5k sqft5066 S Genoa Street, Centennial, CO 80015For SaleMLS ID #5871075, Jonathan Yun, MB The Real Estate Firm. REcolorado as distributed by MLS GRID
