Fresh Price. Fresh Opportunity. Motivated Sellers.
Now listed at 449k and Seller is offering a $10,000 credit!
Buyer got cold feet... Their loss is your GAIN!
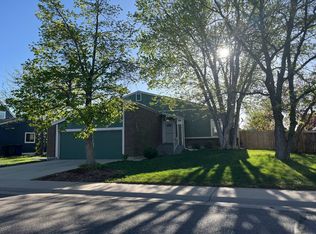
Major updates, a finished basement, and exceptional value—this move-in ready 4-bedroom, 2-bath home is packed with improvements that today's Homeowners will appreciate.
Enjoy peace of mind with newer HVAC systems, newer kitchen appliances, and a sewer line replacement, saving you thousands in future maintenance costs. Inside, the main living areas have been refreshed with new flooring (2025), creating a bright and welcoming space that's ready to enjoy from day one.
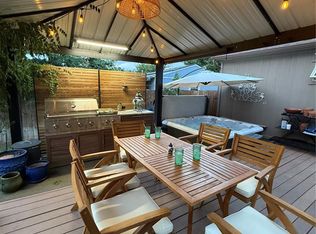
The finished basement adds valuable living space with an additional bedroom, full bathroom, and flexible area perfect for guests, a home office, gym, or media room. Outside, the newly xeriscaped front yard (2025) provides beautiful curb appeal while keeping water bills and maintenance low. The spacious backyard offers plenty of room for entertaining, pets, gardening, or play.
Conveniently located near parks, shopping, restaurants, and within the highly sought-after Cherry Creek School District, this home combines smart updates, functional living space, and an unbeatable location. With all of the major improvements already completed, all that's left to do is move in and make it your own.
Schedule your showing today and see everything this home has to offer before it's gone.
Click the Virtual Tour link to view the 3D walkthrough. Discounted rate options and no lender fee future refinancing may be available for qualified buyers of this home.
For sale
Price cut: $6K (9/5)
$449,000
4708 S Ouray Way, Aurora, CO 80015
4beds
1,824sqft
Single Family Residence
Built in 1975
8,276 Square Feet Lot
$450,400 Zestimate®
$246/sqft
$-- HOA
What's special
- 138 days
- 751
- 69
Zillow last checked:
Listing updated:
Listed by:
Jasmine Litvak 303-618-9305 jasminelitvakre@gmail.com,
Orchard Brokerage LLC
Source: REcolorado as distributed by MLS GRID,MLS#: 8109999
Facts & features
Interior
Bedrooms & bathrooms
- Bedrooms: 4
- Bathrooms: 2
- Full bathrooms: 2
- Main level bathrooms: 1
- Main level bedrooms: 3
Bedroom
- Level: Main
Bedroom
- Level: Main
Bedroom
- Level: Basement
Bedroom
- Level: Main
Bathroom
- Level: Main
Bathroom
- Level: Basement
Heating
- Forced Air
Cooling
- Central Air
Appliances
- Laundry: In Unit
Features
- Ceiling Fan(s), High Speed Internet
- Flooring: Tile
- Windows: Window Coverings
- Basement: Finished
Interior area
- Total structure area: 1,824
- Total interior livable area: 1,824 sqft
- Finished area above ground: 912
- Finished area below ground: 912
Video & virtual tour
Property
Parking
- Total spaces: 2
- Parking features: Garage - Attached
- Attached garage spaces: 2
Features
- Levels: One
- Stories: 1
Lot
- Size: 8,276 Square Feet
Details
- Parcel number: 031689180
- Special conditions: Standard
Construction
Type & style
- Home type: SingleFamily
- Architectural style: Traditional
- Property subtype: Single Family Residence
Materials
- Other
- Foundation: Concrete Perimeter
- Roof: Composition
Condition
- Year built: 1975
Utilities & green energy
- Sewer: Public Sewer
- Water: Public
- Utilities for property: Cable Available, Internet Access (Wired), Phone Available
Community & HOA
Community
- Subdivision: Pheasant Run
HOA
- Has HOA: No
Location
- Region: Aurora
Financial & listing details
- Price per square foot: $246/sqft
- Tax assessed value: $476,900
- Annual tax amount: $2,566
- Date on market: 4/23/2026
- Listing terms: Cash,Conventional,FHA,VA Loan
- Exclusions: Personal Property
- Ownership: Individual
- Electric utility on property: Yes
- Road surface type: Paved
Estimated market value
$450,400
$428,000 - $473,000
$2,932/mo
Price history
| Date | Event | Price |
|---|---|---|
| 9/5/2026 | Price change | $449,000-1.3%$246/sqft |
Source:  REcolorado as distributed by MLS GRID #8109999 Report a problem REcolorado as distributed by MLS GRID #8109999 Report a problem | ||
| 8/26/2026 | Listed for sale | $455,000$249/sqft |
Source: REcolorado as distributed by MLS GRID #8109999 Report a problem | ||
| 8/25/2026 | Pending sale | $455,000$249/sqft |
Source: REcolorado as distributed by MLS GRID #8109999 Report a problem | ||
| 8/18/2026 | Price change | $455,000-2.2%$249/sqft |
Source: REcolorado as distributed by MLS GRID #8109999 Report a problem | ||
| 8/6/2026 | Pending sale | $465,000$255/sqft |
Source: REcolorado as distributed by MLS GRID #8109999 Report a problem | ||
| 7/7/2026 | Price change | $465,000-2.1%$255/sqft |
Source: REcolorado as distributed by MLS GRID #8109999 Report a problem | ||
| 6/18/2026 | Price change | $475,000-0.8%$260/sqft |
Source: REcolorado as distributed by MLS GRID #8109999 Report a problem | ||
| 6/1/2026 | Price change | $479,000-1.2%$263/sqft |
Source: REcolorado as distributed by MLS GRID #8109999 Report a problem | ||
| 4/23/2026 | Listed for sale | $485,000-9.3%$266/sqft |
Source: REcolorado as distributed by MLS GRID #8109999 Report a problem | ||
| 6/8/2022 | Sold | $535,000+8.6%$293/sqft |
Source: Public Record Report a problem | ||
| 9/13/2021 | Sold | $492,500+101%$270/sqft |
Source: Public Record Report a problem | ||
| 5/4/2015 | Sold | $245,000+4.3%$134/sqft |
Source: Public Record Report a problem | ||
| 3/11/2015 | Listed for sale | $235,000+12.4%$129/sqft |
Source: Cherry Creek Properties #3236776 Report a problem | ||
| 5/29/2013 | Listing removed | $209,000$115/sqft |
Source: KEY Real Estate Group, LLC #1184832 Report a problem | ||
| 5/10/2013 | Listed for sale | $209,000+80.3%$115/sqft |
Source: KEY Real Estate Group, LLC #1184832 Report a problem | ||
| 10/30/1998 | Sold | $115,900$64/sqft |
Source: Public Record Report a problem | ||
Public tax history
| Year | Property taxes | Tax assessment |
|---|---|---|
| 2025 | $2,499 +13.4% | $29,807 -6.4% |
| 2024 | $2,204 +28.4% | $31,852 -11.2% |
| 2023 | $1,716 -0.6% | $35,881 +51.4% |
| 2022 | $1,727 | $23,692 -2.8% |
| 2021 | -- | $24,374 +7.6% |
| 2020 | $1,627 +14.7% | $22,651 |
| 2019 | $1,418 | -- |
| 2018 | $1,418 +1.5% | $19,231 |
| 2017 | $1,397 | $19,231 +37.7% |
| 2016 | -- | $13,962 |
| 2015 | -- | $13,962 +39.6% |
| 2014 | $1,030 +23.7% | $9,998 -8.7% |
| 2013 | $832 | $10,950 |
| 2012 | -- | $10,950 |
| 2011 | $872 +2.7% | $10,950 -2.6% |
| 2010 | $849 -15.4% | $11,240 |
| 2009 | $1,004 | $11,240 -14.4% |
| 2008 | -- | $13,134 |
| 2007 | -- | $13,134 -2.4% |
| 2006 | -- | $13,461 |
| 2005 | -- | $13,461 +9.5% |
| 2002 | $906 +12.9% | $12,290 +19% |
| 2001 | $802 | $10,330 |
Find assessor info on the county website
Monthly payment
Est. payment
Payment breakdown
Explore the cost of this home by adjusting the details. Changes won't be saved.Climate risks
Neighborhood: Pheasant Run
Nearby schools
Schools provided by the listing agent
- Elementary: Independence
- Middle: Laredo
- High: Smoky Hill
- District: Cherry Creek 5
Source: REcolorado as distributed by MLS GRID. This data may not be complete. We recommend contacting the local school district to confirm school assignments for this home.
Similar homes
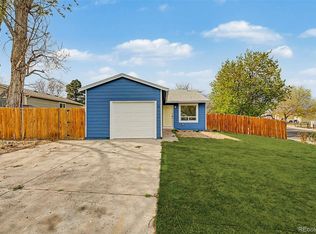
- $399,0003 bd2 ba1k sqft17391 E Layton Drive, Aurora, CO 80015For Sale
 MLS ID #5680002, Robert Tait, Engel & Volkers Denver. REcolorado as distributed by MLS GRID
 - $535,0005 bd3 ba2.5k sqft4660 S Idalia Street, Aurora, CO 80015For Sale
 MLS ID #9970119, Brenda Moreno Yeverino, eXp Realty, LLC. REcolorado as distributed by MLS GRID
 - $399,9992 bd2 ba916 sqft17541 E Whitaker Drive, Aurora, CO 80015For Sale
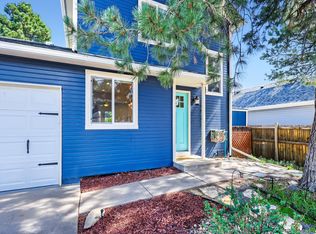 MLS ID #8125493, Ariel Barbarick, Madison & Company Properties. REcolorado as distributed by MLS GRID
 - $399,9992 bd2 ba916 sqft17474 E Chenango Drive, Aurora, CO 80015For Sale
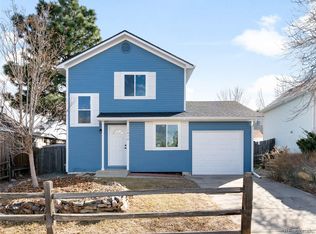 MLS ID #3826199, Mariel Ross, LIV Sotheby's International Realty. REcolorado as distributed by MLS GRID
 - $595,0005 bd3 ba2.6k sqft4582 S Fraser Way, Aurora, CO 80015For SaleMLS ID #4981198, Marcyndah Cosner, Coldwell Banker Realty 44. REcolorado as distributed by MLS GRID
- $441,9004 bd3 ba2.3k sqft442 Fulton Street, Aurora, CO 80010For SaleMLS ID #6206178, Jennifer Premac, Jennifer Premac, Individual Proprietor. REcolorado as distributed by MLS GRID
- $425,0003 bd4 ba1.9k sqft14044 E Temple Drive, Aurora, CO 80015For SaleMLS ID #9994538, Dan Fortune, eXp Realty, LLC. REcolorado as distributed by MLS GRID
- $499,0004 bd4 ba2k sqft1077 S Joplin Way, Aurora, CO 80017For SaleMLS ID #5506043, The Awaka Group, Real Broker, LLC DBA Real. REcolorado as distributed by MLS GRID
- $475,0005 bd2 ba1.7k sqft1174 Olathe Street, Aurora, CO 80011For SaleMLS ID #6730912, Jaqueline Mendoza Barron, Compass - Denver. REcolorado as distributed by MLS GRID
- $424,9003 bd3 ba1.6k sqft5569 S Quemoy Circle, Aurora, CO 80015For SaleMLS ID #5559666, Kathleen Haas, Colorado Realty 4 Less, LLC. REcolorado as distributed by MLS GRID
- $550,0004 bd3 ba2.6k sqft2436 S Lansing Way, Aurora, CO 80014For SaleMLS ID #9985841, Travis Srofe, Redfin Corporation. REcolorado as distributed by MLS GRID
- $490,0005 bd4 ba2.1k sqft22471 E Princeton Drive, Aurora, CO 80018For SaleMLS ID #8492442, Steven Hayden, eLIST Realty LLC. REcolorado as distributed by MLS GRID
- $465,0003 bd3 ba1.5k sqft7945 S Kittredge St, Englewood, CO 80112For Sale
 MLS ID #1067424, Andria Porter Stashak, Keller Williams-DTC. IRES as distributed by MLS GRID
 - $499,9993 bd3 ba2.1k sqft22150 E Milan Place, Aurora, CO 80018For SaleMLS ID #4396825, Siavash Khorshidian, Compass - Denver. REcolorado as distributed by MLS GRID
- $449,9504 bd2 ba1.6k sqft4710 Enid Way, Denver, CO 80239For SaleMLS ID #4461132, Nick Mertens, Framework Real Estate LLC. REcolorado as distributed by MLS GRID
- $495,0004 bd3 ba2.6k sqft408 Scranton Street, Aurora, CO 80011For SaleMLS ID #8053442, Kyle Hiner, Compass - Denver. REcolorado as distributed by MLS GRID
- $484,9004 bd2 ba1.3k sqft970 Scranton Street, Aurora, CO 80011For SaleMLS ID #5845328, Maria Correa, Brokers Guild Homes. REcolorado as distributed by MLS GRID
- $478,5004 bd4 ba2.3k sqft2813 S Xanadu Way, Aurora, CO 80014For SaleMLS ID #8133678, Theron Johnson, Thrive Real Estate Group. REcolorado as distributed by MLS GRID
- $559,9003 bd4 ba2.2k sqft21121 E Belleview Place, Aurora, CO 80015For SaleMLS ID #4587606, Kevin Mackessy, Blue Olive Properties. REcolorado as distributed by MLS GRID
- $480,0003 bd3 ba1.5k sqft339 Ivory Circle, Aurora, CO 80011For SaleMLS ID #2643972, Kendra Madrid, Keller Williams Integrity Real Estate LLC. REcolorado as distributed by MLS GRID
