Backyard oasis in Cherry Creek school district with no HOA! Corner lot with tons of landscaping—side gate opens to full length RV parking (30+ ft), cobblestone driveway with 10+ years remaining in warranty, and double garage is a drivethru garage with doors on both ends, enabling you to drive through or store small vehicles or trailers on the full width concrete pad in the backyard. Main floor master features an elegant closet with custom metal railing system and master bath with large tiled glass shower, including an awning window for ventilation with privacy. The living room has rustic light fixtures and shelving, with black metal railing leading upstairs. Upstairs you will find two bedrooms with a hall closet and full bathroom between. The kitchen features knotty alder cabinetry and granite countertops with durable composite sink and stainless steel appliances. To the side of the kitchen is a matching coffee bar, and toward the back of the house is the dining room with ample natural light, with French doors opening to the maintenance free deck. The deck is huge with a cozy gazebo covering built in stainless steel grill and cabinetry with granite countertop and a modern dining set, all included in the sale. Also included is the hot tub which meets the deck so it is just a few small steps, and the outdoor umbrellas, smoker, and rug are included as well making this backyard paradise move-in-ready. Well cared for trees and plants throughout, and a concrete pathway from a clean shed leads back to the concrete pad/RV parking on the other side. The basement features an egress compliant bedroom with en suite bathroom, radon mitigation system already in place, and a main flex space/office with custom shelving and an egress window to help bring in natural light. New roof in 2023, tons of improvements and updated finishes throughout, and this backyard oasis with numerous inclusions make this house a stunning value ready for entertaining!
Sold for $528,000
$528,000
16796 E Union Avenue, Aurora, CO 80015
4beds
2,136sqft
Single Family Residence
Built in 1975
8,320 Square Feet Lot
$511,600 Zestimate®
$247/sqft
$2,733 Estimated rent
Home value
$511,600
$476,000 - $547,000
$2,733/mo
Zestimate® history
Owner options
List your home for rent
$2,733/mo
Rent Zestimate®
Find your next renter with Zillow Rental Manager. Plus, with online applications, you can quickly screen prospective tenants – for free.
$2,733/mo
Rent Zestimate®
Refinance and save
$3,125/mo
Est. payment
Refinancing to a lower rate could help reduce your monthly payments and save thousands over the life of the loan.
$3,125/mo
Est. payment
Explore your selling options
Work with a Zillow partner agent
Leverage their expertise and Zillow's premium Showcase listings to get your home seen by more buyers.
Get startedList with your own agent
Get your home in front of millions of buyers by listing it on Zillow.
Learn how to do itSell it yourself
Take full control of how buyers see your home on Zillow by listing For Sale by Owner (FSBO).
List your homeWhat's special
Drivethru garageRv parkingHot tubCozy gazeboEgress windowMaintenance free deckCorner lot
Zillow last checked:
Listing updated:
Listed by:
Allison Kittleson 720-808-7027 AlliKRealEstate@gmail.com,
Resident Realty South Metro
Bought with:
Austin Hurt, 100093035
Gold Compass Real Estate, LLC
Source: REcolorado as distributed by MLS GRID,MLS#: 2380336
Facts & features
Interior
Bedrooms & bathrooms
- Bedrooms: 4
- Bathrooms: 3
- Full bathrooms: 2
- 3/4 bathrooms: 1
- Main level bathrooms: 1
- Main level bedrooms: 1
Bedroom
- Description: Main Floor Master With En Suite Closet And Bathroom
- Level: Main
Bedroom
- Level: Upper
Bedroom
- Level: Upper
Bedroom
- Description: With Egress Window And En Suite Closet And Bathroom
- Level: Basement
Bathroom
- Description: En Suite To The Master Bedroom
- Level: Main
Bathroom
- Level: Upper
Bathroom
- Level: Basement
Dining room
- Level: Main
Kitchen
- Level: Main
Laundry
- Level: Basement
Living room
- Level: Main
Office
- Level: Basement
Heating
- Forced Air
Cooling
- Central Air
Appliances
- Included: Dishwasher, Dryer, Gas Water Heater, Microwave, Oven, Range Hood, Refrigerator, Washer, Water Purifier
Features
- Ceiling Fan(s), Granite Counters, Primary Suite, Radon Mitigation System, Smoke Free, Walk-In Closet(s)
- Flooring: Laminate, Tile
- Windows: Double Pane Windows, Window Treatments
- Basement: Finished,Sump Pump
- Common walls with other units/homes: No Common Walls
Interior area
- Total structure area: 2,136
- Total interior livable area: 2,136 sqft
- Finished area above ground: 1,296
- Finished area below ground: 840
Property
Parking
- Total spaces: 2
- Parking features: Garage Door Opener, Storage
- Attached garage spaces: 2
- Has uncovered spaces: Yes
Features
- Levels: Two
- Stories: 2
- Patio & porch: Covered, Deck, Patio
- Exterior features: Barbecue, Garden, Gas Grill, Lighting, Private Yard, Rain Gutters
- Has spa: Yes
- Spa features: Spa/Hot Tub
- Fencing: Full
Lot
- Size: 8,320 Square Feet
Details
- Parcel number: 031689686
- Special conditions: Standard
Construction
Type & style
- Home type: SingleFamily
- Property subtype: Single Family Residence
Materials
- Brick, Concrete, Frame, Wood Siding
Condition
- Year built: 1975
Utilities & green energy
- Sewer: Public Sewer
Community & HOA
Community
- Security: Security System, Smart Cameras, Smoke Detector(s), Video Doorbell
- Subdivision: Pheasant Run
HOA
- Has HOA: No
Location
- Region: Aurora
Financial & listing details
- Price per square foot: $247/sqft
- Tax assessed value: $487,900
- Annual tax amount: $2,496
- Date on market: 7/11/2025
- Listing terms: Cash,Conventional,FHA,VA Loan
- Exclusions: Seller’s Personal Property.
- Ownership: Individual
Price history
| Date | Event | Price |
|---|---|---|
| 8/26/2025 | Sold | $528,000-2%$247/sqft |
Source:  REcolorado as distributed by MLS GRID #2380336 Report a problem REcolorado as distributed by MLS GRID #2380336 Report a problem | ||
| 7/29/2025 | Pending sale | $539,000$252/sqft |
Source: REcolorado as distributed by MLS GRID #2380336 Report a problem | ||
| 7/22/2025 | Price change | $539,000-1.8%$252/sqft |
Source: REcolorado as distributed by MLS GRID #2380336 Report a problem | ||
| 7/11/2025 | Listed for sale | $549,000+119.6%$257/sqft |
Source: REcolorado as distributed by MLS GRID #2380336 Report a problem | ||
| 7/28/2015 | Sold | $250,000$117/sqft |
Source: Public Record Report a problem | ||
| 6/16/2015 | Pending sale | $250,000$117/sqft |
Source: RE/MAX SOUTHEAST #9002226 Report a problem | ||
| 6/12/2015 | Listed for sale | $250,000+82.5%$117/sqft |
Source: RE/MAX SOUTHEAST #9002226 Report a problem | ||
| 9/2/1998 | Sold | $137,000$64/sqft |
Source: Public Record Report a problem | ||
Public tax history
| Year | Property taxes | Tax assessment |
|---|---|---|
| 2025 | $2,496 +13.4% | $30,494 -4.1% |
| 2024 | $2,201 +19.2% | $31,812 -11.2% |
| 2023 | $1,846 -0.6% | $35,841 +40.6% |
| 2022 | $1,858 | $25,493 -2.8% |
| 2021 | -- | $26,227 +5.3% |
| 2020 | $1,789 +21.2% | $24,918 |
| 2019 | $1,476 | -- |
| 2018 | $1,476 +1.5% | $20,023 |
| 2017 | $1,455 | $20,023 +22.3% |
| 2016 | -- | $16,366 |
| 2015 | -- | $16,366 +40.5% |
| 2014 | $1,207 +24.5% | $11,645 -8.8% |
| 2013 | $969 | $12,770 |
| 2012 | -- | $12,770 |
| 2011 | $918 +2.7% | $12,770 +7.9% |
| 2010 | $894 -22.7% | $11,830 |
| 2009 | $1,156 | $11,830 -21.8% |
| 2008 | -- | $15,124 |
| 2007 | -- | $15,124 +0.1% |
| 2006 | -- | $15,116 |
| 2005 | -- | $15,116 +2.9% |
| 2002 | $1,083 +9.9% | $14,690 +15.9% |
| 2001 | $985 | $12,680 |
Find assessor info on the county website
Neighborhood: Pheasant Run
Nearby homes
- $413,6003 bd1 ba912 sqft16776 E Union Ave, Aurora, CO 80015Off Market
- $479,6004 bd3 ba1.9k sqft4727 S Ouray Way, Aurora, CO 80015Off Market
- $465,0004 bd2 ba1.8k sqft4708 S Ouray Way, Aurora, CO 80015For Sale
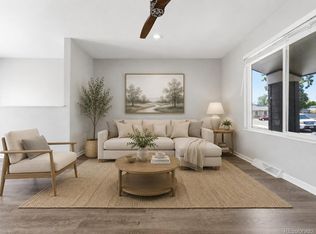
- $514,4005 bd2 ba1.3k sqft4706 S Ouray Way, Aurora, CO 80015Off Market
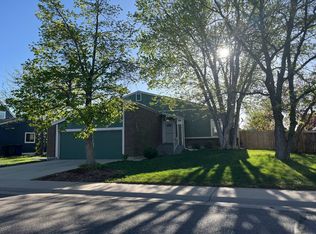
- $488,3005 bd2 ba1.8k sqft16795 E Union Ave, Aurora, CO 80015Off Market
- $451,5003 bd2 ba1.8k sqft4729 S Ouray Way, Aurora, CO 80015Off Market
- $515,0004 bd3 ba2.1k sqft4694 S Ouray Way, Aurora, CO 80015For Sale
- $430,9004 bd2 ba1.5k sqft16775 E Union Ave, Aurora, CO 80015Off Market
Nearby schools
GreatSchools rating
- 4/10Independence Elementary SchoolGrades: PK-5Distance: 0.3 mi
- 5/10Laredo Middle SchoolGrades: 6-8Distance: 0.7 mi
- 5/10Smoky Hill High SchoolGrades: 9-12Distance: 0.4 mi
Schools provided by the listing agent
- Elementary: Independence
- Middle: Laredo
- High: Smoky Hill
- District: Cherry Creek 5
Source: REcolorado as distributed by MLS GRID. This data may not be complete. We recommend contacting the local school district to confirm school assignments for this home.
Get a cash offer in 3 minutes
Find out how much your home could sell for in as little as 3 minutes with a no-obligation cash offer.
Estimated market value
$511,600
Get a cash offer in 3 minutes
Find out how much your home could sell for in as little as 3 minutes with a no-obligation cash offer.
Estimated market value
$511,600
- Colorado
- Arapahoe County
- Aurora
- 80015
- Pheasant Run
- 16796 E Union Avenue
Nearby cities
Nearby neighborhoods
Nearby zip codes
Other Aurora Topics
