Bank on the Market - VA Assumable Loan at 2.75%! Welcome to 4694 S Ouray Way, Aurora, CO. This home is located with access to the highly rated schools in the Cherry Creek School District, including Independence Elementary School, Laredo Middle School and Smoky Hill High School. This 2-story home offers a great mix of comfort, space and location, more than 2100 square feet of thoughtfully arrange living space with 4 bedrooms and 3 bathrooms. The primary suite is located on the main level with two bedroom upstairs along with a bathroom. The kitchen on the main floor has stainless steel appliances and room for a dining table that can seat six. The lower level has a large open area for a great family room along with either a bedroom or office, the laundry area and a full bathroom. The roof was replaced in 2024 with grade 4 shingles and has a transferable warranty. The home has new doors, new flooring on the main level, as well as a new garage door and a new fence in the backyard, all within the last two years. All the mechanicals have recently been serviced for full peace of mind. Out back, you'll find a good-sized yard currently used for gardening with garden boxes. This home is close to parks, schools, shopping, restaurants, entertainment and wonderful neighbors, giving you the freedom to truly make this home your own. Who can beat a VA assumable interest rate of 2.75% - come see 4694 S Ouray Way today! Call for a private showing.
For sale
$515,000
4694 S Ouray Way, Aurora, CO 80015
4beds
2,136sqft
Single Family Residence
Built in 1975
8,233 Square Feet Lot
$510,000 Zestimate®
$241/sqft
$-- HOA
What's special
- 81 days
- 400
- 42
Zillow last checked:
Listing updated:
Listed by:
Jason Morris 720-883-3781 jason_morris1@comcast.net,
eXp Realty, LLC
Source: REcolorado as distributed by MLS GRID,MLS#: 5075702
Facts & features
Interior
Bedrooms & bathrooms
- Bedrooms: 4
- Bathrooms: 3
- Full bathrooms: 3
- Main level bathrooms: 1
- Main level bedrooms: 1
Bedroom
- Features: Primary Suite
- Level: Main
- Area: 270 Square Feet
- Dimensions: 18 x 15
Bedroom
- Level: Upper
- Area: 132 Square Feet
- Dimensions: 11 x 12
Bedroom
- Level: Upper
- Area: 143 Square Feet
- Dimensions: 11 x 13
Bedroom
- Level: Basement
- Area: 154 Square Feet
- Dimensions: 11 x 14
Bathroom
- Features: Primary Suite
- Level: Main
Bathroom
- Level: Upper
Bathroom
- Level: Basement
Family room
- Level: Main
- Area: 192 Square Feet
- Dimensions: 12 x 16
Great room
- Level: Basement
- Area: 330 Square Feet
- Dimensions: 22 x 15
Kitchen
- Level: Main
- Area: 190 Square Feet
- Dimensions: 10 x 19
Laundry
- Level: Basement
Heating
- Forced Air
Cooling
- Central Air
Appliances
- Included: Dishwasher, Disposal, Microwave, Oven, Refrigerator
Features
- Basement: Finished
Interior area
- Total structure area: 2,136
- Total interior livable area: 2,136 sqft
- Finished area above ground: 1,296
- Finished area below ground: 627
Property
Parking
- Total spaces: 2
- Parking features: Garage - Attached
- Attached garage spaces: 2
Features
- Levels: Two
- Stories: 2
Lot
- Size: 8,233 Square Feet
- Features: Level
Details
- Parcel number: 031689163
- Special conditions: Standard
Construction
Type & style
- Home type: SingleFamily
- Property subtype: Single Family Residence
Materials
- Brick, Wood Siding
- Roof: Composition
Condition
- Year built: 1975
Utilities & green energy
- Sewer: Public Sewer
- Water: Public
Community & HOA
Community
- Security: Carbon Monoxide Detector(s)
- Subdivision: Pheasant Run
HOA
- Has HOA: No
Location
- Region: Aurora
Financial & listing details
- Price per square foot: $241/sqft
- Tax assessed value: $505,700
- Annual tax amount: $2,659
- Date on market: 6/17/2026
- Listing terms: Cash,Conventional,FHA,Assumable,VA Loan
- Exclusions: Personal Items
- Ownership: Individual
Estimated market value
$510,000
$485,000 - $536,000
$3,110/mo
Price history
| Date | Event | Price |
|---|---|---|
| 6/17/2026 | Listed for sale | $515,000+2%$241/sqft |
Source:  REcolorado as distributed by MLS GRID #5075702 Report a problem REcolorado as distributed by MLS GRID #5075702 Report a problem | ||
| 2/1/2022 | Sold | $505,000+139.4%$236/sqft |
Source: Public Record Report a problem | ||
| 6/17/2014 | Sold | $210,900+0.5%$99/sqft |
Source: Public Record Report a problem | ||
| 5/7/2014 | Listed for sale | $209,900$98/sqft |
Source: Elite Home Colorado #4002517 Report a problem | ||
| 3/11/2014 | Listing removed | $209,900$98/sqft |
Source: Elite Home Colorado #2527294 Report a problem | ||
| 3/7/2014 | Listed for sale | $209,900+27.2%$98/sqft |
Source: Elite Home Colorado #2527294 Report a problem | ||
| 10/22/2012 | Sold | $165,000-2.9%$77/sqft |
Source: Public Record Report a problem | ||
| 7/30/2012 | Price change | $169,900-5.6%$80/sqft |
Source: Cherry Creek Properties #1105693 Report a problem | ||
| 6/26/2012 | Listed for sale | $179,900+26.7%$84/sqft |
Source: Cherry Creek Properties #1105693 Report a problem | ||
| 5/20/2011 | Sold | $142,000+18.3%$66/sqft |
Source: Public Record Report a problem | ||
| 3/26/2009 | Sold | $120,000-36.8%$56/sqft |
Source: Public Record Report a problem | ||
| 9/20/2006 | Sold | $190,000+5.6%$89/sqft |
Source: Public Record Report a problem | ||
| 2/4/2004 | Sold | $179,900+111.6%$84/sqft |
Source: Public Record Report a problem | ||
| 6/13/1994 | Sold | $85,000$40/sqft |
Source: Public Record Report a problem | ||
Public tax history
| Year | Property taxes | Tax assessment |
|---|---|---|
| 2025 | $2,659 +13.4% | $31,607 -6.7% |
| 2024 | $2,344 +23.8% | $33,889 -11.4% |
| 2023 | $1,894 +4.7% | $38,229 +46.2% |
| 2022 | $1,810 | $26,153 +2.4% |
| 2021 | -- | $25,547 +9.7% |
| 2020 | $1,672 +30.3% | $23,280 |
| 2019 | $1,283 | -- |
| 2018 | $1,283 +1.5% | $17,410 |
| 2017 | $1,265 | $17,410 +11% |
| 2016 | -- | $15,690 |
| 2015 | -- | $15,690 +44% |
| 2014 | $1,157 +27.6% | $10,897 -12.1% |
| 2013 | $907 | $12,390 |
| 2012 | -- | $12,390 |
| 2011 | $867 +2.7% | $12,390 +10.9% |
| 2010 | $844 -22.5% | $11,170 |
| 2009 | $1,089 | $11,170 -21.6% |
| 2008 | -- | $14,256 |
| 2007 | -- | $14,256 +0.4% |
| 2006 | -- | $14,194 |
| 2005 | -- | $14,194 +4.7% |
| 2002 | $999 +10.9% | $13,560 +16.9% |
| 2001 | $901 | $11,600 |
Find assessor info on the county website
Monthly payment
Est. payment
Payment breakdown
Explore the cost of this home by adjusting the details. Changes won't be saved.Climate risks
Neighborhood: Pheasant Run
Nearby schools
Schools provided by the listing agent
- Elementary: Independence
- Middle: Laredo
- High: Smoky Hill
- District: Cherry Creek 5
Source: REcolorado as distributed by MLS GRID. This data may not be complete. We recommend contacting the local school district to confirm school assignments for this home.
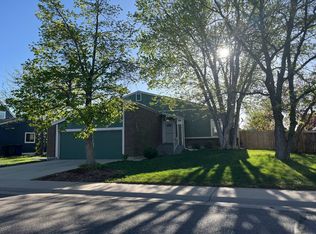
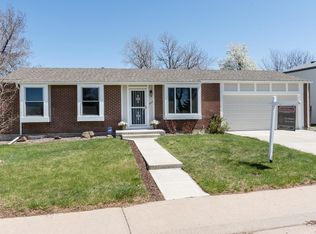

Similar homes
- $469,0004 bd4 ba3k sqft4638 S Kittredge Street, Aurora, CO 80015For Sale
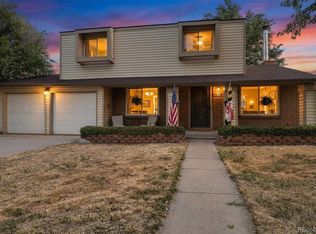
 MLS ID #9905550, Dave Edwards, Key Real Estate Group LLC. REcolorado as distributed by MLS GRID
 - $515,0003 bd3 ba2.6k sqft18204 E Lehigh Place, Aurora, CO 80013For Sale
 MLS ID #6920662, Shawna Bellendir, Sellstate Altitude Realty. REcolorado as distributed by MLS GRID
 - $570,0004 bd3 ba3k sqft15677 E Quincy Lane, Aurora, CO 80015For Sale
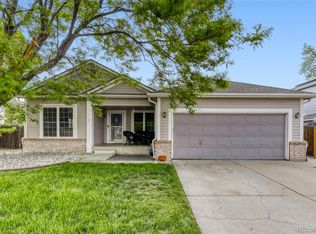 MLS ID #9092407, Robert Hryniewich, HomeSmart. REcolorado as distributed by MLS GRID
 - $475,0003 bd3 ba1.7k sqft18866 E Napa Drive, Aurora, CO 80013For Sale
 MLS ID #2376584, Nick Schmuecker, Compass - Denver. REcolorado as distributed by MLS GRID
 - $540,0003 bd3 ba2.7k sqft19355 E Greenwood Place, Aurora, CO 80013For SaleMLS ID #6451303, Loan Hau, HomeSmart. REcolorado as distributed by MLS GRID
- $548,0004 bd4 ba2.4k sqft18215 E Warren Ave, Aurora, CO 80013For Sale
 MLS ID #9559868, Jennifer Shaver AHWD C2EX HFR MRP , The Tercero Group Realty. elevateMLS
 - $470,0002 bd4 ba2.2k sqft14641 E Poundstone Drive, Aurora, CO 80015For SaleMLS ID #8047768, Nancy Griffin, Metro Design Realty. REcolorado as distributed by MLS GRID
- $549,9984 bd3 ba2.1k sqft24265 E Wagon Trail Avenue, Aurora, CO 80016For SaleMLS ID #8748096, Veronica Carcamo-Hernandez, PAK Home Realty. REcolorado as distributed by MLS GRID
- $590,0004 bd3 ba2.2k sqft3036 S Biscay Street, Aurora, CO 80013For SaleMLS ID #3670375, Jose Garcia, Home303. REcolorado as distributed by MLS GRID
- $530,0004 bd3 ba2.7k sqft11996 E Oregon Circle, Aurora, CO 80012For SaleMLS ID #4889445, Robin Wood, Robin Wood Realty. REcolorado as distributed by MLS GRID
- $550,0003 bd3 ba2.2k sqft11410 E Bates Court, Aurora, CO 80014For SaleMLS ID #7463744, Aleta Antoinette, HomeSmart. REcolorado as distributed by MLS GRID
- $468,0003 bd3 ba1.9k sqft3708 S Ensenada Street, Aurora, CO 80013For SaleMLS ID #9198467, Kevin Kestenbaum, Redfin Corporation. REcolorado as distributed by MLS GRID
- $449,9003 bd2 ba1.7k sqft1455 S Bahama Street, Aurora, CO 80017For SaleMLS ID #3864142, Steven Izzi, Redfin Corporation. REcolorado as distributed by MLS GRID
- $372,0003 bd3 ba1.3k sqft16130 E Rice Place #B, Aurora, CO 80015For SaleMLS ID #7000349, Sandi L Zimmerman, RE/MAX Professionals. REcolorado as distributed by MLS GRID
- $638,5005 bd4 ba2.8k sqft19913 E Progress Place, Centennial, CO 80015For SaleMLS ID #4283954, Jeremy Carr, Your Castle Real Estate Inc. REcolorado as distributed by MLS GRID
- $463,0004 bd3 ba2.6k sqft11521 E 1st Avenue, Aurora, CO 80010For SaleMLS ID #4075070, Om Pokwal, Realty One Group Premier Colorado. REcolorado as distributed by MLS GRID
- $664,0003 bd4 ba2.4k sqft5433 S Fundy Court, Centennial, CO 80015For SaleMLS ID #9319133, Jason Glowacki, Redfin Corporation. REcolorado as distributed by MLS GRID
- $604,0004 bd4 ba3k sqft2366 S Genoa Street, Aurora, CO 80013For SaleMLS ID #2087177, Kimora White, Equity Colorado Real Estate. REcolorado as distributed by MLS GRID
- $449,9993 bd2 ba1.2k sqft4120 S Ireland Court, Aurora, CO 80013For SaleMLS ID #3061395, Salesa Hancock, Coldwell Banker Realty 28. REcolorado as distributed by MLS GRID
- $474,9005 bd2 ba2k sqft1540 Tamarac Street, Denver, CO 80220For SaleMLS ID #9835701, Frank Duran, RE/MAX Alliance. REcolorado as distributed by MLS GRID
