This Beautifully located 3 bedroom, 2 bathroom upgraded home sits near a green belt and is nestled in a cul-de-sac. The basement includes an office location that can serve as a guest area with a 1/4 bath. The kitchen includes custom tile floors that flow into the entryway and custom tiled kitchen table that can be included. Kitchen includes tile backsplash, with farmhouse custom cabinets and a sliding door to the outside. The living room includes vaulted ceilings and floor to ceiling Champion double-hung, Energy-Star windows that brings in lots of light. There's a new Trex Deck off second story dining area in the rear part of the house with views of the greenbelt and trails. A custom rain diverting feature, and Sunsetter Awning. with automatic retraction when it gets too windy, for shade that overlooks mature trees and a common area, with high-boy patio table and 2 chairs that can stay. Safe step tub and spa installed for $15K. Tankless water heater, new electrical wiring that meets insurance code (Alumicon). HVAC system with hypo-allergenic features. Gutter helmets so you don't have to clean gutters. Front porch with security conscious metal railings, Extra-half-lot on the west side that is owned by seller, but maintained by HOA, upgraded landscaping in the front yard, wrought iron furniture on the front patio can stay. Owner owned solar system paid in full and provides monthly income. Freshly painted and move in ready. Will consider all reasonable offers?
For sale
Price cut: $5.1K (7/30)
$569,900
11410 E Bates Court, Aurora, CO 80014
3beds
2,272sqft
:
Get pre-qualified$3,702/mo
Single Family Residence
Built in 1971
6,447 Square Feet Lot
$563,600 Zestimate®
$251/sqft
$180/mo HOA
What's special
- 78 days |
- 265 |
- 8 |
Zillow last checked:
Listing updated:
Listed by:
Aleta Antoinette 303-229-9210 homesthatgive@comcast.net,
HomeSmart
Source: REcolorado as distributed by MLS GRID,MLS#: 7463744
Facts & features
Interior
Bedrooms & bathrooms
- Bedrooms: 3
- Bathrooms: 3
- Full bathrooms: 2
- 1/4 bathrooms: 1
- Main level bathrooms: 1
- Main level bedrooms: 1
Bedroom
- Level: Upper
Bedroom
- Level: Upper
Bedroom
- Level: Main
Bathroom
- Description: Master Bedroom Located On The Main Floor.
- Level: Upper
Bathroom
- Description: Includes A Safe Step Tub And Spa
- Level: Main
Bathroom
- Description: 1/4 Bath Located In The Basement
- Features: Primary Suite
- Level: Basement
Bonus room
- Description: Basement Has A Forth Space For A Bedroom/Closet And 1/4 Bathroom
- Level: Basement
Heating
- Forced Air
Cooling
- Central Air
Features
- Flooring: Carpet
- Windows: Double Pane Windows
- Basement: Partial
Interior area
- Total structure area: 2,272
- Total interior livable area: 2,272 sqft
- Finished area above ground: 1,841
- Finished area below ground: 431
Video & virtual tour
Property
Parking
- Total spaces: 2
- Parking features: Garage - Attached
- Attached garage spaces: 2
Features
- Levels: Multi/Split
- Patio & porch: Covered, Deck, Front Porch
Lot
- Size: 6,447 Square Feet
- Features: Level
Details
- Parcel number: 031284198
- Special conditions: Standard
Construction
Type & style
- Home type: SingleFamily
- Property subtype: Single Family Residence
Materials
- Wood Siding
- Roof: Other
Condition
- Year built: 1971
Utilities & green energy
- Sewer: Public Sewer
- Water: Public
Community & HOA
Community
- Subdivision: Dam West
HOA
- Has HOA: Yes
- HOA fee: $180 monthly
- HOA name: Dam West
- HOA phone: 303-555-1212
Location
- Region: Aurora
Financial & listing details
- Price per square foot: $251/sqft
- Tax assessed value: $538,300
- Annual tax amount: $2,368
- Date on market: 5/25/2026
- Listing terms: Cash,Conventional,FHA,VA Loan
- Exclusions: Personal Property Not Listed As Available.
- Ownership: Individual
Estimated market value
$563,600
$535,000 - $592,000
$3,083/mo
Price history
| Date | Event | Price |
|---|---|---|
| 7/30/2026 | Price change | $569,900-0.9%$251/sqft |
Source:  REcolorado as distributed by MLS GRID #7463744 Report a problem REcolorado as distributed by MLS GRID #7463744 Report a problem | ||
| 7/18/2026 | Price change | $575,000-3.3%$253/sqft |
Source: REcolorado as distributed by MLS GRID #7463744 Report a problem | ||
| 7/2/2026 | Price change | $594,500-4.9%$262/sqft |
Source: REcolorado as distributed by MLS GRID #7463744 Report a problem | ||
| 5/26/2026 | Listed for sale | $625,000+197.2%$275/sqft |
Source: REcolorado as distributed by MLS GRID #7463744 Report a problem | ||
| 4/23/2013 | Sold | $210,270+5.1%$93/sqft |
Source: Public Record Report a problem | ||
| 2/25/2013 | Pending sale | $199,999$88/sqft |
Source: Brokers Guild Classic #1161800 Report a problem | ||
| 2/20/2013 | Price change | $199,999-18.4%$88/sqft |
Source: Brokers Guild Classic #1161800 Report a problem | ||
| 2/13/2013 | Price change | $245,000-2%$108/sqft |
Source: Brokers Guild Classic #1159264 Report a problem | ||
| 2/9/2013 | Price change | $250,000-3.8%$110/sqft |
Source: Brokers Guild Classic #1159264 Report a problem | ||
| 1/17/2013 | Price change | $260,000-3.7%$114/sqft |
Source: Brokers Guild Classic #1159264 Report a problem | ||
| 1/8/2013 | Listed for sale | $270,000+17.4%$119/sqft |
Source: Brokers Guild Classic #1159264 Report a problem | ||
| 9/28/2000 | Sold | $230,000+46.5%$101/sqft |
Source: Public Record Report a problem | ||
| 9/12/1997 | Sold | $157,000$69/sqft |
Source: Public Record Report a problem | ||
Public tax history
| Year | Property taxes | Tax assessment |
|---|---|---|
| 2025 | $2,105 -8.9% | $33,644 +0.7% |
| 2024 | $2,311 +14.8% | $33,406 -11.7% |
| 2023 | $2,013 -0.1% | $37,837 +36.8% |
| 2022 | $2,016 | $27,655 -2.8% |
| 2021 | -- | $28,450 +1.9% |
| 2020 | $2,014 +20.9% | $27,907 |
| 2019 | $1,667 | $27,907 +24.2% |
| 2018 | $1,667 +1.4% | $22,471 |
| 2017 | $1,643 | $22,471 +6.2% |
| 2016 | -- | $21,166 |
| 2015 | -- | $21,166 +32.1% |
| 2014 | $1,571 -15.1% | $16,023 -7% |
| 2013 | $1,851 | $17,230 |
| 2012 | -- | $17,230 |
| 2011 | $2,117 +1.1% | $17,230 -9.8% |
| 2010 | $2,093 -1.4% | $19,100 +0.6% |
| 2009 | $2,122 | $18,990 +0.7% |
| 2008 | -- | $18,849 |
| 2007 | -- | $18,849 +1.7% |
| 2006 | -- | $18,531 |
| 2005 | -- | $18,531 +7.6% |
| 2002 | $1,270 +5.3% | $17,230 +10.9% |
| 2001 | $1,206 | $15,530 |
Find assessor info on the county website
Monthly payment
Est. payment
Payment breakdown
Explore the cost of this home by adjusting the details. Changes won't be saved.Climate risks
Neighborhood: Dam West
Nearby schools
GreatSchools rating
- 5/10Polton Community Elementary SchoolGrades: PK-5Distance: 0.2 mi
- 3/10Prairie Middle SchoolGrades: 6-8Distance: 1.5 mi
- 6/10Overland High SchoolGrades: 9-12Distance: 1.4 mi
Schools provided by the listing agent
- Elementary: Polton
- Middle: Prairie
- High: Overland
- District: Cherry Creek 5
Source: REcolorado as distributed by MLS GRID. This data may not be complete. We recommend contacting the local school district to confirm school assignments for this home.
- $480,9003 bd3 ba1.3k sqft11430 E Bates Ct, Aurora, CO 80014Off Market
- $358,4003 bd2 ba1.7k sqft3026 S Macon Cir, Aurora, CO 80014Off Market
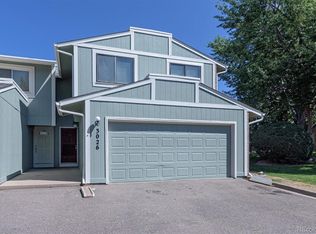
- $378,0004 bd4 ba2k sqft3024 S Macon Cir, Aurora, CO 80014Off Market
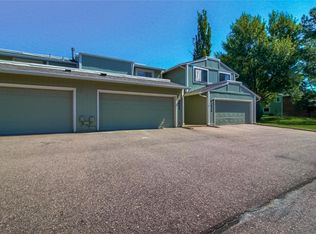
- $341,1003 bd3 ba1.7k sqft3028 S Macon Cir, Aurora, CO 80014Off Market
- $529,6004 bd4 ba2.4k sqft11409 E Bates Ct, Aurora, CO 80014Off Market
- $469,4003 bd2 ba1.5k sqft11460 E Bates Ct, Aurora, CO 80014Off Market
- $296,0002 bd2 ba1.2k sqft3022 S Macon Cir, Aurora, CO 80014Off Market
- $375,0003 bd3 ba2k sqft3030 S Macon Cir, Aurora, CO 80014Pending
A local agent can set up tours, give advice and negotiate with sellers.
Similar homes
- $565,0004 bd3 ba3.3k sqft1716 S Newark Court, Aurora, CO 80012For Sale
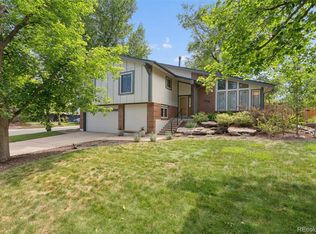
 MLS ID #6746467, Michelle Seward, LIV Sotheby's International Realty. REcolorado as distributed by MLS GRID
 - $420,0004 bd4 ba2.4k sqft11703 E Cornell Circle, Aurora, CO 80014For Sale
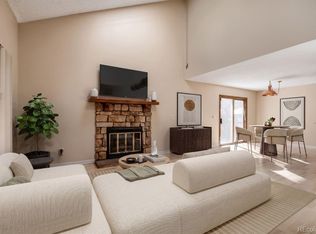 MLS ID #2439932, Taylor Simmons, Your Castle Real Estate Inc. REcolorado as distributed by MLS GRID
 - $550,0005 bd3 ba3.2k sqft3807 S Olathe Circle, Aurora, CO 80013For Sale
 MLS ID #9577842, Chris Cote, Compass - Denver. REcolorado as distributed by MLS GRID
 - $569,0004 bd4 ba2.5k sqft13942 E Princeton Place #C, Aurora, CO 80014For Sale
 MLS ID #7021975, Thaine Swanson, Century 21 Altitude Real Estate, LLC. REcolorado as distributed by MLS GRID
 - $545,0004 bd4 ba3k sqft14424 E Carolina Drive, Aurora, CO 80012For SaleMLS ID #5941185, Monica Hernandez, Team Hernandez Real Estate. REcolorado as distributed by MLS GRID
- $480,0003 bd3 ba2.2k sqft372 Lima Street, Aurora, CO 80010For SaleMLS ID #2640875, Ryan McGrath, RE/MAX Alliance. REcolorado as distributed by MLS GRID
- $539,9005 bd4 ba2.4k sqft594 S Joplin Street, Aurora, CO 80017For SaleMLS ID #3765743, Norma Morales, HomeSmart Realty. REcolorado as distributed by MLS GRID
- $515,0004 bd3 ba2.1k sqft4694 S Ouray Way, Aurora, CO 80015For SaleMLS ID #5075702, Jason Morris, eXp Realty, LLC. REcolorado as distributed by MLS GRID
- $350,0003 bd3 ba1.5k sqft1935 S Peoria Street, Aurora, CO 80014For SaleMLS ID #7189664, Eriqueca Sanders, 303 Realty Group Inc. REcolorado as distributed by MLS GRID
- $684,9954 bd3 ba2.8k sqft1435 S Macon Street, Aurora, CO 80012For SaleMLS ID #3769426, Niko Stathopoulos, RE/MAX Alliance. REcolorado as distributed by MLS GRID
- $569,0004 bd2 ba2.2k sqft6724 S Ash Way, Centennial, CO 80122For SaleMLS ID #8186607, Zoe Sawyer, Colorado Home and Ranch. REcolorado as distributed by MLS GRID
- $485,0003 bd2 ba2.4k sqft19093 E Bates Avenue, Aurora, CO 80013For SaleMLS ID #3911257, Ryan Haynes, Gerretson Realty Inc. REcolorado as distributed by MLS GRID
- $510,0004 bd2 ba1.7k sqft3782 S Ceylon Way, Aurora, CO 80013For SaleMLS ID #6072813, Jane Unhammer, Milehimodern. REcolorado as distributed by MLS GRID
- $500,0006 bd3 ba2.9k sqft14938 E Florida Avenue, Aurora, CO 80012For SaleMLS ID #3632791, Gina Saab, Compass - Denver. REcolorado as distributed by MLS GRID
- $465,0003 bd2 ba1.9k sqft4646 S Mobile Way, Aurora, CO 80015For SaleMLS ID #4782770, Cory Degen, RE/MAX Professionals. REcolorado as distributed by MLS GRID
- $650,0004 bd4 ba2k sqft3117 S Monaco Circle, Denver, CO 80222For SaleMLS ID #8740116, David Browning, Corcoran Perry & Co.. REcolorado as distributed by MLS GRID
- $555,0004 bd2 ba2k sqft6128 S Madison Court, Littleton, CO 80121For SaleMLS ID #1873653, Chelsea Harold, Golba Group Real Estate. REcolorado as distributed by MLS GRID
- $485,0004 bd3 ba2.3k sqft18937 E Kent Circle, Aurora, CO 80013For SaleMLS ID #2866972, David Hutton, HomeSmart Realty. REcolorado as distributed by MLS GRID
- $520,0002 bd3 ba2.4k sqft1570 S Roslyn Street, Denver, CO 80231For SaleMLS ID #9325990, Caroline Glidden, Compass - Denver. REcolorado as distributed by MLS GRID
- $575,0004 bd3 ba1.7k sqft1536 S Meade Street, Denver, CO 80219For SaleMLS ID #4636306, Lynn Romero, RE/MAX Northwest Inc. REcolorado as distributed by MLS GRID
