Skip main navigation
Accepting backups
  • $375,000

    3030 S Macon Circle, Aurora, CO 80014

    3beds
    2,018sqft
    : 
    $2,876/mo
    Get pre-qualified
    Townhouse
    Built in 1974
    1,394 Square Feet Lot
    $373,600 Zestimate®
    $186/sqft
    $535/mo HOA

    What's special

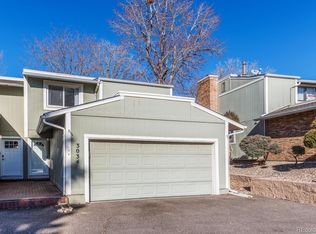
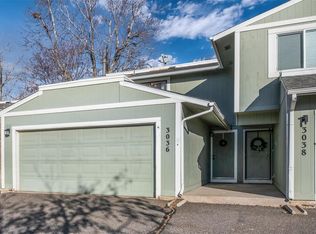
    Everyone will love 3030 S Macon Circle, a beautifully updated 2,018 sqft 3-bedroom, 3-bath townhouse in a quiet, well-kept Aurora community within the highly desirable Cherry Creek School District. Lovingly updated and meticulously maintained by long term owner with high end improvements and natural light throughout. Backing to a green space, this beautiful home features brand new premium carpet with pet proof pad, a fully remodeled kitchen, all three bathrooms remodeled in 2018, convenient main-floor laundry room, all newer appliances included, updated electrical panel, newer interior and exterior doors, newer double-pane vinyl windows, newer central air conditioning, ADA-compliant toilets, new primary shower enclosure with tempered glass barn-style doors in 2025, and new furnace and AC system installed in 2022. The main living area offers an ideal layout with a fireplace partially converted to gas and all newer LVP flooring, the concrete rear patio provides a wonderful outdoor space for relaxing or entertaining, the full unfinished basement has 670sqft of storage or future finishing potential, and includes a great workbench area. The large attached 2-car garage has been freshly painted, and the Simply Safe security system will remain with the home. Enjoy low-maintenance living with a great HOA that covers water, sewer, trash, snow removal, exterior painting, and studs-out insurance. Top tier community amenities include two great swimming pools, including an indoor pool open year-round, plus a sauna, fitness center, game room, and meeting room. The location cannot be beat, short walking distance to the Nine Mile light rail station, convenient access to I-225 and I-25, close proximity to the Denver Tech Center, shopping, dining, parks, trails, and major healthcare facilities including the renowned Anschutz Medical Campus. A well-appointed, gorgeous home in an established community with excellent convenience and long-term appeal - this one is truly a rare find!
    29 days
    |
    680
    |
    38
    |

    Zillow last checked:

    Listing updated:

    Listed by:

    Casey Mitchell Stevens casey.mitchellstevens@orchard.com,

    Orchard Brokerage LLC

    Source: REcolorado as distributed by MLS GRID,MLS#: 7445642MLS Logo

      Facts & features

      Interior

      Bedrooms & bathrooms
      • Bedrooms: 3
      • Bathrooms: 3
      • Full bathrooms: 1
      • 3/4 bathrooms: 1
      • 1/2 bathrooms: 1
      • Main level bathrooms: 1
      Bedroom
      • Level: Upper
      Bedroom
      • Level: Upper
      Bedroom
      • Features: Primary Suite
      • Level: Upper
      Bathroom
      • Level: Main
      Bathroom
      • Level: Upper
      Bathroom
      • Features: En Suite Bathroom
      • Level: Upper
      Bonus room
      • Level: Basement
      Dining room
      • Level: Main
      Kitchen
      • Level: Main
      Laundry
      • Level: Main
      Living room
      • Level: Main
      Heating
      • Forced Air
      Cooling
      • Central Air
      Appliances
      • Included: Dishwasher, Disposal, Dryer, Microwave, Oven, Refrigerator, Washer
      • Laundry: In Unit
      Features
      • Corian Counters, Open Floorplan, Pantry, Primary Suite, Smoke Free, Walk-In Closet(s)
      • Flooring: Carpet, Tile, Vinyl
      • Windows: Double Pane Windows, Window Treatments
      • Basement: Full,Unfinished
      • Number of fireplaces: 1
      • Fireplace features: Gas, Living Room
      • Common walls with other units/homes: 2+ Common Walls
      Interior area
      • Total structure area: 2,018
      • Total interior livable area: 2,018 sqft
      • Finished area above ground: 1,394
      • Finished area below ground: 0

      Property

      Parking
      • Total spaces: 2
      • Parking features: Dry Walled, Storage
      • Attached garage spaces: 2
      Features
      • Levels: Two
      • Stories: 2
      • Entry location: Ground
      • Patio & porch: Patio
      • Exterior features: Dog Run, Lighting, Private Yard
      • Pool features: Indoor, Outdoor Pool
      • Fencing: Full
      Lot
      • Size: 1,394 Square Feet
      • Features: Greenbelt
      Details
      • Parcel number: 031285593
      • Special conditions: Standard

      Construction

      Type & style
      • Home type: Townhouse
      • Property subtype: Townhouse
      • Attached to another structure: Yes
      Materials
      • Frame
      • Roof: Composition
      Condition
      • Updated/Remodeled
      • Year built: 1974

      Utilities & green energy

      • Sewer: Public Sewer
      • Water: Public

      Community & HOA

      Community
      • Subdivision: The Shores
      HOA
      • Has HOA: Yes
      • Services included: Reserve Fund, Insurance, Irrigation, Maintenance Grounds, Recycling, Sewer, Snow Removal, Trash, Water
      • HOA fee: $535 monthly
      • HOA name: The Shores
      • HOA phone: 855-289-6007
      Location
      • Region: Aurora

      Financial & listing details

      • Price per square foot: $186/sqft
      • Tax assessed value: $349,600
      • Annual tax amount: $1,881
      • Date on market: 6/24/2026
      • Listing terms: 1031 Exchange,Cash,Conventional,FHA,VA Loan
      • Exclusions: Staging Items
      • Ownership: Individual

        Estimated market value

        $373,600

        $355,000 - $392,000

        $2,645/mo

        Price history

        DateEventPrice
        7/22/2026Pending sale$375,000$186/sqft
        Source: REcolorado as distributed by MLS GRID #7445642 Report a problem
        6/24/2026Listed for sale$375,000+221.2%$186/sqft
        Source: REcolorado as distributed by MLS GRID #7445642 Report a problem
        12/31/2009Sold$116,750-16%$58/sqft
        Source: Public Record Report a problem
        7/13/2009Listing removed$139,000$69/sqft
        Source: Your Castle Real Estate #780329 Report a problem
        6/13/2009Listed for sale$139,000-16%$69/sqft
        Source: Your Castle Real Estate #780329 Report a problem
        8/16/2006Sold$165,500$82/sqft
        Source: Public Record Report a problem

        Public tax history

        YearProperty taxesTax assessment
        2025$1,726 +13.4%$21,850 -0.7%
        2024$1,522 +13.8%$22,003 -15.2%
        2023$1,338 -0.6%$25,937 +40.4%
        2022$1,346 $18,473 -2.8%
        2021-- $19,005 -1.4%
        2020$1,384 +10.3%$19,277
        2019$1,255 $19,277 +13.3%
        2018$1,255 +1.5%$17,021
        2017$1,237 $17,021 +46.4%
        2016-- $11,630
        2015-- $11,630 +42.3%
        2014$858 +26%$8,175 -12.8%
        2013$680 $9,380
        2012-- $9,380
        2011$719 +2.7%$9,380 +1.3%
        2010$700 -25.2%$9,260
        2009$936 $9,260 -24.4%
        2008-- $12,242
        2007-- $12,242 -2.1%
        2006-- $12,505
        2005-- $12,505 +5.3%
        2002$875 +11.6%$11,870 +17.6%
        2001$784 $10,090
        Find assessor info on the county website

        Monthly payment

        Est. payment

        Payment breakdown

        Explore the cost of this home by adjusting the details. Changes won't be saved.
        All calculations are estimates and provided by Zillow, Inc. for informational purposes only. Actual amounts may vary.
        HOA fees may include property taxes on listings classified as Co-Ops. Contact the listing agent and/or owner for fee details.
        Mortgage interest rates are dependent on a number of factors, including credit score, down payment, and repayment length. Interest rate data provided by Zillow Group Marketplace, Inc. as of 1/1/1970 from various mortgage lenders with which we have lead or other similar arrangements; the Estimated Payment is an average of those rates.
        See how much you could borrow to make a competitive offer.

        Climate risks

        Neighborhood: Dam West

        Getting around

        66 / 100
        Somewhat Walkable
        53 / 100
        Good Transit
        73 / 100
        Very Bikeable

        Nearby schools

        GreatSchools rating
        Schools provided by the listing agent
        • Elementary: Polton
        • Middle: Prairie
        • High: Overland
        • District: Cherry Creek 5

        Source: REcolorado as distributed by MLS GRID. This data may not be complete. We recommend contacting the local school district to confirm school assignments for this home.

        A local agent can set up tours, give advice and negotiate with sellers.

        Browse local experts

        Similar homes