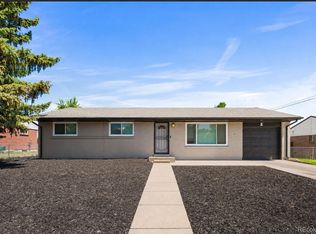
Charming and well maintained, this brick residence offers premium living in Highland Park. Inside, the inviting interiors showcase beautifully refinished hardwood floors. The massive primary suite serves as a luxury retreat, complete with a warm gas fireplace and a spacious ensuite bath. For gatherings, enjoy the enclosed patio with large sliding glass doors or head down to the spacious, finished basement, which is perfect for entertaining. The basement also includes a dedicated workshop area complete with tools. Finished with gorgeous front yard landscaping for excellent curb appeal, classic brick durability, and a premier location.
Lower your mortgage payment for first year! *1 Year temporary Rate Buydown!* When you finance the purchase of this home with preferred lender | Lender credit applied at closing | *Excludes DPA and Non-QM Loans
For sale
Price cut: $10.1K (9/14)
$469,900
372 Lima Street, Aurora, CO 80010
3beds
2,298sqft
Single Family Residence
Built in 1959
9,278 Square Feet Lot
$-- Zestimate®
$204/sqft
$-- HOA
What's special
- 76 days
- 396
- 41
Zillow last checked:
Listing updated:
Listed by:
Ryan McGrath 720-339-0787 ryan.mcgrath@remax.net,
RE/MAX Alliance,
Fran McGrath 720-339-0704,
RE/MAX Alliance
Source: REcolorado as distributed by MLS GRID,MLS#: 2640875
Facts & features
Interior
Bedrooms & bathrooms
- Bedrooms: 3
- Bathrooms: 3
- Full bathrooms: 1
- 3/4 bathrooms: 1
- 1/2 bathrooms: 1
- Main level bathrooms: 2
- Main level bedrooms: 2
Bedroom
- Level: Main
Bedroom
- Features: Primary Suite
- Level: Main
Bedroom
- Description: Non Confomring
- Level: Basement
Bathroom
- Level: Main
Bathroom
- Features: En Suite Bathroom
- Level: Main
Bathroom
- Level: Basement
Dining room
- Level: Main
Family room
- Level: Main
Family room
- Level: Basement
Kitchen
- Level: Main
Workshop
- Level: Basement
Heating
- Forced Air
Cooling
- Central Air
Appliances
- Included: Cooktop, Dishwasher, Disposal, Dryer, Gas Water Heater, Microwave, Oven, Refrigerator, Washer
Features
- Flooring: Carpet, Laminate, Tile
- Basement: Partial
- Number of fireplaces: 1
- Fireplace features: Bedroom, Gas
Interior area
- Total structure area: 2,298
- Total interior livable area: 2,298 sqft
- Finished area above ground: 1,277
- Finished area below ground: 613
Property
Parking
- Total spaces: 5
- Parking features: Concrete
- Attached garage spaces: 1
- Details: Off Street Spaces: 4
Features
- Levels: One
- Stories: 1
- Patio & porch: Covered, Patio
- Has spa: Yes
- Spa features: Spa/Hot Tub
- Fencing: Full
Lot
- Size: 9,278 Square Feet
- Features: Landscaped
Details
- Parcel number: 197311212007
- Special conditions: Standard
Construction
Type & style
- Home type: SingleFamily
- Architectural style: Traditional
- Property subtype: Single Family Residence
Materials
- Brick
- Foundation: Concrete Perimeter
Condition
- Updated/Remodeled
- Year built: 1959
Utilities & green energy
- Electric: 220 Volts
- Sewer: Public Sewer
- Water: Public
- Utilities for property: Cable Available, Electricity Connected, Internet Access (Wired), Natural Gas Available, Natural Gas Connected, Phone Available
Community & HOA
Community
- Security: Smart Cameras, Smoke Detector(s)
- Subdivision: Highland Park
HOA
- Has HOA: No
Location
- Region: Aurora
Financial & listing details
- Price per square foot: $204/sqft
- Tax assessed value: $458,100
- Annual tax amount: $3,081
- Date on market: 7/29/2026
- Listing terms: 1031 Exchange,Cash,Conventional,FHA,Other
- Exclusions: Sellers Personal Property
- Ownership: Individual
- Electric utility on property: Yes
- Road surface type: Paved
Estimated market value
Not available
Estimated sales range
Not available
Not available
Price history
| Date | Event | Price |
|---|---|---|
| 9/14/2026 | Price change | $469,900-2.1%$204/sqft |
Source:  REcolorado as distributed by MLS GRID #2640875 Report a problem REcolorado as distributed by MLS GRID #2640875 Report a problem | ||
| 8/4/2026 | Price change | $480,000-3.8%$209/sqft |
Source: REcolorado as distributed by MLS GRID #2640875 Report a problem | ||
| 7/29/2026 | Listed for sale | $499,000+20%$217/sqft |
Source: REcolorado as distributed by MLS GRID #2640875 Report a problem | ||
| 4/13/2021 | Sold | $416,000$181/sqft |
Source: Public Record Report a problem | ||
Public tax history
| Year | Property taxes | Tax assessment |
|---|---|---|
| 2025 | $2,987 +3.1% | $28,631 -8.2% |
| 2024 | $2,898 +24.2% | $31,175 -11.4% |
| 2023 | $2,333 -3.1% | $35,199 +51.5% |
| 2022 | $2,408 | $23,234 -2.8% |
| 2021 | -- | $23,902 +7.6% |
| 2020 | $2,312 +15.6% | $22,208 |
| 2019 | $2,001 | -- |
| 2018 | $2,001 +15% | $18,922 |
| 2017 | $1,741 | $18,922 +20% |
| 2016 | -- | $15,769 |
| 2015 | -- | $15,769 +56.4% |
| 2014 | $1,430 +50.6% | $10,085 -12.7% |
| 2013 | $950 | $11,550 |
| 2012 | -- | $11,550 |
| 2011 | $895 +1.1% | $11,550 +4.5% |
| 2010 | $886 +41.8% | $11,050 |
| 2009 | $625 | $11,050 -29.1% |
| 2008 | -- | $15,594 |
| 2007 | -- | $15,594 -1.9% |
| 2006 | -- | $15,888 -8.2% |
| 2005 | -- | $17,298 +10.9% |
| 2002 | $1,198 +14.1% | $15,600 +17.3% |
| 2001 | $1,050 | $13,300 |
Find assessor info on the county website
Monthly payment
Est. payment
Payment breakdown
Explore the cost of this home by adjusting the details. Changes won't be saved.Climate risks
Neighborhood: Highland Park
Nearby schools
Schools provided by the listing agent
- Elementary: Lansing
- Middle: South
- High: Aurora Central
- District: Adams-Arapahoe 28J
Source: REcolorado as distributed by MLS GRID. This data may not be complete. We recommend contacting the local school district to confirm school assignments for this home.

Similar homes
- $479,9995 bd3 ba2.2k sqft12445 E 6th Place, Aurora, CO 80011For Sale
 MLS ID #8156994, Chataya Samuels, eXp Realty, LLC. REcolorado as distributed by MLS GRID
 - $440,0003 bd3 ba2.2k sqft422 S Uvalda Street, Aurora, CO 80012For Sale
 MLS ID #6603545, Jasmine Litvak, Orchard Brokerage LLC. REcolorado as distributed by MLS GRID
 - $449,9004 bd2 ba1.9k sqft12009 E Virginia Place, Aurora, CO 80012For Sale
 MLS ID #6743343, Allie Yates, The Agency - Denver. REcolorado as distributed by MLS GRID
 - $500,0004 bd3 ba2.5k sqft13916 E Alabama Place, Aurora, CO 80012For Sale
 MLS ID #6117422, Debbie Haines, MB Haines & Associates. REcolorado as distributed by MLS GRID
 - $439,9004 bd2 ba1.9k sqft14205 E 25th Place, Aurora, CO 80011For SaleMLS ID #3330143, Cleveland King, Brokers Guild Homes. REcolorado as distributed by MLS GRID
- $414,9004 bd2 ba1.6k sqft716 Scranton Court, Aurora, CO 80011For SaleMLS ID #2953027, Tashalei Dunbar, Denver Real Estate Moguls. REcolorado as distributed by MLS GRID
- $445,0003 bd2 ba1.4k sqft12816 E Wyoming Circle, Aurora, CO 80012For SaleMLS ID #5933921, Rachel Chaparro, Your Castle Real Estate Inc. REcolorado as distributed by MLS GRID
- $520,0003 bd3 ba2.2k sqft15031 E Gunnison Place, Aurora, CO 80012For SaleMLS ID #6790223, Katelynn Tran, Equity Colorado Real Estate. REcolorado as distributed by MLS GRID
- $474,9005 bd2 ba2k sqft1540 Tamarac Street, Denver, CO 80220For SaleMLS ID #9835701, Frank Duran, RE/MAX Alliance. REcolorado as distributed by MLS GRID
- $465,0005 bd3 ba2k sqft2832 S Mobile Street, Aurora, CO 80013For SaleMLS ID #7100189, Deb Kirschbaum, Priority Properties. REcolorado as distributed by MLS GRID
- $460,0003 bd3 ba2.1k sqft6130 E 61st Avenue, Commerce City, CO 80022For SaleMLS ID #4347902, Courtney Mann, Madison & Company Properties. REcolorado as distributed by MLS GRID
- $559,0004 bd4 ba2.6k sqft13336 E Arkansas Avenue, Aurora, CO 80012For SaleMLS ID #2663016, Albert Alla, EXIT Realty DTC, Cherry Creek, Pikes Peak.. REcolorado as distributed by MLS GRID
- $499,9995 bd3 ba1.7k sqft17996 E Bails Place, Aurora, CO 80017For SaleMLS ID #6293241, Jessica Troncoso, Troncoso Realty. REcolorado as distributed by MLS GRID
- $440,0003 bd2 ba1.1k sqft20765 E Buchanan Drive, Aurora, CO 80011For SaleMLS ID #7881814, Claudia Castillo, Keller Williams Preferred Realty. REcolorado as distributed by MLS GRID
- $448,9005 bd3 ba2.2k sqft19695 E Hamilton Pl, Aurora, CO 80013For Sale
 MLS ID #1063426, David Lasota, RE/MAX Mountain Brokers. IRES as distributed by MLS GRID
 - $575,0006 bd2 ba1.9k sqft13080 E 13th Place, Aurora, CO 80011For SaleMLS ID #6278866, Lisa Gabriel, eXp Realty, LLC. REcolorado as distributed by MLS GRID
- $460,0004 bd4 ba2.2k sqft19406 E 45th Avenue, Denver, CO 80249For SaleMLS ID #3423092, Michelle Giblette, eXp Realty, LLC. REcolorado as distributed by MLS GRID
- $515,0003 bd3 ba2.6k sqft17934 E Progress Place, Centennial, CO 80015For SaleMLS ID #2883101, Lynne Hannifan, HomeSmart. REcolorado as distributed by MLS GRID
- $504,9005 bd2 ba2.1k sqft6120 W Arkansas Avenue, Lakewood, CO 80232For SaleMLS ID #3447978, Kennen Cohen, Your Castle Real Estate Inc. REcolorado as distributed by MLS GRID
- $350,0003 bd2 ba2.6k sqft3093 S Olathe Way, Aurora, CO 80013For SaleMLS ID #2251647, Nicole Nelson Maestas, Your Castle Real Estate Inc. REcolorado as distributed by MLS GRID
