2.25% ASSUMABLE LOAN OPPORTUNITY — OR $5K SELLER CONCESSION WITH AN ACCEPTED OFFER (subject to lender guidelines and loan program requirements).
Welcome to this beautiful, move-in ready ranch offering 5 bedrooms, 3 bathrooms, and the perfect blend of comfort and convenience. The home features fresh interior and exterior paint, including updated kitchen cabinets that create a bright, modern feel.
The inviting main level offers wood flooring, updated lighting, and a spacious living room. The kitchen is perfect for everyday living and entertaining with granite countertops, stainless steel appliances, and ample cabinet space. A bright sunroom provides additional flexible space ideal for a home office, reading nook, playroom, or extra living area.
The main level primary suite includes a private ensuite bathroom, while the finished basement offers endless possibilities for a family room, media space, home gym, guest suite, or multigenerational living.
Enjoy the fully fenced backyard with a covered patio and playground, perfect for entertaining, relaxing, pets, and outdoor activities. Additional features include an attached one-car garage, off-street parking, and plenty of storage.
Conveniently located near major highways, light rail, Delmar Park, shopping, dining, schools, medical facilities, and everyday amenities. The home is currently tenant occupied and will be nearly move-in ready. The seller is also offering a credit toward professional carpet cleaning at closing.
Don’t miss this opportunity to own a spacious home in a prime location. Schedule your private showing today!
For sale
$479,999
12445 E 6th Place, Aurora, CO 80011
5beds
2,211sqft
Single Family Residence
Built in 1962
9,409 Square Feet Lot
$-- Zestimate®
$217/sqft
$-- HOA
What's special
- 67 days
- 383
- 28
Zillow last checked:
Listing updated:
Listed by:
Chataya Samuels 520-738-7685,
eXp Realty, LLC
Source: REcolorado as distributed by MLS GRID,MLS#: 8156994
Facts & features
Interior
Bedrooms & bathrooms
- Bedrooms: 5
- Bathrooms: 3
- Full bathrooms: 1
- 3/4 bathrooms: 2
- Main level bathrooms: 2
- Main level bedrooms: 3
Bedroom
- Level: Main
Bedroom
- Features: Primary Suite
- Level: Main
Bedroom
- Level: Main
Bedroom
- Level: Basement
Bedroom
- Description: Non-Conforming
- Features: Primary Suite
- Level: Basement
Bathroom
- Features: Primary Suite
- Level: Main
Bathroom
- Features: En Suite Bathroom
- Level: Main
Bathroom
- Features: Primary Suite
- Level: Basement
Family room
- Level: Basement
Kitchen
- Level: Main
Laundry
- Level: Basement
Living room
- Level: Main
Sun room
- Level: Main
Heating
- Forced Air
Cooling
- Central Air
Appliances
- Included: Dishwasher, Disposal, Dryer, Electric Water Heater, Gas Water Heater, Microwave, Oven, Refrigerator, Washer
- Laundry: In Unit
Features
- Ceiling Fan(s), Granite Counters, Pantry, Primary Suite, Radon Mitigation System
- Flooring: Carpet, Tile, Vinyl, Wood
- Windows: Double Pane Windows, Window Coverings
- Basement: Finished,Full
Interior area
- Total structure area: 2,211
- Total interior livable area: 2,211 sqft
- Finished area above ground: 1,134
- Finished area below ground: 1,077
Property
Parking
- Total spaces: 3
- Parking features: Oversized
- Attached garage spaces: 1
- Details: Off Street Spaces: 2
Features
- Levels: One
- Stories: 1
- Patio & porch: Covered, Patio
- Exterior features: Lighting, Playground, Private Yard, Rain Gutters
- Fencing: Full
Lot
- Size: 9,409 Square Feet
- Features: Level, Near Public Transit
Details
- Parcel number: 031138094
- Zoning: RES
- Special conditions: Standard
Construction
Type & style
- Home type: SingleFamily
- Architectural style: Traditional
- Property subtype: Single Family Residence
Materials
- Brick, Concrete, Wood Siding
- Foundation: Slab
- Roof: Composition
Condition
- Year built: 1962
Utilities & green energy
- Sewer: Public Sewer
- Water: Public
- Utilities for property: Cable Available, Electricity Connected, Internet Access (Wired), Natural Gas Available, Natural Gas Connected
Community & HOA
Community
- Security: Air Quality Monitor, Carbon Monoxide Detector(s), Radon Detector, Smoke Detector(s)
- Subdivision: Park View Estates
HOA
- Has HOA: No
Location
- Region: Aurora
Financial & listing details
- Price per square foot: $217/sqft
- Tax assessed value: $470,600
- Annual tax amount: $3,165
- Date on market: 7/7/2026
- Listing terms: Cash,Conventional,FHA,VA Loan
- Exclusions: Sellers Personal Property.
- Ownership: Individual
- Electric utility on property: Yes
- Road surface type: Paved
Estimated market value
Not available
Estimated sales range
Not available
Not available
Price history
| Date | Event | Price |
|---|---|---|
| 7/7/2026 | Listed for sale | $479,999+24.4%$217/sqft |
Source:  REcolorado as distributed by MLS GRID #8156994 Report a problem REcolorado as distributed by MLS GRID #8156994 Report a problem | ||
| 3/4/2021 | Sold | $386,000+10.3%$175/sqft |
Source: Public Record Report a problem | ||
| 2/16/2021 | Pending sale | $349,900$158/sqft |
Source:  RE/MAX International #2217650 Report a problem RE/MAX International #2217650 Report a problem | ||
| 2/16/2021 | Listing removed | -- |
Source: RE/MAX International Report a problem | ||
| 1/27/2021 | Pending sale | $349,900$158/sqft |
Source: RE/MAX Professionals #2217650 Report a problem | ||
| 1/13/2021 | Listed for sale | $349,900+7.7%$158/sqft |
Source: RE/MAX Professionals #2217650 Report a problem | ||
| 1/26/2018 | Listing removed | $324,900$147/sqft |
Source: Redefy #6140608 Report a problem | ||
| 1/12/2018 | Listed for sale | $324,900+85.7%$147/sqft |
Source: Redefy #6140608 Report a problem | ||
| 12/20/2012 | Sold | $175,000+0.3%$79/sqft |
Source: BROKERS GUILD solds #1138182_80011 Report a problem | ||
| 10/20/2012 | Price change | $174,500-1.7%$79/sqft |
Source: BROKERS GUILD CHERRY CREEK LTD #1138182 Report a problem | ||
| 10/10/2012 | Price change | $177,500-4%$80/sqft |
Source: BROKERS GUILD CHERRY CREEK LTD #1138182 Report a problem | ||
| 10/5/2012 | Listed for sale | $184,900+76.1%$84/sqft |
Source: BROKERS GUILD CHERRY CREEK LTD #1138182 Report a problem | ||
| 9/6/2012 | Sold | $105,000+19.5%$47/sqft |
Source: Public Record Report a problem | ||
| 6/4/2012 | Sold | $87,900-56.9%$40/sqft |
Source: Public Record Report a problem | ||
| 8/8/2003 | Sold | $204,000+121.7%$92/sqft |
Source: Public Record Report a problem | ||
| 4/26/1995 | Sold | $92,000$42/sqft |
Source: Public Record Report a problem | ||
Public tax history
| Year | Property taxes | Tax assessment |
|---|---|---|
| 2025 | $2,802 +3.1% | $29,413 +0.6% |
| 2024 | $2,718 +24.5% | $29,239 -12% |
| 2023 | $2,183 -3.1% | $33,243 +52.9% |
| 2022 | $2,253 | $21,739 -2.8% |
| 2021 | -- | $22,366 +2% |
| 2020 | $2,284 +23.8% | $21,936 |
| 2019 | $1,845 | $21,936 +25.7% |
| 2018 | $1,845 +15% | $17,453 |
| 2017 | $1,605 | $17,453 +19% |
| 2016 | -- | $14,662 |
| 2015 | -- | $14,662 +17.5% |
| 2014 | $1,330 +13.1% | $12,482 +18.9% |
| 2013 | $1,175 | $10,500 |
| 2012 | -- | $10,500 |
| 2011 | $784 +1.1% | $10,500 +8.5% |
| 2010 | $776 -37.5% | $9,680 |
| 2009 | $1,242 | $9,680 -37.5% |
| 2008 | -- | $15,497 |
| 2007 | -- | $15,497 +1.6% |
| 2006 | -- | $15,251 |
| 2005 | -- | $15,251 +2.5% |
| 2002 | $1,143 +24% | $14,880 +27.5% |
| 2001 | $921 | $11,670 |
Find assessor info on the county website
Monthly payment
Est. payment
Payment breakdown
Explore the cost of this home by adjusting the details. Changes won't be saved.Climate risks
Neighborhood: Lyn Knoll
Nearby schools
Schools provided by the listing agent
- Elementary: Lyn Knoll
- Middle: South
- High: Aurora Central
- District: Adams-Arapahoe 28J
Source: REcolorado as distributed by MLS GRID. This data may not be complete. We recommend contacting the local school district to confirm school assignments for this home.
Similar homes
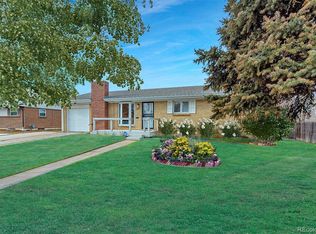
- $510,0005 bd2 ba2.1k sqft3233 Troy Street, Aurora, CO 80011For Sale
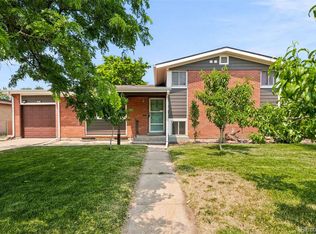
 MLS ID #5504715, Karen Dorfman, Guide Real Estate. REcolorado as distributed by MLS GRID
 - $469,0004 bd2 ba2.1k sqft13473 Fitzsimons Way, Aurora, CO 80011For Sale
 MLS ID #5462213, Taylor Palese, RE/MAX Professionals. REcolorado as distributed by MLS GRID
 - $449,0005 bd2 ba1.9k sqft3177 Ursula Street, Aurora, CO 80011For Sale
 MLS ID #5575144, Taylor Palese, RE/MAX Professionals. REcolorado as distributed by MLS GRID
 - $475,0004 bd2 ba2.1k sqft246 Lansing Street, Aurora, CO 80010For Sale
 MLS ID #6387282, Kimber Dempsey, Serhant Colorado LLC. REcolorado as distributed by MLS GRID
 - $479,0004 bd2 ba1.6k sqft1414 Spruce, Denver, CO 80220For SaleMLS ID #7502694, Maci Chance, Live.Laugh.Colorado. Real Estate Group. REcolorado as distributed by MLS GRID
- $465,0005 bd2 ba1.6k sqft812 Geneva Street, Aurora, CO 80010For SaleMLS ID #3347698, Venus Howard, Real Broker, LLC DBA Real. REcolorado as distributed by MLS GRID
- $449,9004 bd2 ba1.9k sqft12009 E Virginia Place, Aurora, CO 80012For SaleMLS ID #6743343, Allie Yates, The Agency - Denver. REcolorado as distributed by MLS GRID
- $455,0004 bd3 ba2.3k sqft10633 E 6th Place, Aurora, CO 80010For SaleMLS ID #6023443, Katelynn Tran, Equity Colorado Real Estate. REcolorado as distributed by MLS GRID
- $475,0004 bd2 ba1.9k sqft1902 S Truckee Street, Aurora, CO 80013For SaleMLS ID #9171859, Ashley Lucero, Ashdon Realty LLC. REcolorado as distributed by MLS GRID
- $519,9964 bd2 ba1.7k sqft12006 E Arizona Drive, Aurora, CO 80012For SaleMLS ID #9600055, Erick Ibarra, Guide Real Estate. REcolorado as distributed by MLS GRID
- $440,0003 bd3 ba2.2k sqft422 S Uvalda Street, Aurora, CO 80012For SaleMLS ID #6603545, Jasmine Litvak, Orchard Brokerage LLC. REcolorado as distributed by MLS GRID
- $389,0003 bd2 ba2.3k sqft2541 Billings Street, Aurora, CO 80011For SaleMLS ID #6484653, John Yeh, HomeSmart. REcolorado as distributed by MLS GRID
- $450,0003 bd3 ba1.6k sqft14524 E Hawaii Place, Aurora, CO 80012For SaleMLS ID #6299312, Shane Matthes, Urban Living Properties LLC. REcolorado as distributed by MLS GRID
- $445,0003 bd2 ba1.3k sqft984 S Victor Way, Aurora, CO 80012For SaleMLS ID #7485704, Katrina Hunt, LPT Realty. REcolorado as distributed by MLS GRID
- $360,0004 bd4 ba1.8k sqft147 Paris Circle, Aurora, CO 80011For SaleMLS ID #7298980, Ananiya Gebretsadik, Brokers Guild Homes. REcolorado as distributed by MLS GRID
- $420,0003 bd2 ba1.8k sqftAnschutz,Fitzsimmons,Children's,VA Hospitals, Aurora, CO 80010For SaleMLS ID #4069934, Jim Traynor, Kentwood Real Estate DTC, LLC. REcolorado as distributed by MLS GRID
- $525,0005 bd2 ba1.8k sqft4538 S Fairplay Court, Aurora, CO 80015For SaleMLS ID #5832459, Errol Roy, RE Brokers. REcolorado as distributed by MLS GRID
- $460,0003 bd2 ba1.7k sqft3787 S Richfield Street, Aurora, CO 80013For SaleMLS ID #4000665, Adam France, Coldwell Banker Realty 28. REcolorado as distributed by MLS GRID
- $545,0004 bd2 ba1.7k sqft1164-1168 Dallas Street, Aurora, CO 80010For SaleMLS ID #3328596, Alberto Madera, MB VIP Realty LLC. REcolorado as distributed by MLS GRID
- $599,9995 bd3 ba2k sqft1461 S Magnolia Way, Denver, CO 80224For SaleMLS ID #4302529, Jordan Schwartz, Engel & Volkers Denver. REcolorado as distributed by MLS GRID
