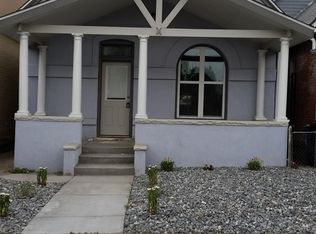
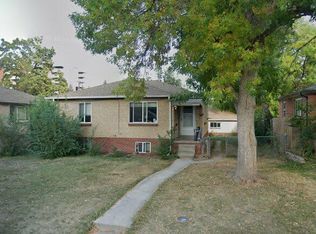
Spacious 4-bedroom, 2-bath mid-century brick home near Denver's Montclair neighborhood, featuring a finished basement, central air conditioning, private backyard, and detached two-car garage.
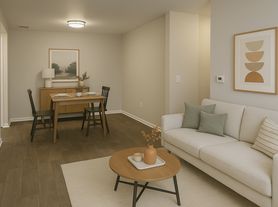
The bright main level features hardwood floors, a comfortable living room, dining area, kitchen, two bedrooms, and a full bathroom. Large windows provide abundant natural light throughout the living spaces.
The finished basement offers a large second family room, two additional bedrooms, a full bathroom, laundry room, and a separate area ideal for a home office, study, or flex space. Lower-level rooms also benefit from natural daylight.
Additional features include central heating and air conditioning with a Nest thermostat, double-pane windows, ceiling fans in the main-level bedrooms, newer window coverings, and an included washer and dryer. Recent improvements include new central air conditioning, new lower-level carpeting, and exterior painting.
Enjoy a spacious private backyard and detached two-car garage with additional room for parking and storage.
Conveniently located near Colfax Avenue and RTD transit, with easy access to Denison Park, Verbena Park, Pablo's Coffee, and nearby shops and restaurants. Downtown Denver, Lowry, Central Park, and the Anschutz Medical Campus are also within reach.
Owner-managed property.
Interested in scheduling a tour? Please include your desired move-in date, number of occupants, and information about any pets when reaching out.
First Month's rent and the rent deposit due at lease signing.
Utilities: Water, sewer, and trash paid by Landlord. Electric, gas, cable/internet paid by tenant.
Pets: Security deposit increases by $300 and monthly rent rate increases by $35/mo with pet unless service animal.
Preferred Maximum Occupants: 4
Minimum credit score: 680
No smoking of any kind allowed
Floor plan available upon request.
Townhouse for rent
Townhouse
Available now
Dogs OK
Air conditioner, central air
In unit laundry
Attached garage parking
Forced air
What's special
- 21 days |
- -- |
- -- |
Zillow last checked:
Listing updated:
Travel times
Facts & features
Interior
Bedrooms & bathrooms
- Bedrooms: 4
- Bathrooms: 2
- Full bathrooms: 2
Heating
- Forced Air
Cooling
- Air Conditioner, Central Air
Appliances
- Included: Dishwasher, Dryer, Oven, Refrigerator, Washer
- Laundry: In Unit
Features
- Flooring: Hardwood
Interior area
- Total interior livable area: 1,540 sqft
Property
Parking
- Parking features: Attached, Garage
- Has attached garage: Yes
- Details: Contact manager
Features
- Exterior features: Arlo Doorbell Cameras Available, Nest Thermostat, Small Workspace Area, Two Living Room Spaces
Details
- Additional structures: Garage(s)
- Parcel number: 0604203019000
Construction
Type & style
- Home type: Townhouse
- Property subtype: Townhouse
Utilities & green energy
- Utilities for property: Garbage, Sewage, Water
Building
Management
- Pets allowed: Yes
Community & HOA
Community
- Security: Security System
Location
- Region: Denver
Financial & listing details
- Lease term: 1 Year
Price history
| Date | Event | Price |
|---|---|---|
| 10/8/2026 | Listed for rent | $2,998+0.1%$2/sqft |
Source: Zillow Rentals Report a problem | ||
| 9/30/2026 | Listing removed | $2,995$2/sqft |
Source: Zillow Rentals Report a problem | ||
| 9/21/2026 | Price change | $2,995-4.9%$2/sqft |
Source: Zillow Rentals Report a problem | ||
| 9/18/2026 | Listed for rent | $3,150+5.2%$2/sqft |
Source: Zillow Rentals Report a problem | ||
| 10/14/2024 | Listing removed | $2,995$2/sqft |
Source: Zillow Rentals Report a problem | ||
| 7/23/2024 | Listing removed | -- |
Source: Zillow Rentals Report a problem | ||
| 6/29/2024 | Listed for rent | $2,995-0.2%$2/sqft |
Source: Zillow Rentals Report a problem | ||
| 6/19/2024 | Listing removed | -- |
Source: Zillow Rentals Report a problem | ||
| 6/8/2024 | Listed for rent | $3,000+7.3%$2/sqft |
Source: Zillow Rentals Report a problem | ||
| 8/29/2023 | Listing removed | -- |
Source: Zillow Rentals Report a problem | ||
| 8/17/2023 | Listed for rent | $2,795+7.5%$2/sqft |
Source: Zillow Rentals Report a problem | ||
| 8/5/2023 | Listing removed | -- |
Source: Zillow Rentals Report a problem | ||
| 7/14/2023 | Price change | $2,600-3.7%$2/sqft |
Source: Zillow Rentals Report a problem | ||
| 6/25/2023 | Price change | $2,700-3.4%$2/sqft |
Source: Zillow Rentals Report a problem | ||
| 5/17/2023 | Listed for rent | $2,796+14.6%$2/sqft |
Source: Zillow Rentals Report a problem | ||
| 6/27/2021 | Listing removed | -- |
Source: Zillow Rental Manager Report a problem | ||
| 6/17/2021 | Listed for rent | $2,439+3.8%$2/sqft |
Source: Zillow Rental Manager Report a problem | ||
| 8/3/2020 | Listing removed | $2,349$2/sqft |
Source: Live.Laugh.Denver. Real Estate Group Report a problem | ||
| 6/23/2020 | Price change | $2,349-8.8%$2/sqft |
Source: Live.Laugh.Denver. Real Estate Group Report a problem | ||
| 5/20/2020 | Price change | $2,575-8%$2/sqft |
Source: Live.laugh.denver. Real Estate Group #7106700 Report a problem | ||
| 3/25/2020 | Price change | $2,800-1.8%$2/sqft |
Source: Live.Laugh.Denver. Real Estate Group Report a problem | ||
| 3/14/2020 | Listed for rent | $2,850$2/sqft |
Source: Live.laugh.denver. Real Estate Group #7106700 Report a problem | ||
| 3/5/2020 | Sold | $392,000$255/sqft |
Source: Agent Provided Report a problem | ||
| 2/8/2020 | Pending sale | $392,000+174.1%$255/sqft |
Source: Long Realty & Property Management, Llc #6120936 Report a problem | ||
| 6/3/2013 | Sold | $143,000+15.3%$93/sqft |
Source: Public Record Report a problem | ||
| 4/7/2011 | Sold | $124,000+96.8%$81/sqft |
Source: Public Record Report a problem | ||
| 8/27/2010 | Sold | $63,000-40%$41/sqft |
Source: Public Record Report a problem | ||
| 6/30/1999 | Sold | $105,000+28.8%$68/sqft |
Source: Public Record Report a problem | ||
| 1/14/1997 | Sold | $81,500$53/sqft |
Source: Public Record Report a problem | ||