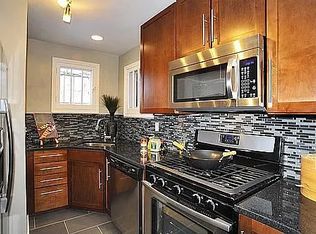
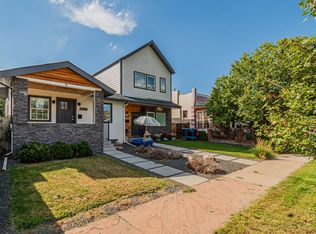
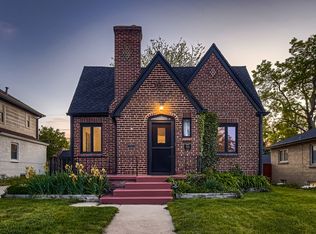
STREET PARKING ONLY. The MAIN FLOOR BEDROOM is very small. It will probably not be large enough to accommodate a bed larger than a twin size. It is approximately 9 ft x 10 ft. There is a large open loft bedroom upstairs with an en suite full bathroom. There is a large bedroom in the basement. There is an additional bathroom on the main floor. Stainless steel appliances. Gas stove. Central air. Luxury vinyl plank flooring, ceramic tile in the bathrooms. Open concept living room, dining room and kitchen. Privacy fenced back yard. Chain link fenced front yard.
Just a mile from the newly completed Arkins Promenade. Walking distance to the RINO Arts District, Five Points Jazz Clubs and the pulse of Downtown Denver. The neighborhood is surrounded by craft breweries, restaurants, coffee shops, churches, schools, parks and even a beer spa. Nearby schools include: Annunciation Catholic School (preschool-8), Cole Arts & Science Academy (ECE-5), Wyatt Academy (K-5), Whittier Elementary School (K-8), Manual Middle School and Manual High School, DSST: Cole Middle School and High School
are a few blocks away. Dr Dre's Center for Innovation will open at Manual High School bringing creative talent, design thinking and forward looking energy to the neighborhood. Close to several parks: Russell Square Park, George Morrison Senior Park, Madame CJ Walker Park.
EZ access to I-70. RTD light rail : A & D lines.
Tenant pays gas/electric, water/sewer and trash. Tenant maintains yard. Pets are negotiable.
House for rent
Single family residence
Available now
Small dogs OK
Air conditioner, central air
No laundry
What's special
Gas stoveStainless steel appliancesCentral airLuxury vinyl plank flooring
- 16 days |
- -- |
- -- |
Zillow last checked:
Listing updated:
Travel times
Facts & features
Interior
Bedrooms & bathrooms
- Bedrooms: 3
- Bathrooms: 2
- Full bathrooms: 2
Cooling
- Air Conditioner, Central Air
Appliances
- Laundry: Contact manager
Features
- Flooring: Hardwood
Interior area
- Total interior livable area: 1,700 sqft
Property
Parking
- Details: Contact manager
Features
- Patio & porch: Patio
- Exterior features: Close To Downtown, Close To I-70, Close To Rtd Light Rail, Close To The Zoo
Details
- Parcel number: 0226212011000
- Other equipment: Negotiable
Construction
Type & style
- Home type: SingleFamily
- Property subtype: Single Family Residence
Community & HOA
Community
- Features: Park
Location
- Region: Denver
Financial & listing details
- Lease term: 1 Year
Nearby apartments for rent
Price history
| Date | Event | Price |
|---|---|---|
| 10/14/2026 | Price change | $2,321-14.7%$1/sqft |
Source: Zillow Rentals Report a problem | ||
| 10/12/2026 | Price change | $2,721+22.5%$2/sqft |
Source: Zillow Rentals Report a problem | ||
| 9/12/2026 | Price change | $2,221-11.9%$1/sqft |
Source: Zillow Rentals Report a problem | ||
| 9/6/2026 | Price change | $2,521+13.5%$1/sqft |
Source: Zillow Rentals Report a problem | ||
| 9/5/2026 | Price change | $2,221-11.9%$1/sqft |
Source: Zillow Rentals Report a problem | ||
| 9/2/2026 | Listed for rent | $2,521+5%$1/sqft |
Source: Zillow Rentals Report a problem | ||
| 3/24/2021 | Listing removed | -- |
Source: Owner Report a problem | ||
| 9/20/2018 | Listing removed | $2,400$1/sqft |
Source: Owner Report a problem | ||
| 8/12/2018 | Price change | $2,400-7.7%$1/sqft |
Source: Owner Report a problem | ||
| 7/30/2018 | Listed for rent | $2,600$2/sqft |
Source: Owner Report a problem | ||
| 7/1/1993 | Sold | $16,000$9/sqft |
Source: Agent Provided Report a problem | ||