Perfectly positioned just about a half mile from the renowned Anschutz/Fitzsimons medical campus and Children’s And VA, Hospitals, this beautifully updated home also offers convenient access to light rail and public transportation less than a mile away.
From the moment you enter, the character and charm are evident with the coved and inlaid ceiling details accenting the living room. The thoughtfully remodeled floor plan creates an inviting and open atmosphere ideal for both everyday living and entertaining. Two main-floor bedrooms with convenient access to the updated full bath, along with the spacious living and dining areas, provide comfortable main-level living.
The kitchen has been tastefully remodeled within the past four years, including the removal of a wall to enhance the open-concept design. Featuring newer appliances including a gas cooktop, oven, microwave, and dishwasher, the kitchen allows the chef of the home to stay connected with guests and gatherings while preparing meals. A pantry closet adds valuable storage for all your culinary essentials.
The finished basement with new carpet, paint and expanded living space with a comfortable family room, non-conforming bedroom, den or office area, updated 3/4 bath, and utility room with additional storage space.
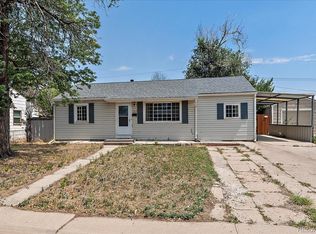
Additional highlights include an attached finished one-car garage with a newer garage door, double-pane windows, and a roof replaced approximately six years ago, also the sewer line has been partially replaced! Step outside the side entrance to enjoy the expansive backyard complete with an oversized utility shed — offering plenty of room for gardening, recreation, or additional storage. Picture and imagine living here! One bedroom in the basement is non-conforming(not a large egress window)
Accepting backups
Price cut: $10K (10/1)
$390,000
2357 Nome Street, Aurora, CO 80010
4beds
1,808sqft
Single Family Residence
Built in 1952
6,731 Square Feet Lot
$388,300 Zestimate®
$216/sqft
$-- HOA
What's special
- 70 days
- 847
- 88
Zillow last checked:
Listing updated:
Listed by:
Jim Traynor 303-888-1711 TRAYNOR@KENTWOOD.COM,
Kentwood Real Estate DTC, LLC
Source: REcolorado as distributed by MLS GRID,MLS#: 4069934
Facts & features
Interior
Bedrooms & bathrooms
- Bedrooms: 4
- Bathrooms: 2
- 3/4 bathrooms: 2
- Main level bathrooms: 1
- Main level bedrooms: 2
Bedroom
- Description: Main Level Primary Bedroom
- Features: Primary Suite
- Level: Main
- Area: 132 Square Feet
- Dimensions: 11 x 12
Bedroom
- Description: Second Bedroom
- Level: Main
- Area: 102 Square Feet
- Dimensions: 12 x 8.5
Bedroom
- Description: Non-Conforming Bedroom
- Level: Basement
- Area: 128.7 Square Feet
- Dimensions: 13 x 9.9
Bedroom
- Description: Window But No Closet, Non-Conforming
- Level: Basement
- Area: 110.5 Square Feet
- Dimensions: 13 x 8.5
Bedroom
- Description: Non-Conforming Bedroom
- Level: Basement
Bathroom
- Description: Full Hallway, Updated Bath
- Level: Main
- Area: 43.68 Square Feet
- Dimensions: 9.1 x 4.8
Bathroom
- Description: 3/4 Updated Bath
- Level: Basement
- Area: 105.91 Square Feet
- Dimensions: 11.9 x 8.9
Dining room
- Description: Dining Area Adjacent To Kitchen And Living Room.
- Level: Main
- Area: 70.5 Square Feet
- Dimensions: 9.4 x 7.5
Family room
- Description: Large Family Room, New Carpet
- Level: Basement
- Area: 197.81 Square Feet
- Dimensions: 13.1 x 15.1
Kitchen
- Description: Updated Kitchen With Opening To Living Areas
- Level: Main
- Area: 118 Square Feet
- Dimensions: 11.8 x 10
Living room
- Description: Main Level Family Room With Hardwood Floors
- Level: Main
- Area: 219.3 Square Feet
- Dimensions: 17 x 12.9
Utility room
- Description: Washer/Dryer
- Level: Basement
Heating
- Forced Air
Cooling
- Central Air
Appliances
- Included: Cooktop, Dishwasher, Dryer, Gas Water Heater, Microwave, Oven, Refrigerator, Washer
- Laundry: In Unit
Features
- Eat-in Kitchen, Granite Counters, Open Floorplan, Pantry
- Flooring: Tile, Wood
- Windows: Double Pane Windows
- Basement: Finished
Interior area
- Total structure area: 1,808
- Total interior livable area: 1,808 sqft
- Finished area above ground: 904
- Finished area below ground: 800
Video & virtual tour
Property
Parking
- Total spaces: 1
- Parking features: Concrete, Dry Walled
- Attached garage spaces: 1
Features
- Levels: One
- Stories: 1
- Entry location: Exterior Access
- Patio & porch: Front Porch
- Fencing: Partial
Lot
- Size: 6,731 Square Feet
- Features: Level, Near Public Transit
Details
- Parcel number: R0095809
- Zoning: single family residential
- Special conditions: Standard
Construction
Type & style
- Home type: SingleFamily
- Architectural style: Traditional
- Property subtype: Single Family Residence
Materials
- Frame, Metal Siding
- Foundation: Slab
- Roof: Composition
Condition
- Updated/Remodeled
- Year built: 1952
Details
- Builder model: ranch
Utilities & green energy
- Electric: 110V, 220 Volts
- Sewer: Public Sewer
- Water: Public
- Utilities for property: Electricity Connected, Natural Gas Connected
Community & HOA
Community
- Security: Carbon Monoxide Detector(s), Smoke Detector(s)
- Subdivision: Anschutz,Fitzsimmons,Children'S,Va Hospitals
HOA
- Has HOA: No
Location
- Region: Aurora
Financial & listing details
- Price per square foot: $216/sqft
- Tax assessed value: $386,000
- Annual tax amount: $2,850
- Date on market: 8/14/2026
- Listing terms: 1031 Exchange,Cash,Conventional,FHA,VA Loan
- Exclusions: Staging Items.
- Ownership: Individual
- Electric utility on property: Yes
- Road surface type: Gravel
Estimated market value
$388,300
$369,000 - $408,000
$2,656/mo
Price history
| Date | Event | Price |
|---|---|---|
| 10/9/2026 | Pending sale | $390,000$216/sqft |
Source:  REcolorado as distributed by MLS GRID #4069934 Report a problem REcolorado as distributed by MLS GRID #4069934 Report a problem | ||
| 10/1/2026 | Price change | $390,000-2.5%$216/sqft |
Source: REcolorado as distributed by MLS GRID #4069934 Report a problem | ||
| 9/21/2026 | Price change | $400,000-4.8%$221/sqft |
Source: REcolorado as distributed by MLS GRID #4069934 Report a problem | ||
| 9/2/2026 | Price change | $420,000-6.7%$232/sqft |
Source: REcolorado as distributed by MLS GRID #4069934 Report a problem | ||
| 8/20/2026 | Price change | $450,000-5.3%$249/sqft |
Source: REcolorado as distributed by MLS GRID #4069934 Report a problem | ||
| 8/14/2026 | Listed for sale | $475,000+408%$263/sqft |
Source: REcolorado as distributed by MLS GRID #4069934 Report a problem | ||
| 3/21/2023 | Listing removed | -- |
Source: Zillow Rentals Report a problem | ||
| 3/8/2023 | Listed for rent | $2,300+43.8%$1/sqft |
Source: Zillow Rentals Report a problem | ||
| 3/24/2021 | Listing removed | -- |
Source: Owner Report a problem | ||
| 11/7/2017 | Listing removed | $1,600$1/sqft |
Source: Owner Report a problem | ||
| 10/12/2017 | Listed for rent | $1,600$1/sqft |
Source: Owner Report a problem | ||
| 1/22/2008 | Sold | $93,500-41.2%$52/sqft |
Source: Public Record Report a problem | ||
| 9/10/2001 | Sold | $159,000$88/sqft |
Source: Public Record Report a problem | ||
Public tax history
| Year | Property taxes | Tax assessment |
|---|---|---|
| 2025 | $2,539 -1.6% | $24,130 -13.6% |
| 2024 | $2,580 -1% | $27,940 |
| 2023 | $2,607 -4% | $27,940 +21.8% |
| 2022 | $2,717 | $22,940 -2.8% |
| 2021 | -- | $23,610 +1.1% |
| 2020 | $2,736 | $23,350 -0.1% |
| 2019 | $2,736 +43.9% | $23,380 +45.5% |
| 2018 | $1,901 | $16,070 |
| 2017 | $1,901 | $16,070 +55.7% |
| 2016 | -- | $10,320 |
| 2015 | $1,094 | $10,320 +23.6% |
| 2014 | -- | $8,350 |
| 2013 | -- | $8,350 -21.4% |
| 2012 | -- | $10,630 |
| 2011 | -- | $10,630 +2.1% |
| 2010 | -- | $10,410 |
| 2009 | -- | $10,410 -15.4% |
| 2008 | -- | $12,300 |
| 2007 | -- | $12,300 -16.3% |
| 2006 | -- | $14,690 |
| 2005 | -- | $14,690 +14.4% |
| 2004 | -- | $12,840 |
| 2003 | $1,026 +2.2% | $12,840 +10.4% |
| 2002 | $1,004 +35.1% | $11,630 +41.8% |
| 2001 | $743 | $8,200 |
| 2000 | -- | $8,200 |
Find assessor info on the county website
Monthly payment
Est. payment
Payment breakdown
Explore the cost of this home by adjusting the details. Changes won't be saved.Climate risks
Neighborhood: North Aurora
Nearby schools
Schools provided by the listing agent
- Elementary: Montview
- Middle: North
- High: Aurora Central
- District: Adams-Arapahoe 28J
Source: REcolorado as distributed by MLS GRID. This data may not be complete. We recommend contacting the local school district to confirm school assignments for this home.

Similar homes
- $399,0006 bd3 ba2.2k sqft1325 Lima St, Aurora, CO 80010For Sale

 MLS ID #1067733, Derek Schulze, Symbio. IRES as distributed by MLS GRID
 - $375,0003 bd2 ba1k sqft750 Kenton Street, Aurora, CO 80010For Sale
 MLS ID #6934963, Susie Wargin, RE/MAX Alliance. REcolorado as distributed by MLS GRID
 - $414,0003 bd2 ba1.5k sqft931 Tucson Street, Aurora, CO 80011For Sale
 MLS ID #6521534, Whitney Burse, Espi Agency, L.L.C.. REcolorado as distributed by MLS GRID
 - $439,0005 bd2 ba1.9k sqft3177 Ursula Street, Aurora, CO 80011For Sale
 MLS ID #5575144, Taylor Palese, RE/MAX Professionals. REcolorado as distributed by MLS GRID
 - $375,0004 bd2 ba1.5k sqft3216 Pontiac Street, Denver, CO 80207For SaleMLS ID #7516458, Cindy Dassinger, Metro Home Finders. REcolorado as distributed by MLS GRID
- $385,0004 bd2 ba1.5k sqft15684 E Bails Drive, Aurora, CO 80017For SaleMLS ID #8263960, Oscar Galvan, Keller Williams Realty Downtown LLC. REcolorado as distributed by MLS GRID
- $465,0005 bd3 ba2.2k sqft12445 E 6th Place, Aurora, CO 80011For SaleMLS ID #8156994, Chataya Samuels, eXp Realty, LLC. REcolorado as distributed by MLS GRID
- $425,0004 bd2 ba1.6k sqft118 S Yates Way, Denver, CO 80219For SaleMLS ID #1071070, Cesar Pena, LPT Network Realty LLC. IRES as distributed by MLS GRID
- $454,9003 bd2 ba1.9k sqft364 S Xanadu Street, Aurora, CO 80012For SaleMLS ID #6867697, Nam Tran, Signature Real Estate Corp.. REcolorado as distributed by MLS GRID
- $440,0003 bd3 ba2.2k sqft422 S Uvalda Street, Aurora, CO 80012For SaleMLS ID #6603545, Jasmine Litvak, Orchard Brokerage LLC. REcolorado as distributed by MLS GRID
- $469,0004 bd2 ba1.9k sqft6825 E Martin Luther King Jr Boulevard, Denver, CO 80207For SaleMLS ID #9351058, Cassandra Pelley, Invalesco Real Estate. REcolorado as distributed by MLS GRID
- $389,9993 bd2 ba1k sqft7821 Xavier Street, Westminster, CO 80030For SaleMLS ID #4083884, Fuad Sawaged, eXp Realty, LLC. REcolorado as distributed by MLS GRID
- $469,0004 bd3 ba1.8k sqft1836 S Evanston Street, Aurora, CO 80012For SaleMLS ID #7145413, Michelle Leachman, eXp Realty, LLC. REcolorado as distributed by MLS GRID
- $470,0004 bd2 ba1.5k sqft3223 Newport Street, Denver, CO 80207For SaleMLS ID #4020603, Kate Otto, Compass - Denver. REcolorado as distributed by MLS GRID
- $425,0004 bd2 ba1.8k sqft7860 Mona Ct, Denver, CO 80221For SaleMLS ID #1068285, Carol Voorhis, Group Mulberry. IRES as distributed by MLS GRID
- $499,0003 bd2 ba1.6k sqft3070 Jasmine, Denver, CO 80207For SaleMLS ID #2287453, Charles Volk, HomeSmart. REcolorado as distributed by MLS GRID
- $395,0003 bd2 ba1.4k sqft4356 W Custer Place, Denver, CO 80219For SaleMLS ID #4755279, Berenice Bejarano, Compass - Denver. REcolorado as distributed by MLS GRID
- $369,0004 bd2 ba1.1k sqft3475 W Dakota Avenue, Denver, CO 80219For SaleMLS ID #9274754, Lisandro De La Oliva, Megastar Realty. REcolorado as distributed by MLS GRID
- $499,9995 bd3 ba1.7k sqft17996 E Bails Place, Aurora, CO 80017For SaleMLS ID #6293241, Jessica Troncoso, Troncoso Realty. REcolorado as distributed by MLS GRID
- $530,0003 bd2 ba1k sqft3040 Grape Street, Denver, CO 80207For SaleMLS ID #7861726, Doug Gaeta, Compass - Denver. REcolorado as distributed by MLS GRID
