Charming 3-bedroom, 2-bath ranch-style home with a partially finished basement, offering a spacious, open floor plan with plenty of room to live, work, and entertain.The main level features a generous living room and a large eat-in kitchen complete with newer cabinets, countertops, and appliances. Refinished hardwood floors add warmth and character throughout the main living areas. Three bedrooms and a beautifully remodeled full bathroom complete the main level.The lower level provides additional versatile living space, including a spacious recreation room, non-conforming bedroom/office, updated 3/4 bathroom, and abundant storage. Outside you'll find a large, fenced yard with new front yard landscaping and fencing. The backyard provides a blank canvas with plenty of space and potential to create your own outdoor retreat. Additional updates include new interior/exterior paint, new main level windows, new roof, newer electrical panel and sewer line. With thoughtful updates and flexible spaces throughout, this home is move-in ready and designed for comfortable everyday living. This home is a must see and won't disappoint.
For sale
$435,000
7860 Mona Ct, Denver, CO 80221
4beds
1,828sqft
Single Family Residence
Built in 1959
7,200 Square Feet Lot
$430,800 Zestimate®
$238/sqft
$-- HOA
What's special
Large fenced yardAbundant storageNew main level windowsNew roofSpacious recreation roomLarge eat-in kitchenSpacious open floor plan
- 20 hours
- 126
- 5
Zillow last checked:
Listing updated:
Listed by:
Carol Voorhis 970-481-9487,
Group Mulberry
Source: IRES as distributed by MLS GRID,MLS#: 1068285
Facts & features
Interior
Bedrooms & bathrooms
- Bedrooms: 4
- Bathrooms: 2
- Full bathrooms: 1
- 3/4 bathrooms: 1
- Main level bathrooms: 1
Primary bedroom
- Description: Wood
- Level: Main
- Area: 121 Square Feet
- Dimensions: 11 x 11
Bedroom 2
- Description: Wood
- Level: Main
- Area: 99 Square Feet
- Dimensions: 9 x 11
Bedroom 3
- Description: Wood
- Level: Main
- Area: 99 Square Feet
- Dimensions: 9 x 11
Bedroom 4
- Description: Vinyl
- Level: Basement
- Area: 121 Square Feet
- Dimensions: 11 x 11
Kitchen
- Description: Tile
- Level: Main
- Area: 121 Square Feet
- Dimensions: 11 x 11
Living room
- Description: Wood
- Level: Main
- Area: 176 Square Feet
- Dimensions: 11 x 16
Recreation room
- Description: Vinyl
- Level: Basement
- Area: 220 Square Feet
- Dimensions: 11 x 20
Heating
- Forced Air
Cooling
- Ceiling Fan(s)
Appliances
- Included: Electric Range, Dishwasher, Refrigerator
- Laundry: Sink, Washer/Dryer Hookup
Features
- Eat-in Kitchen, Open Floorplan
- Flooring: Wood
- Basement: Partially Finished
Interior area
- Total structure area: 914
- Total interior livable area: 1,828 sqft
- Finished area above ground: 914
Property
Parking
- Total spaces: 2
- Parking features: Off Street
- Garage spaces: 2
- Details: Off Street
Accessibility
- Accessibility features: Level Lot, Main Floor Bath, Accessible Bedroom
Features
- Levels: One
- Stories: 1
- Patio & porch: Patio
- Fencing: Wood,Chain Link
Lot
- Size: 7,200 Square Feet
- Features: Level, Paved, Curbs, Gutters, Sidewalks
Details
- Parcel number: R0069407
- Zoning: R-1-C
- Special conditions: Private Owner
Construction
Type & style
- Home type: SingleFamily
- Architectural style: Contemporary
- Property subtype: Single Family Residence
Materials
- Brick
- Roof: Composition
Condition
- New construction: No
- Year built: 1959
Utilities & green energy
- Water: City
- Utilities for property: Natural Gas Available, Electricity Available, Cable Available, Satellite Avail, High Speed Avail
Community & HOA
Community
- Subdivision: Sherrelwood Estates
HOA
- Has HOA: No
Location
- Region: Denver
Financial & listing details
- Price per square foot: $238/sqft
- Tax assessed value: $412,000
- Annual tax amount: $2,834
- Date on market: 9/9/2026
- Listing terms: Cash,Conventional,FHA,VA Loan
- Exclusions: Personal Property
- Electric utility on property: Yes
Estimated market value
$430,800
$409,000 - $452,000
$2,404/mo
Price history
| Date | Event | Price |
|---|---|---|
| 9/9/2026 | Listed for sale | $435,000$238/sqft |
Source:  REcolorado as distributed by MLS GRID #IR1068285 Report a problem REcolorado as distributed by MLS GRID #IR1068285 Report a problem | ||
Public tax history
| Year | Property taxes | Tax assessment |
|---|---|---|
| 2025 | $1,927 +2.7% | $25,750 -11.7% |
| 2024 | $1,876 +18.1% | $29,150 |
| 2023 | $1,589 +6.3% | $29,150 +33.7% |
| 2022 | $1,495 | $21,800 -2.8% |
| 2021 | -- | $22,420 +2.4% |
| 2020 | $1,462 | $21,890 -0.2% |
| 2019 | $1,462 +45.3% | $21,940 +31.3% |
| 2018 | $1,007 | $16,710 |
| 2017 | $1,007 | $16,710 +37.5% |
| 2016 | -- | $12,150 +100.2% |
| 2015 | $645 | $6,070 +10.4% |
| 2014 | -- | $5,500 |
| 2013 | -- | $5,500 -49.1% |
| 2012 | -- | $10,800 |
| 2011 | -- | $10,800 -4.5% |
| 2010 | -- | $11,310 +100.2% |
| 2009 | -- | $5,650 -14.8% |
| 2008 | -- | $6,630 -50% |
| 2007 | -- | $13,270 -1.3% |
| 2006 | -- | $13,440 |
| 2005 | -- | $13,440 +8.3% |
| 2004 | -- | $12,410 |
| 2003 | $1,014 +4.7% | $12,410 +3.1% |
| 2002 | $969 +11.8% | $12,040 +20.4% |
| 2001 | $867 | $10,000 |
| 2000 | -- | $10,000 |
Find assessor info on the county website
Monthly payment
Est. payment
Payment breakdown
Explore the cost of this home by adjusting the details. Changes won't be saved.Climate risks
Neighborhood: 80221
Nearby schools
Schools provided by the listing agent
- High: Global Leadership Academy
Source: IRES as distributed by MLS GRID. This data may not be complete. We recommend contacting the local school district to confirm school assignments for this home.
Similar homes
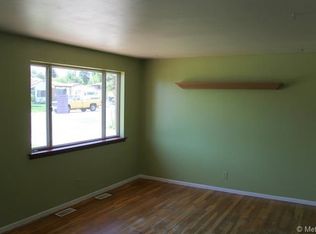
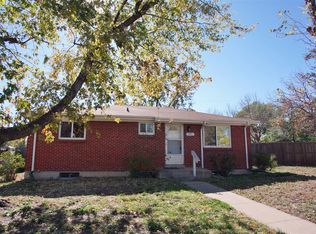
- $490,0004 bd2 ba1.7k sqft7620 Acoma Court, Denver, CO 80221For Sale

 MLS ID #9800518, Phillip Ganguly, West and Main Homes Inc. REcolorado as distributed by MLS GRID
 - $429,0005 bd2 ba1.8k sqft361 Dakin Street, Denver, CO 80221For Sale
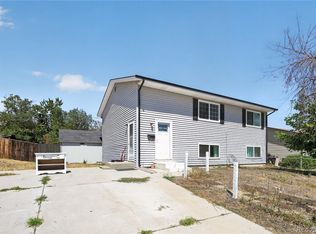 MLS ID #9473972, Trelora Realty Team, Trelora Realty, Inc.. REcolorado as distributed by MLS GRID
 - $444,9005 bd2 ba2k sqft980 Elbert St, Denver, CO 80221For Sale
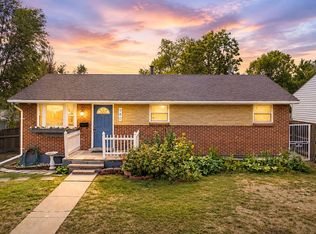
 MLS ID #1066937, Nick Kuehn, eXp Realty LLC. IRES as distributed by MLS GRID
 - $475,0004 bd2 ba1.6k sqft7967 Durango Street, Denver, CO 80221For Sale
 MLS ID #5786184, Lindsey Kramer, Milehimodern. REcolorado as distributed by MLS GRID
 - $450,0003 bd2 ba1.2k sqft1404 Explorador Calle, Denver, CO 80229For SaleMLS ID #1068271, Joan Pallone, Pallone & Associates. IRES as distributed by MLS GRID
- $424,9004 bd2 ba1.6k sqft191 Cortez Street, Denver, CO 80221For SaleMLS ID #2077111, Andy Fink, eXp Realty, LLC. REcolorado as distributed by MLS GRID
- $599,0005 bd3 ba2.4k sqft559 Elbert Way, Denver, CO 80221For SaleMLS ID #9096843, Cassandra Pelley, Invalesco Real Estate. REcolorado as distributed by MLS GRID
- $450,0004 bd2 ba1.9k sqft6978 Kidder Drive, Denver, CO 80221For SaleMLS ID #5364028, Sarah Manalisay, Coldwell Banker Realty 24. REcolorado as distributed by MLS GRID
- $449,9994 bd2 ba2k sqft8356 Mitze Drive, Denver, CO 80221For SaleMLS ID #2693010, Citlali Sanchez, Home Real Estate. REcolorado as distributed by MLS GRID
- $450,0004 bd2 ba2.1k sqft8159 Nola Drive, Denver, CO 80221For SaleMLS ID #8863341, Tammy Wittkop, HomeSmart. REcolorado as distributed by MLS GRID
- $489,9005 bd2 ba1.9k sqft546 Leona Drive, Denver, CO 80221For SaleMLS ID #5053945, Erik Carman, Compass - Denver. REcolorado as distributed by MLS GRID
- $495,0005 bd3 ba2.1k sqft8360 Ralph Lane, Denver, CO 80221For SaleMLS ID #2624913, Marisa Hawk, Lumino Real Estate. REcolorado as distributed by MLS GRID
- $449,9005 bd2 ba2.2k sqft7234 Navajo Street, Denver, CO 80221For SaleMLS ID #6982012, Rosa Guzman, Casablanca Realty Homes, LLC. REcolorado as distributed by MLS GRID
- $400,0004 bd2 ba1.6k sqft7530 Hilltop Circle, Denver, CO 80221For SaleMLS ID #5071970, Bryant Henderson, Keller Williams DTC. REcolorado as distributed by MLS GRID
- $459,0004 bd2 ba1.7k sqft8033 Wyandot Street, Denver, CO 80221For SaleMLS ID #6912901, Minh Pham, Viet Real Estate. REcolorado as distributed by MLS GRID
- $435,0003 bd2 ba1.7k sqft7270 Raritan St, Denver, CO 80221For SaleMLS ID #1066405, Annette Hayes, House2Home, LLC. IRES as distributed by MLS GRID
- $410,0003 bd2 ba2.2k sqft1741 W 83rd Ave, Denver, CO 80221For SaleMLS ID #1067138, Heather McChesney, Keller Williams-Preferred Rlty. IRES as distributed by MLS GRID
- $479,9004 bd2 ba1.7k sqft7108 Huron Street, Denver, CO 80221For SaleMLS ID #9436762, Selam Yousef, Megastar Realty. REcolorado as distributed by MLS GRID
