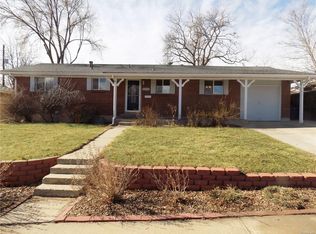
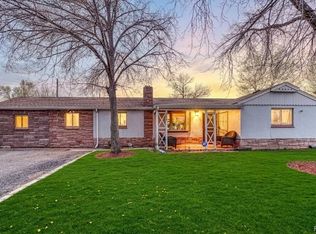
Welcome to this inviting 3-bedroom, 2-bath ranch in Sherrelwood Estates. Offering 1,708 total square feet, the home features original hardwood floors, a comfortable floor plan, updated bathrooms, and plenty of flexible space for everyday living, working from home, or recreation. Recent improvements include a new water heater and repairs to the sewer line, providing added peace of mind. Outside, the generous 7,200-square-foot lot offers ample room for relaxing, gardening, entertaining, or creating your ideal outdoor retreat. Conveniently located near shopping, dining, parks, and major routes, this home combines comfort, possibility, and a great Denver-area location. Move in, make it your own, and enjoy everything this Sherrelwood Estates property has to offer.
Accepting backups
$410,000
1741 W 83rd Ave, Denver, CO 80221
3beds
2,268sqft
Single Family Residence
Built in 1960
7,200 Square Feet Lot
$405,800 Zestimate®
$181/sqft
$-- HOA
What's special
Comfortable floor planUpdated bathroomsOriginal hardwood floors
- 47 days
- 183
- 0
Likely to sell faster than
Zillow last checked:
Listing updated:
Listed by:
Heather McChesney 303-579-8420,
Keller Williams-Preferred Rlty
Source: IRES as distributed by MLS GRID,MLS#: 1067138
Facts & features
Interior
Bedrooms & bathrooms
- Bedrooms: 3
- Bathrooms: 2
- Full bathrooms: 1
- 3/4 bathrooms: 1
- Main level bathrooms: 1
Primary bedroom
- Description: Hardwood
- Features: 3/4 Primary Bath
- Level: Main
- Area: 120 Square Feet
- Dimensions: 10 x 12
Bedroom 2
- Description: Hardwood
- Level: Main
- Area: 100 Square Feet
- Dimensions: 10 x 10
Bedroom 3
- Description: Hardwood
- Level: Main
- Area: 81 Square Feet
- Dimensions: 9 x 9
Kitchen
- Description: Tile
- Level: Main
- Area: 171 Square Feet
- Dimensions: 9 x 19
Living room
- Description: Hardwood
- Level: Main
- Area: 264 Square Feet
- Dimensions: 12 x 22
Heating
- Forced Air
Cooling
- Central Air
Appliances
- Included: Electric Range, Dishwasher, Refrigerator, Microwave
Features
- Eat-in Kitchen
- Flooring: Wood
- Windows: Window Coverings
- Basement: Full,Unfinished,Partially Finished
Interior area
- Total structure area: 1,134
- Total interior livable area: 2,268 sqft
- Finished area above ground: 1,134
Property
Parking
- Total spaces: 1
- Parking features: Attached
- Attached garage spaces: 1
- Details: Attached
Accessibility
- Accessibility features: Accessible Approach with Ramp, Main Floor Bath
Features
- Levels: One
- Stories: 1
- Patio & porch: Patio
- Fencing: Fenced,Wood
Lot
- Size: 7,200 Square Feet
- Features: Deciduous Trees, Level, City Limits, Paved, Curbs, Gutters, Sidewalks
Details
- Parcel number: R0059802
- Zoning: R-1-C
- Special conditions: Private Owner
Construction
Type & style
- Home type: SingleFamily
- Architectural style: Contemporary
- Property subtype: Single Family Residence
Materials
- Frame
- Roof: Composition
Condition
- New construction: No
- Year built: 1960
Utilities & green energy
- Electric: City
- Gas: Xcel Energy
- Sewer: Public Sewer
- Water: City
- Utilities for property: Natural Gas Available, Electricity Available
Community & HOA
Community
- Security: Fire Alarm
- Subdivision: Sherrelwood Estates
HOA
- Has HOA: No
Location
- Region: Denver
Financial & listing details
- Price per square foot: $181/sqft
- Tax assessed value: $444,000
- Annual tax amount: $3,321
- Date on market: 8/24/2026
- Listing terms: Cash,Conventional,FHA,VA Loan
- Exclusions: Seller's personal property
- Electric utility on property: Yes
- Road surface type: Asphalt
Estimated market value
$405,800
$386,000 - $426,000
$2,679/mo
Price history
| Date | Event | Price |
|---|---|---|
| 9/10/2026 | Pending sale | $410,000$181/sqft |
Source:  REcolorado as distributed by MLS GRID #IR1067138 Report a problem REcolorado as distributed by MLS GRID #IR1067138 Report a problem | ||
| 8/24/2026 | Listed for sale | $410,000$181/sqft |
Source:  IRES as distributed by MLS GRID #1067138 Report a problem IRES as distributed by MLS GRID #1067138 Report a problem | ||
Public tax history
| Year | Property taxes | Tax assessment |
|---|---|---|
| 2025 | $3,180 +0.6% | $27,750 -12.9% |
| 2024 | $3,162 +10.5% | $31,860 |
| 2023 | $2,862 -2.2% | $31,860 +32.5% |
| 2022 | $2,927 | $24,040 -2.8% |
| 2021 | -- | $24,730 +4.1% |
| 2020 | $2,820 | $23,760 -0.2% |
| 2019 | $2,820 +27.4% | $23,810 +29% |
| 2018 | $2,214 | $18,460 |
| 2017 | $2,214 | $18,460 +26.8% |
| 2016 | -- | $14,560 +100% |
| 2015 | $804 | $7,280 +9.3% |
| 2014 | -- | $6,660 |
| 2013 | -- | $6,660 -49% |
| 2012 | -- | $13,070 |
| 2011 | -- | $13,070 -4.7% |
| 2010 | -- | $13,710 +100.1% |
| 2009 | -- | $6,850 -9.7% |
| 2008 | -- | $7,590 -50% |
| 2007 | -- | $15,190 -1.3% |
| 2006 | -- | $15,390 |
| 2005 | -- | $15,390 +2.8% |
| 2004 | -- | $14,970 |
| 2003 | $1,426 +27.4% | $14,970 +2.7% |
| 2002 | $1,119 +9.5% | $14,570 +20.1% |
| 2001 | $1,022 | $12,130 |
| 2000 | -- | $12,130 |
Find assessor info on the county website
Monthly payment
Est. payment
Payment breakdown
Explore the cost of this home by adjusting the details. Changes won't be saved.Climate risks
Neighborhood: 80221
Nearby schools
Schools provided by the listing agent
- Elementary: Clara E. Metz
- Middle: Iver C Ranum
- High: Westminster
Source: IRES as distributed by MLS GRID. This data may not be complete. We recommend contacting the local school district to confirm school assignments for this home.
Similar homes
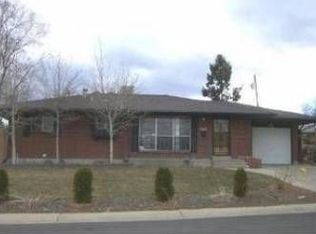
- $400,0003 bd2 ba2.5k sqft7100 Zuni Street, Denver, CO 80221For Sale

 MLS ID #9912022, Contessa Quintana, Allure Realty. REcolorado as distributed by MLS GRID
 - $485,0005 bd3 ba2.4k sqft8375 Elati Street, Denver, CO 80221For Sale
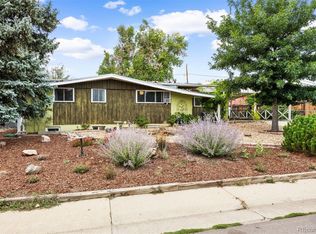 MLS ID #5326951, Sandra Jarock, LIV Sotheby's International Realty. REcolorado as distributed by MLS GRID
 - $480,0006 bd3 ba2.5k sqft1780 Sherrelwood Drive, Denver, CO 80221For Sale
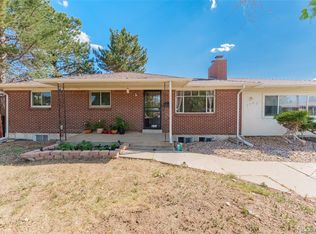 MLS ID #6897682, Paulina Aguilar, PAK Home Realty. REcolorado as distributed by MLS GRID
 - $400,0004 bd2 ba1.4k sqft5637 Wyandot Street, Denver, CO 80221For Sale
 MLS ID #5613520, Prosper Loza, Engel & Volkers Denver. REcolorado as distributed by MLS GRID
 - $468,0004 bd2 ba2.1k sqft7270 Avrum Dr, Denver, CO 80221For Sale
 MLS ID #1062335, Nicholas Sage, Kittle Real Estate. IRES as distributed by MLS GRID
 - $490,0004 bd2 ba2k sqft2221 W 55th Avenue, Denver, CO 80221For SaleMLS ID #9946623, Emily Waller, The Group Inc - Centerra. REcolorado as distributed by MLS GRID
- $409,0003 bd2 ba1.2k sqft1730 Hoffman Way, Denver, CO 80229For SaleMLS ID #7427733, Matthew Lasater, Light On Realty. REcolorado as distributed by MLS GRID
- $450,0004 bd2 ba2.3k sqft10460 Emerson Street, Northglenn, CO 80233For SaleMLS ID #6522078, Nickolas Folkedahl, Keller Williams Preferred Realty. REcolorado as distributed by MLS GRID
- $535,0004 bd2 ba1.7k sqft1343 Lipan Drive, Denver, CO 80221For SaleMLS ID #8335721, Adilene Chaparro Gonzalez, Keller Williams Realty Downtown LLC. REcolorado as distributed by MLS GRID
- $400,0003 bd2 ba1.1k sqft1461 E 95th Avenue, Thornton, CO 80229For SaleMLS ID #9950995, Jacob Freedle, Freedle and Associates LLC. REcolorado as distributed by MLS GRID
- $494,5003 bd2 ba2.1k sqft400 Leo Lane, Denver, CO 80260For SaleMLS ID #9445651, Jon Paul Matzke, Blue Yeti Homes. REcolorado as distributed by MLS GRID
- $428,0003 bd2 ba1.2k sqft10992 Grant Drive, Northglenn, CO 80233For SaleMLS ID #5862936, Matthew Lasater, Light On Realty. REcolorado as distributed by MLS GRID
- $459,9003 bd2 ba1.9k sqft9820 Croke Drive, Northglenn, CO 80260For SaleMLS ID #7510058, Rick Crompton, Coldwell Banker Realty 56. REcolorado as distributed by MLS GRID
- $375,0004 bd1 ba1.7k sqft4651 Sherman Street, Denver, CO 80216For SaleMLS ID #2281335, Hana Boone, Berkshire Hathaway HomeServices Colorado Real Estate, LLC. REcolorado as distributed by MLS GRID
- $520,0004 bd2 ba2.2k sqft7940 Appleblossom Lane, Westminster, CO 80030For SaleMLS ID #8727530, Debbie Blanc, Gala Group, LLC. REcolorado as distributed by MLS GRID
- $450,0004 bd2 ba1.9k sqft1476 E 111th Place, Denver, CO 80233For SaleMLS ID #9314192, Jameson Cappelli, Keller Williams Realty Downtown LLC. REcolorado as distributed by MLS GRID
- $519,9003 bd2 ba2.3k sqft8853 Princeton St, Westminster, CO 80031For SaleMLS ID #1069647, Evan Noyes, Market Masters Real Estate. IRES as distributed by MLS GRID
- $525,0003 bd2 ba1.4k sqft5166 Eliot Street, Denver, CO 80221For SaleMLS ID #8049187, Megan Al-Mabuk, Resident Realty North Metro LLC. REcolorado as distributed by MLS GRID
- $425,0003 bd2 ba1.2k sqft11630 E Walsh Place, Aurora, CO 80012For SaleMLS ID #4643089, Mark Acevedo, Megastar Realty. REcolorado as distributed by MLS GRID
- $475,0004 bd2 ba2k sqft8283 Depew Way, Arvada, CO 80003For SaleMLS ID #7341546, Kevin Hays, LOGO Real Estate. REcolorado as distributed by MLS GRID
