Don't miss this great opportunity to own this 3 bedroom, 2 bathroom home full of potential. This property is spacious with lots of space for storage. Open floor plan. Large attached carport. Great size lot, perfect for entertaining. Conveniently located near major highways, dining and parks. Bring your vision and make this property your own!
For sale
Price cut: $20K (8/31)
$400,000
7100 Zuni Street, Denver, CO 80221
3beds
2,521sqft
Single Family Residence
Built in 1955
6,000 Square Feet Lot
$-- Zestimate®
$159/sqft
$-- HOA
What's special
- 105 days
- 1,254
- 92
Zillow last checked:
Listing updated:
Listed by:
Contessa Quintana 720-470-6743,
Allure Realty
Source: REcolorado as distributed by MLS GRID,MLS#: 9912022
Facts & features
Interior
Bedrooms & bathrooms
- Bedrooms: 3
- Bathrooms: 2
- Full bathrooms: 2
- Main level bathrooms: 1
- Main level bedrooms: 2
Bedroom
- Level: Main
Bedroom
- Level: Main
Bedroom
- Level: Basement
Bathroom
- Level: Main
Bathroom
- Level: Basement
Bonus room
- Level: Main
Dining room
- Level: Main
Family room
- Level: Basement
Kitchen
- Level: Main
Laundry
- Level: Basement
Living room
- Level: Main
Office
- Level: Basement
Sun room
- Level: Main
Heating
- Forced Air
Cooling
- None
Appliances
- Laundry: In Unit
Features
- Flooring: Carpet, Laminate, Tile
- Basement: Finished
- Number of fireplaces: 1
- Fireplace features: Living Room
Interior area
- Total structure area: 2,521
- Total interior livable area: 2,521 sqft
- Finished area above ground: 1,671
- Finished area below ground: 156
Property
Parking
- Total spaces: 6
- Parking features: Carport
- Carport spaces: 3
- Details: Off Street Spaces: 3
Features
- Levels: One
- Stories: 1
- Fencing: Full
Lot
- Size: 6,000 Square Feet
Details
- Parcel number: R0099292
- Zoning: R-1-C
- Special conditions: Standard
Construction
Type & style
- Home type: SingleFamily
- Architectural style: Traditional
- Property subtype: Single Family Residence
Materials
- Frame
- Roof: Composition
Condition
- Fixer
- Year built: 1955
Utilities & green energy
- Sewer: Public Sewer
Community & HOA
Community
- Subdivision: Pearl Mack Manor
HOA
- Has HOA: No
Location
- Region: Denver
Financial & listing details
- Price per square foot: $159/sqft
- Tax assessed value: $500,000
- Annual tax amount: $7,617
- Date on market: 6/27/2026
- Listing terms: Cash,Conventional,FHA,VA Loan
- Exclusions: None
- Ownership: Individual
Estimated market value
Not available
Estimated sales range
Not available
Not available
Price history
| Date | Event | Price |
|---|---|---|
| 8/31/2026 | Price change | $400,000-4.8%$159/sqft |
Source:  REcolorado as distributed by MLS GRID #9912022 Report a problem REcolorado as distributed by MLS GRID #9912022 Report a problem | ||
| 8/10/2026 | Price change | $420,000-4.5%$167/sqft |
Source: REcolorado as distributed by MLS GRID #9912022 Report a problem | ||
| 7/7/2026 | Price change | $440,000-2.2%$175/sqft |
Source: REcolorado as distributed by MLS GRID #9912022 Report a problem | ||
| 6/27/2026 | Listed for sale | $450,000+36.4%$179/sqft |
Source: REcolorado as distributed by MLS GRID #9912022 Report a problem | ||
| 6/5/2018 | Sold | $330,000$131/sqft |
Source: Public Record Report a problem | ||
Public tax history
| Year | Property taxes | Tax assessment |
|---|---|---|
| 2025 | $3,939 +3.4% | $31,260 -14.9% |
| 2024 | $3,811 +17.1% | $36,730 |
| 2023 | $3,254 -2% | $36,730 +38.2% |
| 2022 | $3,319 | $26,570 -2.8% |
| 2021 | -- | $27,330 +8.8% |
| 2020 | $3,057 | $25,110 -0.2% |
| 2019 | $3,057 +23.6% | $25,150 +25.9% |
| 2018 | $2,473 | $19,970 |
| 2017 | $2,473 | $19,970 +24.3% |
| 2016 | -- | $16,070 |
| 2015 | $1,848 | $16,070 +7.9% |
| 2014 | -- | $14,900 |
| 2013 | -- | $14,900 -1.8% |
| 2012 | -- | $15,170 |
| 2011 | -- | $15,170 +10.8% |
| 2010 | -- | $13,690 |
| 2009 | -- | $13,690 -7.4% |
| 2008 | -- | $14,780 |
| 2007 | -- | $14,780 -5.6% |
| 2006 | -- | $15,650 |
| 2005 | -- | $15,650 +9.2% |
| 2004 | -- | $14,330 -5.4% |
| 2003 | $1,411 +26.8% | $15,150 +7.8% |
| 2002 | $1,114 +11% | $14,050 +21.9% |
| 2001 | $1,003 | $11,530 |
| 2000 | -- | $11,530 |
Find assessor info on the county website
Monthly payment
Est. payment
Payment breakdown
Explore the cost of this home by adjusting the details. Changes won't be saved.Climate risks
Neighborhood: 80221
Nearby schools
Schools provided by the listing agent
- Elementary: F.M. Day
- Middle: Shaw Heights
- High: Westminster
- District: Westminster Public Schools
Source: REcolorado as distributed by MLS GRID. This data may not be complete. We recommend contacting the local school district to confirm school assignments for this home.
Similar homes
- $389,9004 bd2 ba1.6k sqft7530 Hilltop Circle, Denver, CO 80221For Sale

 MLS ID #5071970, Bryant Henderson, Keller Williams DTC. REcolorado as distributed by MLS GRID
 - $485,0005 bd3 ba2.4k sqft8375 Elati Street, Denver, CO 80221For Sale
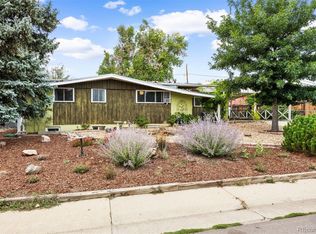 MLS ID #5326951, Sandra Jarock, LIV Sotheby's International Realty. REcolorado as distributed by MLS GRID
 - $480,0006 bd3 ba2.5k sqft1780 Sherrelwood Drive, Denver, CO 80221For Sale
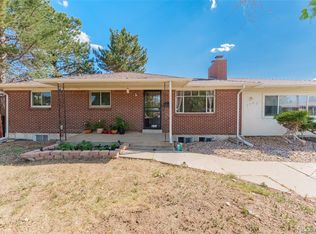 MLS ID #6897682, Paulina Aguilar, PAK Home Realty. REcolorado as distributed by MLS GRID
 - $459,0004 bd2 ba1.7k sqft8033 Wyandot Street, Denver, CO 80221For Sale
 MLS ID #6912901, Minh Pham, Viet Real Estate. REcolorado as distributed by MLS GRID
 - $490,0005 bd2 ba1.9k sqft8382 Navajo Street, Denver, CO 80221For SaleMLS ID #6358907, Eric Barojas, Blue Pebble Homes. REcolorado as distributed by MLS GRID
- $405,0004 bd3 ba2.2k sqft3400 Mowry Place, Westminster, CO 80031For SaleMLS ID #7401558, Alex Johnson, Atlas Real Estate Group. REcolorado as distributed by MLS GRID
- $499,9004 bd2 ba2k sqft2601 W 52nd Avenue, Denver, CO 80221For SaleMLS ID #4508113, Frank Duran, RE/MAX Alliance. REcolorado as distributed by MLS GRID
- $490,0002 bd2 ba1.6k sqft8239 Loretta Drive, Denver, CO 80221For SaleMLS ID #3804431, Cheri Lynn Pennetta, Elegance Realty & Investments. REcolorado as distributed by MLS GRID
- $450,0004 bd2 ba2.3k sqft10460 Emerson Street, Northglenn, CO 80233For SaleMLS ID #6522078, Nickolas Folkedahl, Keller Williams Preferred Realty. REcolorado as distributed by MLS GRID
- $409,9004 bd3 ba2.2k sqft12980 Andrews Drive, Denver, CO 80239For SaleMLS ID #6748289, Frank Duran, RE/MAX Alliance. REcolorado as distributed by MLS GRID
- $425,0003 bd2 ba1.4k sqft1181 Rowena Street, Denver, CO 80229For SaleMLS ID #5549778, Felicia Garrison, Allure Realty. REcolorado as distributed by MLS GRID
- $415,0004 bd2 ba1.4k sqft7480 Krameria Street, Commerce City, CO 80022For SaleMLS ID #6804285, Pedro Siqueira, LIV Sotheby's International Realty. REcolorado as distributed by MLS GRID
- $385,0005 bd2 ba2.2k sqft12234 E Berkeley, Denver, CO 80239For SaleMLS ID #3380283, Elizabeth Lopez, PAK Home Realty. REcolorado as distributed by MLS GRID
- $465,0003 bd3 ba2.7k sqft641 Badding Drive, Thornton, CO 80229For SaleMLS ID #5163923, RazrGroup ., Keller Williams Realty Urban Elite. REcolorado as distributed by MLS GRID
- $439,9003 bd2 ba1.8k sqft1740 E 96th Drive, Denver, CO 80229For SaleMLS ID #8155399, Sherrie Arellano, 360 Real Estate Inc. REcolorado as distributed by MLS GRID
- $494,5003 bd2 ba2.1k sqft400 Leo Lane, Denver, CO 80260For SaleMLS ID #9445651, Jon Paul Matzke, Blue Yeti Homes. REcolorado as distributed by MLS GRID
- $519,9003 bd2 ba2.3k sqft8853 Princeton St, Westminster, CO 80031For Sale
 MLS ID #1069647, Evan Noyes, Market Masters Real Estate. IRES as distributed by MLS GRID
 - $475,0004 bd2 ba2k sqft8283 Depew Way, Arvada, CO 80003For SaleMLS ID #7341546, Kevin Hays, LOGO Real Estate. REcolorado as distributed by MLS GRID
- $520,0005 bd2 ba2k sqft3310 W 94th Avenue, Westminster, CO 80031For SaleMLS ID #1643752, Tiffany Rivera, NAV Real Estate. REcolorado as distributed by MLS GRID
- $489,9004 bd2 ba1.8k sqft3170 W 94th Avenue, Westminster, CO 80031For SaleMLS ID #5525791, Jonathan Loewenberg, Compass - Denver. REcolorado as distributed by MLS GRID
