4 BEDROOMS + FRESH INTERIOR + BIG BACKYARD = ROOM FOR EVERYDAY LIFE! Welcome to this Spacious 2-STORY HOME situated on a Good-Sized CORNER LOT with a long list of recent improvements! Step inside and notice the FRESH, CLEAN FEEL! The interior has been freshly painted—including walls, ceilings, baseboards and doors—in Alabaster White. You'll also find ALL-NEW CARPET throughout the carpeted areas and stairs, plus new water- and wear-resistant LUXURY VINYL PLANK FLOORING in the hallway, kitchen, laundry room and bathrooms. The inviting kitchen features abundant cabinetry, refreshed cabinet finish and ALL APPLIANCES INCLUDED, including a new dishwasher and other kitchen appliances approximately two years old. When those Colorado winter evenings arrive, get comfortable beside the WARM & COZY FIREPLACE—the perfect place to relax and make HOME feel like home. Head upstairs and discover ALL 4 BEDROOMS ON THE UPPER LEVEL! The impressive Primary Bedroom features a WALK-IN CLOSET and private 3/4 BATH with WALK-IN SHOWER. Three Additional Bedrooms provide flexibility—use them as Bedrooms or transform one into a PRIVATE HOME OFFICE/STUDY. A Full Bathroom is conveniently located nearby, while the main-floor powder room adds convenience for guests. Additional improvements include THREE NEW TOILETS, a NEW GARAGE DOOR OPENER & SPRINGS and new front exterior spigot. When summer arrives, take the living outside! Step onto your RELAXING BACK PATIO with a FRESH CUP OF MORNING COFFEE, fire up the BBQ and imagine the get-togethers and good times waiting in the BIG BACKYARD! FRESH PAINT. NEW FLOORING. 4 BEDROOMS UPSTAIRS. CORNER LOT. BIG BACKYARD. WELCOME HOME! ***Don't miss the Virtual Tour Slideshow & 3D Tour***
For sale
$409,900
12980 Andrews Drive, Denver, CO 80239
4beds
2,263sqft
Single Family Residence
Built in 1968
8,500 Square Feet Lot
$-- Zestimate®
$181/sqft
$-- HOA
What's special
- 19 days
- 937
- 73
Zillow last checked:
Listing updated:
Listed by:
Frank Duran Frank@FrankDuranhomes.com,
RE/MAX Alliance,
Renee Duran 720-912-5525,
RE/MAX Alliance
Source: REcolorado as distributed by MLS GRID,MLS#: 6748289
Facts & features
Interior
Bedrooms & bathrooms
- Bedrooms: 4
- Bathrooms: 3
- Full bathrooms: 1
- 3/4 bathrooms: 1
- 1/2 bathrooms: 1
- Main level bathrooms: 1
Bedroom
- Features: Primary Suite
- Level: Upper
Bedroom
- Level: Upper
Bedroom
- Level: Upper
Bedroom
- Level: Upper
Bathroom
- Features: Primary Suite
- Level: Upper
Bathroom
- Level: Upper
Bathroom
- Level: Main
Laundry
- Level: Main
Heating
- Forced Air
Cooling
- Central Air
Appliances
- Included: Dishwasher, Dryer, Oven, Refrigerator, Washer
Features
- Walk-In Closet(s)
- Has basement: No
- Number of fireplaces: 1
- Fireplace features: Gas
Interior area
- Total structure area: 2,263
- Total interior livable area: 2,263 sqft
- Finished area above ground: 2,263
Video & virtual tour
Property
Parking
- Total spaces: 2
- Parking features: Garage - Attached
- Attached garage spaces: 2
Features
- Levels: Two
- Stories: 2
- Patio & porch: Patio
Lot
- Size: 8,500 Square Feet
- Features: Level
Details
- Parcel number: 113501001
- Zoning: S-SU-D
- Special conditions: Standard
Construction
Type & style
- Home type: SingleFamily
- Property subtype: Single Family Residence
Materials
- Brick, Frame
- Roof: Unknown
Condition
- Year built: 1968
Utilities & green energy
- Sewer: Public Sewer
- Water: Public
Community & HOA
Community
- Subdivision: Montbello
HOA
- Has HOA: No
Location
- Region: Denver
Financial & listing details
- Price per square foot: $181/sqft
- Tax assessed value: $467,400
- Annual tax amount: $2,521
- Date on market: 10/2/2026
- Listing terms: Cash,Conventional,FHA,VA Loan
- Ownership: Individual
Estimated market value
Not available
Estimated sales range
Not available
Not available
Price history
| Date | Event | Price |
|---|---|---|
| 10/2/2026 | Listed for sale | $409,900+90.7%$181/sqft |
Source:  REcolorado as distributed by MLS GRID #6748289 Report a problem | ||
| 5/18/2006 | Sold | $215,000+16.4%$95/sqft |
Source: Public Record Report a problem | ||
| 8/16/2005 | Sold | $184,772+8.8%$82/sqft |
Source: Public Record Report a problem | ||
| 6/20/2000 | Sold | $169,900$75/sqft |
Source: Public Record Report a problem | ||
Public tax history
| Year | Property taxes | Tax assessment |
|---|---|---|
| 2025 | $2,184 +2.2% | $32,950 +19.5% |
| 2024 | $2,136 +16.2% | $27,570 -9.7% |
| 2023 | $1,839 +3.6% | $30,540 +32.1% |
| 2022 | $1,774 +10.5% | $23,120 -2.8% |
| 2021 | $1,606 +2.9% | $23,780 +9.8% |
| 2020 | $1,561 +18.1% | $21,650 -0.7% |
| 2019 | $1,322 | $21,801 +27.6% |
| 2018 | $1,322 +0.3% | $17,090 |
| 2017 | $1,318 +21.8% | $17,090 +23.4% |
| 2016 | $1,082 +39.5% | $13,850 |
| 2015 | $776 0% | $13,850 +48.3% |
| 2014 | $776 -30.6% | $9,340 -40.4% |
| 2007 | $1,118 +11.6% | $15,670 -6.2% |
| 2005 | $1,001 +10% | $16,700 +4.6% |
| 2003 | $910 +1.9% | $15,970 +5% |
| 2002 | $894 | $15,210 +21.3% |
| 2001 | -- | $12,540 |
Find assessor info on the county website
Monthly payment
Est. payment
Payment breakdown
Explore the cost of this home by adjusting the details. Changes won't be saved.Climate risks
Neighborhood: Montbello
Nearby schools
Schools provided by the listing agent
- Elementary: McGlone
- Middle: DSST: Green Valley Ranch
- High: KIPP Denver Collegiate High School
- District: Denver 1
Source: REcolorado as distributed by MLS GRID. This data may not be complete. We recommend contacting the local school district to confirm school assignments for this home.
Similar homes
- $407,0004 bd2 ba2k sqft14451 Andrews Drive, Denver, CO 80239For Sale
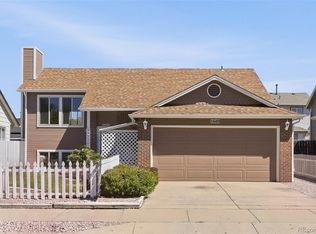
 MLS ID #2167579, Bill Mathisen, Mathisen Real Estate. REcolorado as distributed by MLS GRID
- $439,0004 bd2 ba1.7k sqft5042 Scranton Street, Denver, CO 80239For Sale
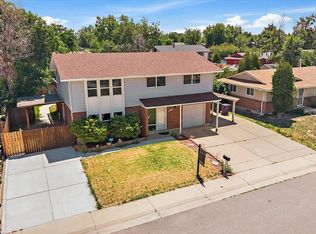 MLS ID #3974391, Amy Olson, Compass - Denver. REcolorado as distributed by MLS GRID
- $385,0003 bd2 ba1.6k sqft5020 Troy Street, Denver, CO 80239For Sale
 MLS ID #8520864, Walter Huff II, Keller Williams DTC. REcolorado as distributed by MLS GRID
- $370,0003 bd1 ba1.2k sqft4763 Chandler Court, Denver, CO 80239For Sale
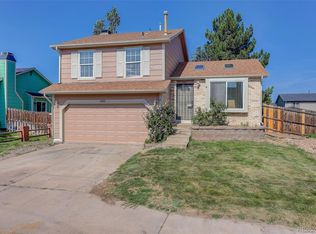 MLS ID #9359303, Lisa Cybyske, Coldwell Banker Realty 56. REcolorado as distributed by MLS GRID
- $425,0005 bd2 ba1.6k sqft3241 Billings Street, Aurora, CO 80011For SaleMLS ID #9854405, Jennifer Reinhardt, Atlas Real Estate Group. REcolorado as distributed by MLS GRID
- $550,0004 bd3 ba2k sqft15084 E Andrews Drive E, Denver, CO 80239For SaleMLS ID #2842521, Karolette Greene, Century 21 Dream Home. REcolorado as distributed by MLS GRID
- $398,9003 bd1 ba1.1k sqft1116 Moline Street, Aurora, CO 80010For SaleMLS ID #2008472, Derek Camunez, RE/MAX Avenues. REcolorado as distributed by MLS GRID
- $405,0005 bd1 ba1.7k sqft3039 Victor Street, Aurora, CO 80011For SaleMLS ID #4263074, Sean Ring, Compass - Denver. REcolorado as distributed by MLS GRID
- $439,0005 bd2 ba1.9k sqft3177 Ursula Street, Aurora, CO 80011For SaleMLS ID #5575144, Taylor Palese, RE/MAX Professionals. REcolorado as distributed by MLS GRID
- $425,0004 bd2 ba1.9k sqft12009 E Virginia Place, Aurora, CO 80012For SaleMLS ID #6743343, Allie Yates, The Agency - Denver. REcolorado as distributed by MLS GRID
- $415,0004 bd2 ba1.4k sqft7480 Krameria Street, Commerce City, CO 80022For SaleMLS ID #6804285, Pedro Siqueira, LIV Sotheby's International Realty. REcolorado as distributed by MLS GRID
- $425,0003 bd2 ba1.2k sqft11630 E Walsh Place, Aurora, CO 80012For SaleMLS ID #4643089, Mark Acevedo, Megastar Realty. REcolorado as distributed by MLS GRID
- $459,0004 bd3 ba2.8k sqft3725 W 95th Pl, Westminster, CO 80031For Sale
 MLS ID #1070837, Dave Abel, RE/MAX of Boulder, Inc. IRES as distributed by MLS GRID
- $465,0005 bd3 ba2.2k sqft12445 E 6th Place, Aurora, CO 80011For SaleMLS ID #8156994, Chataya Samuels, eXp Realty, LLC. REcolorado as distributed by MLS GRID
- $439,5004 bd2 ba1.7k sqft446 S Lima Circle, Aurora, CO 80012For SaleMLS ID #5442178, Mark Jessop, Keller Williams DTC. REcolorado as distributed by MLS GRID
- $400,0004 bd2 ba1.4k sqft5637 Wyandot Street, Denver, CO 80221For SaleMLS ID #5613520, Prosper Loza, Engel & Volkers Denver. REcolorado as distributed by MLS GRID
- $475,0004 bd2 ba1.8k sqft1748 Nome Street, Aurora, CO 80010For SaleMLS ID #7606334, Erika Freeman-Daniels, Orchard Brokerage LLC. REcolorado as distributed by MLS GRID
- $389,9004 bd2 ba1.6k sqft7530 Hilltop Circle, Denver, CO 80221For SaleMLS ID #5071970, Bryant Henderson, Keller Williams DTC. REcolorado as distributed by MLS GRID
- $385,0004 bd2 ba1.5k sqft15684 E Bails Drive, Aurora, CO 80017For SaleMLS ID #8263960, Oscar Galvan, Keller Williams Realty Downtown LLC. REcolorado as distributed by MLS GRID
- $390,0003 bd2 ba2.1k sqft18064 E Ford Place, Aurora, CO 80017For SaleMLS ID #3391997, Alex Johnson, Atlas Real Estate Group. REcolorado as distributed by MLS GRID
