Buyer financing incentive available! FREE 1-0 temporary mortgage rate buydown on eligible Conventional, FHA, and VA loans through a participating lender, with the buydown cost covered through the lender’s promotion. Interest rate must be locked by October 30, 2026. The temporary buydown reduces the buyer’s first-year principal and interest payment; Contact the listing agent for details.
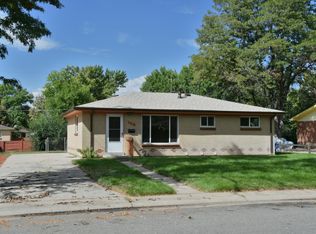
This beautifully remodeled brick ranch is the perfect blend of classic character and modern upgrades. From the moment you step inside, you’ll notice the stunning, newly finished hardwood floors that flow through an open and airy layout. Every inch of this home has been refreshed, featuring crisp new paint, stylish new doors and hardware, and updated lighting that makes the entire space glow.
The kitchen is a true standout, boasting sleek granite countertops and brand-new stainless-steel appliances that are ready for your first home-cooked meal. With five bedrooms, there is plenty of room to spread out, including a fully finished basement that adds significant living space. The basement feels bright and fresh thanks to new windows and plush new carpet underfoot.
Practicality meets peace of mind here, with a newer water heater already in place. Outside, the home sits on an expansive lot, offering a massive backyard with endless possibilities for gardening, entertaining, or simply enjoying the Colorado sunshine.
The location is hard to beat for anyone needing quick access to the best of the metro area. You’re perfectly positioned for a quick commute to DIA or downtown Denver, and you're just minutes away from the Anschutz Medical Campus, including Children’s Hospital and the VA. For weekend fun, the vibrant shops and eateries at Stanley Marketplace are just a stone's throw away.
Whether you are looking for a move-in-ready starter home or a turnkey addition to your rental portfolio, this renovated gem is an incredible opportunity.
For sale
Price cut: $10K (9/28)
$405,000
3039 Victor Street, Aurora, CO 80011
5beds
1,750sqft
Single Family Residence
Built in 1959
7,139 Square Feet Lot
$-- Zestimate®
$231/sqft
$-- HOA
What's special
- 73 days
- 148
- 13
Zillow last checked:
Listing updated:
Listed by:
Sean Ring 720-308-2445 sean@your5280place.com,
Compass - Denver
Source: REcolorado as distributed by MLS GRID,MLS#: 4263074
Facts & features
Interior
Bedrooms & bathrooms
- Bedrooms: 5
- Bathrooms: 1
- Full bathrooms: 1
- Main level bathrooms: 1
- Main level bedrooms: 3
Bedroom
- Level: Main
Bedroom
- Level: Main
Bedroom
- Level: Main
Bedroom
- Description: Non Conforming
- Level: Basement
Bedroom
- Description: Non Conforming
- Level: Basement
Bathroom
- Level: Main
Heating
- Forced Air
Cooling
- Evaporative Cooling
Appliances
- Included: Dishwasher, Disposal, Dryer, Microwave, Oven, Range, Refrigerator, Washer
- Laundry: In Unit
Features
- Granite Counters, Smoke Free
- Flooring: Carpet, Tile, Wood
- Windows: Double Pane Windows
- Basement: Finished
Interior area
- Total structure area: 1,750
- Total interior livable area: 1,750 sqft
- Finished area above ground: 875
- Finished area below ground: 800
Property
Parking
- Total spaces: 3
- Details: Off Street Spaces: 3
Features
- Levels: One
- Stories: 1
- Exterior features: Private Yard
Lot
- Size: 7,139 Square Feet
- Features: Level
Details
- Parcel number: R0093716
- Special conditions: Standard
Construction
Type & style
- Home type: SingleFamily
- Property subtype: Single Family Residence
Materials
- Brick, Frame
- Roof: Composition
Condition
- Updated/Remodeled
- Year built: 1959
Utilities & green energy
- Sewer: Public Sewer
- Water: Public
Community & HOA
Community
- Subdivision: Horris Heights
HOA
- Has HOA: No
Location
- Region: Aurora
Financial & listing details
- Price per square foot: $231/sqft
- Tax assessed value: $409,000
- Annual tax amount: $3,019
- Date on market: 8/7/2026
- Listing terms: Cash,Conventional,FHA,VA Loan
- Exclusions: None
- Ownership: Corporation/Trust
- Road surface type: Paved
Estimated market value
Not available
Estimated sales range
Not available
Not available
Price history
| Date | Event | Price |
|---|---|---|
| 9/28/2026 | Price change | $405,000-2.4%$231/sqft |
Source:  REcolorado as distributed by MLS GRID #4263074 Report a problem REcolorado as distributed by MLS GRID #4263074 Report a problem | ||
| 8/7/2026 | Listed for sale | $415,000+130.6%$237/sqft |
Source: REcolorado as distributed by MLS GRID #4263074 Report a problem | ||
| 7/8/2021 | Listing removed | -- |
Source: Zillow Rental Manager Report a problem | ||
| 6/30/2021 | Listed for rent | $2,000$1/sqft |
Source: Zillow Rental Manager Report a problem | ||
| 6/5/2021 | Listing removed | -- |
Source: Zillow Rental Manager Report a problem | ||
| 5/17/2021 | Listed for rent | $2,000$1/sqft |
Source: Zillow Rental Manager Report a problem | ||
| 5/1/2021 | Listing removed | -- |
Source: Zillow Rental Manager Report a problem | ||
| 4/25/2021 | Listed for rent | $2,000$1/sqft |
Source: Zillow Rental Manager Report a problem | ||
| 12/5/2014 | Sold | $180,000+0.1%$103/sqft |
Source: Agent Provided Report a problem | ||
| 10/20/2014 | Price change | $179,900-2.7%$103/sqft |
Source: Keller Williams Realty DTC #9051976 Report a problem | ||
| 9/17/2014 | Listed for sale | $184,900+208.7%$106/sqft |
Source: Keller Williams Realty DTC #9051976 Report a problem | ||
| 11/29/1993 | Sold | $59,900$34/sqft |
Source: Public Record Report a problem | ||
Public tax history
| Year | Property taxes | Tax assessment |
|---|---|---|
| 2025 | $2,604 -1.6% | $25,560 -10.5% |
| 2024 | $2,645 +10% | $28,550 |
| 2023 | $2,406 -4.1% | $28,550 +34.9% |
| 2022 | $2,507 | $21,170 -2.8% |
| 2021 | -- | $21,790 -3.2% |
| 2020 | $2,639 | $22,510 -0.2% |
| 2019 | $2,639 +31.4% | $22,550 +32.8% |
| 2018 | $2,009 | $16,980 |
| 2017 | $2,009 | $16,980 +59.7% |
| 2016 | -- | $10,630 +100.2% |
| 2015 | $1,126 | $5,310 +22.4% |
| 2014 | -- | $4,340 |
| 2013 | -- | $4,340 -51.5% |
| 2012 | -- | $8,950 |
| 2011 | -- | $8,950 -2.6% |
| 2010 | -- | $9,190 |
| 2009 | -- | $9,190 -19.2% |
| 2008 | -- | $11,380 |
| 2007 | -- | $11,380 -4% |
| 2006 | -- | $11,860 |
| 2005 | -- | $11,860 -0.2% |
| 2004 | -- | $11,880 |
| 2003 | $1,073 +2.2% | $11,880 -2.3% |
| 2002 | $1,049 +37.2% | $12,160 +44.1% |
| 2001 | $765 | $8,440 |
| 2000 | -- | $8,440 |
Find assessor info on the county website
Monthly payment
Est. payment
Payment breakdown
Explore the cost of this home by adjusting the details. Changes won't be saved.Climate risks
Neighborhood: Morris Heights
Nearby schools
Schools provided by the listing agent
- Elementary: Park Lane
- Middle: North
- High: Hinkley
- District: Adams-Arapahoe 28J
Source: REcolorado as distributed by MLS GRID. This data may not be complete. We recommend contacting the local school district to confirm school assignments for this home.
Similar homes
- $425,0005 bd2 ba1.6k sqft3241 Billings Street, Aurora, CO 80011For Sale
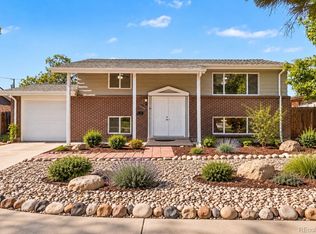
 MLS ID #9854405, Jennifer Reinhardt, Atlas Real Estate Group. REcolorado as distributed by MLS GRID
 - $439,0005 bd2 ba1.9k sqft3177 Ursula Street, Aurora, CO 80011For Sale
 MLS ID #5575144, Taylor Palese, RE/MAX Professionals. REcolorado as distributed by MLS GRID
 - $465,0005 bd3 ba2.2k sqft12445 E 6th Place, Aurora, CO 80011For Sale
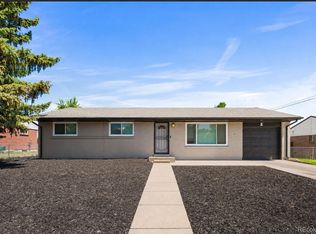 MLS ID #8156994, Chataya Samuels, eXp Realty, LLC. REcolorado as distributed by MLS GRID
 - $374,9003 bd2 ba1.2k sqft1297 Worchester Street, Aurora, CO 80011For Sale
 MLS ID #4832844, Steve Westfall, RE/MAX Professionals. REcolorado as distributed by MLS GRID
 - $425,0004 bd2 ba1.9k sqft12009 E Virginia Place, Aurora, CO 80012For SaleMLS ID #6743343, Allie Yates, The Agency - Denver. REcolorado as distributed by MLS GRID
- $409,9004 bd3 ba2.2k sqft12980 Andrews Drive, Denver, CO 80239For SaleMLS ID #6748289, Frank Duran, RE/MAX Alliance. REcolorado as distributed by MLS GRID
- $425,0003 bd2 ba1.2k sqft11630 E Walsh Place, Aurora, CO 80012For SaleMLS ID #4643089, Mark Acevedo, Megastar Realty. REcolorado as distributed by MLS GRID
- $439,5004 bd2 ba1.7k sqft446 S Lima Circle, Aurora, CO 80012For SaleMLS ID #5442178, Mark Jessop, Keller Williams DTC. REcolorado as distributed by MLS GRID
- $389,0004 bd2 ba1.7k sqft1553 S Carson Street, Aurora, CO 80012For SaleMLS ID #8683447, Katrina Hunt, LPT Realty. REcolorado as distributed by MLS GRID
- $395,0003 bd2 ba1.6k sqft3034 S Laredo Circle, Aurora, CO 80013For SaleMLS ID #8969928, Euna Klein, Your Castle Realty LLC. REcolorado as distributed by MLS GRID
- $379,0003 bd1 ba916 sqft11612 Del Mar Parkway, Aurora, CO 80010For SaleMLS ID #3400717, Bruce Durrell, Different Realty Services. REcolorado as distributed by MLS GRID
- $385,0003 bd2 ba1.6k sqft5020 Troy Street, Denver, CO 80239For SaleMLS ID #8520864, Walter Huff II, Keller Williams DTC. REcolorado as distributed by MLS GRID
- $429,9993 bd2 ba1.1k sqft3927 S Pitkin Way, Aurora, CO 80013For SaleMLS ID #5452663, Esdrel Peinado-Ogaz, American Home Agents. REcolorado as distributed by MLS GRID
- $440,0003 bd3 ba1.6k sqft14524 E Hawaii Place, Aurora, CO 80012For SaleMLS ID #6299312, Shane Matthes, Urban Living Properties LLC. REcolorado as distributed by MLS GRID
- $415,0004 bd2 ba1.7k sqft17958 E Oxford Drive, Aurora, CO 80013For SaleMLS ID #4689317, Jordan Harris, LoKation Real Estate. REcolorado as distributed by MLS GRID
- $439,0004 bd2 ba1.8k sqft18757 E Hawaii Drive, Aurora, CO 80017For SaleMLS ID #8633964, Bob Calicchia, Total Realty Corp.. REcolorado as distributed by MLS GRID
- $375,0005 bd3 ba2.2k sqft3568 S Ouray Circle, Aurora, CO 80013For SaleMLS ID #8086074, Albert Sherman, Compass - Denver. REcolorado as distributed by MLS GRID
- $415,0002 bd2 ba1.2k sqft18098 E Bails Place, Aurora, CO 80017For SaleMLS ID #3320288, Jennifer Reitsema, The Agency - Denver. REcolorado as distributed by MLS GRID
- $450,0003 bd2 ba2.5k sqft14697 E Oregon Drive, Aurora, CO 80012For SaleMLS ID #9593272, Alex Johnson, Atlas Real Estate Group. REcolorado as distributed by MLS GRID
- $399,9002 bd1 ba965 sqft1336 Syracuse Street, Denver, CO 80220For SaleMLS ID #8199137, Kathleen Haas, Colorado Realty 4 Less, LLC. REcolorado as distributed by MLS GRID
