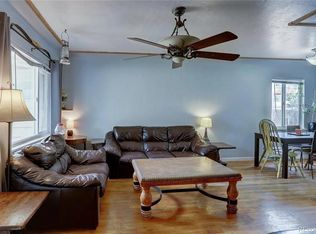
Don't miss this beautifully updated home, on a large, oversized lot, with extra parking and a large two-car garage. With sparkling hardwood floors in the bedrooms, and updated kitchen and bathroom, new flooring, new paint, vinyl windows throughout and a brand new roof, this home is ready to be loved, lived in, and thoroughly enjoyed. With three bedrooms and spacious living areas, there's room for everyone! The front porch and back deck offer enticing spaces for relaxing. The large rear yard offers the opportunity for fun activities, storage and relaxation. Listing agent has a minority interest in this property. A great opportunity.
For sale
$379,000
11612 Del Mar Parkway, Aurora, CO 80010
3beds
916sqft
:
Get pre-qualified$2,366/mo
Single Family Residence
Built in 1954
9,148 Square Feet Lot
$-- Zestimate®
$414/sqft
$-- HOA
What's special
- 48 days |
- 232 |
- 25 |
Zillow last checked:
Listing updated:
Listed by:
Bruce Durrell 303-520-4341 bruce@assetise.com,
Different Realty Services
Source: REcolorado as distributed by MLS GRID,MLS#: 3400717
Facts & features
Interior
Bedrooms & bathrooms
- Bedrooms: 3
- Bathrooms: 1
- Full bathrooms: 1
- Main level bathrooms: 1
- Main level bedrooms: 3
Bedroom
- Description: Main Bedroom With Newly-Stained Hardwood Floors
- Level: Main
Bedroom
- Description: Second Bedroom With Newly-Stained Hardwood Floors
- Level: Main
Bedroom
- Description: Third Bedroom With Newly-Stained Hardwood Floors
- Level: Main
Bathroom
- Description: Updated Full Bathroom
- Level: Main
Kitchen
- Description: Updated Kitchen With Stainless Steal Appliances And Dining Space
- Level: Main
Living room
- Description: Spacious Living Room
Heating
- Forced Air
Cooling
- None
Appliances
- Included: Dishwasher, Disposal, Dryer, Refrigerator, Self Cleaning Oven, Washer
- Laundry: In Unit
Features
- Ceiling Fan(s), Laminate Counters
- Flooring: Laminate, Wood
- Windows: Double Pane Windows, Window Coverings
- Basement: Crawl Space
Interior area
- Total structure area: 916
- Total interior livable area: 916 sqft
- Finished area above ground: 916
- Finished area below ground: 0
Property
Parking
- Total spaces: 2
- Parking features: Concrete
- Garage spaces: 2
Features
- Levels: One
- Stories: 1
- Patio & porch: Covered, Deck
- Exterior features: Garden, Lighting, Private Yard, Rain Gutters
- Fencing: Full
Lot
- Size: 9,148 Square Feet
- Features: Level
Details
- Parcel number: 031090946
- Zoning: RES
- Special conditions: Standard
Construction
Type & style
- Home type: SingleFamily
- Architectural style: Bungalow
- Property subtype: Single Family Residence
Materials
- Frame, Vinyl Siding
- Foundation: Block, Concrete Perimeter
- Roof: Composition
Condition
- Updated/Remodeled
- Year built: 1954
Utilities & green energy
- Electric: 110V, 220 Volts
- Sewer: Public Sewer
- Water: Public
- Utilities for property: Electricity Connected, Natural Gas Connected
Community & HOA
Community
- Security: Carbon Monoxide Detector(s), Smoke Detector(s)
- Subdivision: Burns
HOA
- Has HOA: No
Location
- Region: Aurora
Financial & listing details
- Price per square foot: $414/sqft
- Tax assessed value: $355,200
- Annual tax amount: $2,184
- Date on market: 6/11/2026
- Listing terms: 1031 Exchange,Cash,Conventional,FHA,VA Loan
- Exclusions: None
- Ownership: Corporation/Trust
- Electric utility on property: Yes
- Road surface type: Paved
Estimated market value
Not available
Estimated sales range
Not available
Not available
Price history
| Date | Event | Price |
|---|---|---|
| 6/11/2026 | Listed for sale | $379,000-5.3%$414/sqft |
Source:  REcolorado as distributed by MLS GRID #3400717 Report a problem REcolorado as distributed by MLS GRID #3400717 Report a problem | ||
| 4/28/2026 | Listing removed | $400,000$437/sqft |
Source: REcolorado as distributed by MLS GRID #3400717 Report a problem | ||
| 10/2/2025 | Listed for sale | $400,000+150.2%$437/sqft |
Source: REcolorado as distributed by MLS GRID #3400717 Report a problem | ||
| 4/5/2024 | Listing removed | -- |
Source: Zillow Rentals Report a problem | ||
| 3/12/2024 | Listed for rent | $2,595+52.6%$3/sqft |
Source: Zillow Rentals Report a problem | ||
| 5/2/2018 | Listing removed | $1,700$2/sqft |
Source: Zillow Rental Network Report a problem | ||
| 4/20/2018 | Price change | $1,700-2.9%$2/sqft |
Source: Zillow Rental Network Report a problem | ||
| 3/13/2018 | Price change | $1,750-2.8%$2/sqft |
Source: Zillow Rental Network Report a problem | ||
| 2/21/2018 | Listed for rent | $1,800$2/sqft |
Source: Zillow Rental Network Report a problem | ||
| 1/26/2016 | Sold | $159,900$175/sqft |
Source: Public Record Report a problem | ||
| 12/17/2015 | Price change | $159,900-4.3%$175/sqft |
Source: RE/MAX ALLIANCE #2710925 Report a problem | ||
| 11/3/2015 | Listed for sale | $167,000-19.7%$182/sqft |
Source: RE/MAX ALLIANCE #5326797 Report a problem | ||
| 5/22/2015 | Sold | $207,924+92.5%$227/sqft |
Source: Public Record Report a problem | ||
| 5/25/1999 | Sold | $108,000$118/sqft |
Source: Public Record Report a problem | ||
Public tax history
| Year | Property taxes | Tax assessment |
|---|---|---|
| 2025 | $2,184 +3.1% | $22,200 -2.6% |
| 2024 | $2,118 +10.3% | $22,793 -14.7% |
| 2023 | $1,920 -3.1% | $26,735 +39.8% |
| 2022 | $1,982 | $19,120 -2.8% |
| 2021 | -- | $19,670 +13.6% |
| 2020 | $1,803 +31.6% | $17,318 |
| 2019 | $1,370 | $17,318 +33.6% |
| 2018 | $1,370 +15% | $12,960 |
| 2017 | $1,192 | $12,960 +30.3% |
| 2016 | -- | $9,950 |
| 2015 | -- | $9,950 +46.4% |
| 2014 | $902 +40.9% | $6,798 +5.4% |
| 2013 | $640 | $6,450 |
| 2012 | -- | $6,450 |
| 2011 | $555 +1.1% | $6,450 -5.8% |
| 2010 | $549 -38.4% | $6,850 |
| 2009 | $892 | $6,850 -38.5% |
| 2008 | -- | $11,144 |
| 2007 | -- | $11,144 -9.4% |
| 2006 | -- | $12,298 |
| 2005 | -- | $12,298 +5.9% |
| 2002 | $892 +36.4% | $11,610 +40.2% |
| 2001 | $654 | $8,280 |
Find assessor info on the county website
Monthly payment
Est. payment
Payment breakdown
Explore the cost of this home by adjusting the details. Changes won't be saved.Climate risks
Neighborhood: Delmar Parkway
Nearby schools
GreatSchools rating
- 4/10Aurora Central High SchoolGrades: PK-12Distance: 0.4 mi
- 2/10Fulton Elementary SchoolGrades: PK-5Distance: 0.9 mi
- 4/10North Middle School Health Sciences And TechnologyGrades: 6-8Distance: 1.5 mi
Schools provided by the listing agent
- Elementary: Fulton
- Middle: South
- High: Aurora Central
- District: Adams-Arapahoe 28J
Source: REcolorado as distributed by MLS GRID. This data may not be complete. We recommend contacting the local school district to confirm school assignments for this home.
- $323,6002 bd1 ba744 sqft11614 Del Mar Pkwy, Aurora, CO 80010Off Market
- $372,0002 bd1 ba744 sqft760 Newark St, Aurora, CO 80010Off Market
- $383,0002 bd1 ba1k sqft750 Newark St, Aurora, CO 80010Off Market
- $380,0003 bd1 ba936 sqft740 Newark St, Aurora, CO 80010Sold

- $435,0005 bd2 ba1.5k sqft730 Newark St, Aurora, CO 80010Sold
- $366,3003 bd2 ba1.1k sqft11624 Del Mar Pkwy, Aurora, CO 80010Off Market
- $312,1002 bd1 ba900 sqft720 Newark St, Aurora, CO 80010Off Market
- $363,4003 bd1 ba936 sqft800 Newark St, Aurora, CO 80010Off Market
A local agent can set up tours, give advice and negotiate with sellers.
Similar homes
- $375,0002 bd2 ba1.1k sqft1568 Beeler Street, Aurora, CO 80010For Sale

 MLS ID #6934741, Zachary LeValley, Greenwood Estates Realty LLC. REcolorado as distributed by MLS GRID
 - $408,8503 bd2 ba1k sqft2388 Geneva Street, Aurora, CO 80010For Sale
 MLS ID #1991795, Tom Ullrich, RE/MAX Professionals. REcolorado as distributed by MLS GRID
 - $324,9003 bd2 ba1.1k sqft1273 Moline Street, Aurora, CO 80010For Sale
 MLS ID #8141670, Jeffrey White, Your Castle Realty LLC. REcolorado as distributed by MLS GRID
 - $399,9003 bd2 ba1.3k sqft13285 E 13th Avenue, Aurora, CO 80011For Sale
 MLS ID #8145431, Cindy Fry, RE/MAX Professionals. REcolorado as distributed by MLS GRID
 - $389,9504 bd2 ba1.3k sqft1048 Granby Street, Aurora, CO 80011For SaleMLS ID #3636306, Jerry Boyd, HomeSmart. REcolorado as distributed by MLS GRID
- $400,0003 bd2 ba1.2k sqft1297 Worchester Street, Aurora, CO 80011For SaleMLS ID #4832844, Steve Westfall, RE/MAX Professionals. REcolorado as distributed by MLS GRID
- $375,0003 bd2 ba905 sqft1965 Xenia Street, Denver, CO 80220For SaleMLS ID #6137075, Fumnanya Camara, Camara Real Estate. REcolorado as distributed by MLS GRID
- $335,0002 bd1 ba856 sqft9541 E 16th Avenue, Aurora, CO 80010For SaleMLS ID #8862469, Randy Reed, HomeSmart Realty. REcolorado as distributed by MLS GRID
- $408,0003 bd1 ba1k sqft2008 S Idalia Street, Aurora, CO 80013For SaleMLS ID #4980668, Eric Hart, Home and Land Realty. REcolorado as distributed by MLS GRID
- $295,0002 bd2 ba1.2k sqft1746 Galena Street, Aurora, CO 80010For SaleMLS ID #3250996, EMPOWERHOME Team, Keller Williams DTC. REcolorado as distributed by MLS GRID
- $449,9003 bd2 ba1.2k sqft2551 S Kittredge Way, Aurora, CO 80013For SaleMLS ID #4028610, Alex Johnson, Atlas Real Estate Group. REcolorado as distributed by MLS GRID
- $345,0002 bd1 ba832 sqft1927 Cathay Court, Aurora, CO 80011For SaleMLS ID #7250889, Blake Alexander, Compass - Denver. REcolorado as distributed by MLS GRID
- $350,0002 bd1 ba840 sqft5805 Poplar Street, Commerce City, CO 80022For SaleMLS ID #9381214, Carrie Hill, Rocky Mountain Real Estate Inc. REcolorado as distributed by MLS GRID
- $405,0003 bd1 ba1.1k sqft4740 Fillmore Street, Denver, CO 80216For SaleMLS ID #7144685, Brenda Aguilera, eXp Realty, LLC. REcolorado as distributed by MLS GRID
- $339,9003 bd3 ba1.3k sqft3853 S Genoa Court #C, Aurora, CO 80013For SaleMLS ID #2411046, Jeffery Alexander, MB Alexander Pro-Realty. REcolorado as distributed by MLS GRID
- $390,0003 bd1 ba814 sqft7731 Kearney Drive, Commerce City, CO 80022For SaleMLS ID #4673024, Erick Ibarra, Guide Real Estate. REcolorado as distributed by MLS GRID
- $410,0004 bd2 ba786 sqft4355 Steele Street, Denver, CO 80216For SaleMLS ID #6350032, Andrew Garcia, Brokers Guild Homes. REcolorado as distributed by MLS GRID
- $350,0002 bd2 ba898 sqft4922 S Rifle Court, Aurora, CO 80015For SaleMLS ID #6922162, Justin Berry, Your Castle Real Estate Inc. REcolorado as distributed by MLS GRID
- $399,8773 bd1 ba1k sqft2141 Fir Drive, Denver, CO 80229For SaleMLS ID #5481606, Andy Fink, eXp Realty, LLC. REcolorado as distributed by MLS GRID
- $425,0003 bd2 ba1.1k sqft4683 S Buckley Way, Aurora, CO 80015For Sale
 MLS ID #6904487, Charles Beaton ABR MRP RENE SRS , Real Broker, LLC DBA Real. elevateMLS
