Skip main navigation
Sold for $435,000
  • $435,000

    730 Newark Street, Aurora, CO 80010

    5beds
    1,592sqft
    Single Family Residence
    Built in 1954
    8,451 Square Feet Lot
    $434,200 Zestimate®
    $273/sqft
    $2,905 Estimated rent

    Home value

    $434,200

    $408,000 - $460,000

    $2,905/mo

    Zestimate® history
    Loading
    Loading...

    Owner options

    List your home for rent

    $2,905/mo

    Rent Zestimate®

    Find your next renter with Zillow Rental Manager. Plus, with online applications, you can quickly screen prospective tenants – for free.

    Learn more

    $2,905/mo

    Rent Zestimate®

    Refinance and save

    $2,510/mo

    Est. payment

    Refinancing to a lower rate could help reduce your monthly payments and save thousands over the life of the loan.

    See today's rates

    $2,510/mo

    Est. payment

    Explore your selling options

    Work with a Zillow partner agent

    Leverage their expertise and Zillow's premium Showcase listings to get your home seen by more buyers.

    Get started

    List with your own agent

    Get your home in front of millions of buyers by listing it on Zillow.

    Learn how to do it

    Sell it yourself

    Take full control of how buyers see your home on Zillow by listing For Sale by Owner (FSBO).

    List your home

    What's special

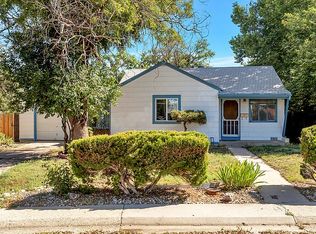
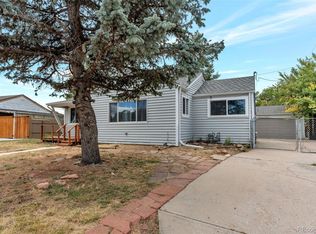
    Welcome to 730 Newark Street — a thoughtfully updated ranch where custom touches and single-level living come together beautifully. Offering 1,592 square feet with 5 bedrooms and 2 full bathrooms all on one level, this home has been a true labor of love, with careful attention paid to every detail. The custom kitchen is the heart of the home, featuring rich dark cabinetry, butcher block countertops, a farmhouse sink, stainless steel appliances, a stone tile backsplash, wood range hood, open shelving, and pantry. Sliding glass doors lead from the eat-in kitchen to a bright, enclosed sunroom — the perfect spot for morning coffee, a home office, or a cozy reading nook. The open-concept living and dining areas showcase hardwood floors, recessed lighting, and a sunny bay window, while the primary and secondary bedrooms offer flexible space for family, guests, or a work-from-home setup. One bedroom features a clever built-in Murphy bed — a smart, space-saving touch that adds real versatility. Major-system updates bring peace of mind: a newer furnace (replaced March 2024) and leased solar panels (8.1 kW, installed 2024) that keep energy costs in check. You'll also appreciate the dedicated main-level laundry with built-in cabinetry and utility sink, plus two updated full bathrooms — including one with classic subway tile and a fresh modern vanity. Step outside to a fully fenced backyard built for Colorado living, complete with mature shade trees, a covered pergola for entertaining, a play structure, and plenty of room to garden, gather, or simply relax. Off-street parking for two rounds out the package. Tucked into the established Burns neighborhood, you're minutes from schools, parks, shopping, Anschutz Medical Campus, and quick access to I-225 and downtown Denver. Single-level ease, custom character, and modern efficiency — this one is truly special. Buyers to assume Solar lease, Covers the electric bill almost completely

    Zillow last checked:

    Listing updated:

    Listed by:

    The Knoll Team 720-935-0895 team@theknollteam.com,

    West and Main Homes Inc

    Bought with:

    Sean M Hamilton, 100086883

    West and Main Homes Inc

    Source: REcolorado as distributed by MLS GRID,MLS#: 6417302MLS Logo

    Facts & features

    Interior

    Bedrooms & bathrooms
    • Bedrooms: 5
    • Bathrooms: 2
    • Full bathrooms: 2
    • Main level bathrooms: 2
    • Main level bedrooms: 5
    Bedroom
    • Description: Primary Bedroom With A Large Window, Neutral-Colored Walls, Patterned Carpet, And A Ceiling Fan.
    • Features: Primary Suite
    • Level: Main
    • Area: 125.84 Square Feet
    • Dimensions: 12.1 x 10.4
    Bedroom
    • Description: Bedroom With Neutral Carpet, Ceiling Fan, And Dual Windows.
    • Level: Main
    • Area: 103.81 Square Feet
    • Dimensions: 8.11 x 12.8
    Bedroom
    • Description: Room With Light Wood Flooring, Striped Accent Wall, Sliding Windows, And Double-Door Access
    • Level: Main
    • Area: 120 Square Feet
    • Dimensions: 9.6 x 12.5
    Bedroom
    • Description: Carpeted Bedroom With A Ceiling Fan And Window Overlooking The Side Yard.
    • Level: Main
    • Area: 121.26 Square Feet
    • Dimensions: 9.4 x 12.9
    Bedroom
    • Description: Bedroom With Wood-Look Flooring, Ceiling Fan, And Natural Light.
    • Level: Main
    • Area: 116.64 Square Feet
    • Dimensions: 8.1 x 14.4
    Bathroom
    • Description: Full Bathroom With A Shower-Tub Combination And Updated Vanity.
    • Level: Main
    • Area: 60.72 Square Feet
    • Dimensions: 6.6 x 9.2
    Bathroom
    • Description: Full Bathroom With Bathtub And Subway Tile Surround, Wood Vanity With Black Hardware, And Vertical Wall Paneling.
    • Level: Main
    • Area: 34.98 Square Feet
    • Dimensions: 6.6 x 5.3
    Dining room
    • Description: Dining Room Featuring Hardwood Floors, Dual-Aspect Windows, And A Ceiling Fan With Integrated Lighting.
    • Level: Main
    • Area: 154.96 Square Feet
    • Dimensions: 14.9 x 10.4
    Kitchen
    • Description: Eat-In Kitchen With Dark Cabinetry, Butcher Block Countertops, Farmhouse Sink, Stainless Steel Appliances, Stone Tile Backsplash, Wood Range Hood, And Open Shelving. Sliding Glass Door To Sunroom.
    • Level: Main
    • Area: 181.32 Square Feet
    • Dimensions: 12 x 15.11
    Laundry
    • Description: Dedicated Laundry Area With Built-In Cabinetry And Utility Sink.
    • Level: Main
    • Area: 20.54 Square Feet
    • Dimensions: 2.6 x 7.9
    Living room
    • Description: Open-Concept Living Area With Hardwood Flooring, Recessed Lighting, And Bay Window. Features Direct Entry From The Front Door And Seamless Flow To The Dining Room And Eat-In Kitchen.
    • Level: Main
    • Area: 181.98 Square Feet
    • Dimensions: 10.11 x 18
    Sun room
    • Description: Enclosed Screened Porch With Sliding Glass Door Access To The Interior And Large Windows Overlooking The Backyard, Providing Natural Light And Outdoor Views.
    • Level: Main
    • Area: 106.59 Square Feet
    • Dimensions: 9.11 x 11.7
    Heating
    • Forced Air, Natural Gas
    Cooling
    • None
    Appliances
    • Included: Dishwasher, Range, Range Hood, Refrigerator, Self Cleaning Oven
    Features
    • Built-in Features, Ceiling Fan(s), Eat-in Kitchen, Pantry
    • Flooring: Carpet, Tile, Vinyl, Wood
    • Windows: Bay Window(s)
    • Basement: Crawl Space
    Interior area
    • Total structure area: 1,592
    • Total interior livable area: 1,592 sqft
    • Finished area above ground: 1,592

    Property

    Parking
    • Total spaces: 2
    • Details: Off Street Spaces: 2
    Features
    • Levels: One
    • Stories: 1
    • Entry location: Ground
    • Exterior features: Private Yard, Rain Gutters
    • Fencing: Full
    Lot
    • Size: 8,451 sqft
    • Features: Landscaped, Level
    Details
    • Parcel number: 031090644
    • Special conditions: Standard

    Construction

    Type & style
    • Home type: SingleFamily
    • Architectural style: Traditional
    • Property subtype: Single Family Residence
    Materials
    • Frame
    • Roof: Composition
    Condition
    • Updated/Remodeled
    • Year built: 1954

    Utilities & green energy

    • Sewer: Public Sewer
    • Water: Public
    • Utilities for property: Cable Available, Electricity Connected, Natural Gas Connected

    Community & neighborhood

    Location
    • Region: Aurora
    • Subdivision: Burns

    Other

    Other facts
    • Listing terms: Cash,Conventional,FHA,VA Loan
    • Ownership: Individual
    • Road surface type: Paved

    Price history

    DateEventPrice
    5/29/2026Sold$435,000+3.6%$273/sqft
    Source: REcolorado as distributed by MLS GRID #6417302 Report a problem
    4/26/2026Pending sale$420,000$264/sqft
    Source: REcolorado as distributed by MLS GRID #6417302 Report a problem
    4/24/2026Listed for sale$420,000+47.4%$264/sqft
    Source: REcolorado as distributed by MLS GRID #6417302 Report a problem
    5/5/2020Sold$285,000-5%$179/sqft
    Source: Public Record Report a problem
    3/29/2020Pending sale$300,000$188/sqft
    Source: Re/max Professionals #5075434 Report a problem
    3/19/2020Listed for sale$300,000+215.1%$188/sqft
    Source: Re/max Professionals #5075434 Report a problem
    5/1/2013Sold$95,200+1.4%$60/sqft
    Source: Public Record Report a problem
    3/9/2013Pending sale$93,900$59/sqft
    Source: PUBLIC REALTY COMPANY #1161551 Report a problem
    2/19/2013Listed for sale$93,900+25.2%$59/sqft
    Source: PUBLIC REALTY COMPANY #1161551 Report a problem
    11/29/2010Sold$75,000$47/sqft
    Source: Public Record Report a problem

    Public tax history

    YearProperty taxesTax assessment
    2025$2,332 +3.1%$25,388 +4.3%
    2024$2,262 +12.9%$24,334 -14%
    2023$2,003 -3.1%$28,291 +41.8%
    2022$2,068 $19,947 -2.8%
    2021-- $20,521 +12.9%
    2020$1,893 +29.4%$18,176
    2019$1,463 $18,176 +31.4%
    2018$1,463 +15%$13,831
    2017$1,272 $13,831 +20.9%
    2016-- $11,439
    2015-- $11,439 +68.3%
    2014-- $6,798 -8.4%
    2013$640 $7,420 +7.7%
    2012-- $6,890
    2011$609 +1.1%$6,890 -8.4%
    2010$603 -40.6%$7,520
    2009$1,015 $7,520 -40.7%
    2008-- $12,673
    2007-- $12,673 -0.6%
    2006-- $12,752
    2005-- $12,752 +4.3%
    2002$939 +30.4%$12,230 +34.1%
    2001$720 $9,120

    Find assessor info on the county website

    Neighborhood: Delmar Parkway

    Nearby schools

    GreatSchools rating
    Schools provided by the listing agent
    • Elementary: Fulton
    • Middle: South
    • High: Aurora Central
    • District: Adams-Arapahoe 28J

    Source: REcolorado as distributed by MLS GRID. This data may not be complete. We recommend contacting the local school district to confirm school assignments for this home.

    Get a cash offer in 3 minutes
    Find out how much your home could sell for in as little as 3 minutes with a no-obligation cash offer.
    Estimated market value
    $434,200
    Get a cash offer in 3 minutes
    Find out how much your home could sell for in as little as 3 minutes with a no-obligation cash offer.
    Estimated market value
    $434,200