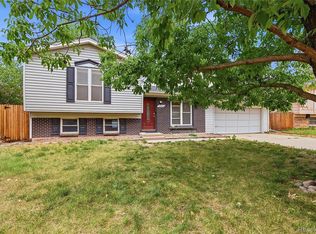
~*~ This Single-family residence is situated in the desirable Kingsborough community of Aurora, Colorado. Offering 3 bedrooms and 1 full bathroom within 1,030 square feet, this property presents an excellent opportunity for families or individuals seeking a well-designed living space. The single-story layout ensures ease of movement and accessibility, enhancing the overall functionality of the home.
The interior showcases a harmonious blend of modern amenities and classic charm. The living room features dark wood-style flooring, creating an inviting atmosphere. The Eat-In kitchen is equipped with stainless steel appliances and elegant white cabinetry, making it a perfect space for culinary endeavors. Additionally, the primary bedroom benefits from ample natural light and a closet, providing comfort and convenience. (2) more Bedrooms all on the same level.
Externally, the property boasts a fenced backyard with a Shaded Patio area, ideal for outdoor gatherings or relaxation. A storage shed adds functionality to the outdoor space. Enjoy suburban living while remaining close to essential amenities. Horseshoe park down the street. This property is a remarkable opportunity for those looking to establish themselves in a vibrant and welcoming neighborhood.Give me a Call for your Showing TODAY.
For sale
$415,000
2008 S Idalia Street, Aurora, CO 80013
3beds
1,030sqft
Single Family Residence
Built in 1978
7,667 Square Feet Lot
$-- Zestimate®
$403/sqft
$-- HOA
What's special
- 5 hours
- 82
- 1
Zillow last checked:
Listing updated:
Listed by:
Eric Hart 303-622-4242 ERIC@HOMEandLANDRealty.net,
Home and Land Realty
Source: REcolorado as distributed by MLS GRID,MLS#: 4980668
Facts & features
Interior
Bedrooms & bathrooms
- Bedrooms: 3
- Bathrooms: 1
- Full bathrooms: 1
- Main level bathrooms: 1
- Main level bedrooms: 3
Bedroom
- Level: Main
Bedroom
- Level: Main
Bedroom
- Level: Main
Bathroom
- Features: Primary Suite
- Level: Main
Dining room
- Level: Main
Kitchen
- Level: Main
Living room
- Level: Main
Heating
- Forced Air, Natural Gas
Cooling
- Air Conditioning-Room
Appliances
- Included: Dishwasher, Dryer, Gas Water Heater, Microwave, Oven, Range, Range Hood, Refrigerator, Washer
Features
- Built-in Features, Eat-in Kitchen, No Stairs, Smoke Free, Synthetic Counters
- Flooring: Laminate
- Basement: Crawl Space
Interior area
- Total structure area: 1,030
- Total interior livable area: 1,030 sqft
- Finished area above ground: 1,030
Video & virtual tour
Property
Parking
- Total spaces: 3
- Parking features: Concrete, Exterior Access Door, Floor Coating, Oversized
- Attached garage spaces: 1
- Details: Off Street Spaces: 2
Features
- Levels: One
- Stories: 1
- Patio & porch: Patio
- Exterior features: Private Yard, Rain Gutters
- Fencing: Partial
Lot
- Size: 7,667 Square Feet
- Features: Landscaped
- Residential vegetation: Xeriscaping
Details
- Parcel number: 031454441
- Zoning: SFR
- Special conditions: Standard
Construction
Type & style
- Home type: SingleFamily
- Architectural style: Traditional
- Property subtype: Single Family Residence
Materials
- Frame
- Roof: Composition
Condition
- Updated/Remodeled
- Year built: 1978
Utilities & green energy
- Electric: 110V, 220 Volts
- Sewer: Public Sewer
- Water: Public
- Utilities for property: Electricity Connected
Community & HOA
Community
- Security: Carbon Monoxide Detector(s), Smoke Detector(s)
- Subdivision: Kingsborough
HOA
- Has HOA: No
Location
- Region: Aurora
Financial & listing details
- Price per square foot: $403/sqft
- Tax assessed value: $403,500
- Annual tax amount: $2,714
- Date on market: 4/17/2026
- Listing terms: Cash,Conventional,FHA,VA Loan
- Ownership: Individual
- Electric utility on property: Yes
- Road surface type: Paved
Estimated market value
Not available
Estimated sales range
Not available
Not available
Price history
| Date | Event | Price |
|---|---|---|
| 10/23/2026 | Listed for sale | $415,000+1.7%$403/sqft |
Source:  REcolorado as distributed by MLS GRID #4980668 Report a problem REcolorado as distributed by MLS GRID #4980668 Report a problem | ||
| 10/23/2026 | Listing removed | $2,350$2/sqft |
Source: REcolorado as distributed by MLS GRID #4859618 Report a problem | ||
| 10/5/2026 | Listed for rent | $2,350$2/sqft |
Source: REcolorado as distributed by MLS GRID #4859618 Report a problem | ||
| 9/30/2026 | Listing removed | $408,000$396/sqft |
Source: REcolorado as distributed by MLS GRID #4980668 Report a problem | ||
| 7/29/2026 | Listed for sale | $408,000$396/sqft |
Source: REcolorado as distributed by MLS GRID #4980668 Report a problem | ||
| 7/23/2026 | Pending sale | $408,000$396/sqft |
Source: REcolorado as distributed by MLS GRID #4980668 Report a problem | ||
| 7/14/2026 | Price change | $408,000-0.1%$396/sqft |
Source: REcolorado as distributed by MLS GRID #4980668 Report a problem | ||
| 7/9/2026 | Listed for sale | $408,500$397/sqft |
Source: REcolorado as distributed by MLS GRID #4980668 Report a problem | ||
| 6/20/2026 | Pending sale | $408,500$397/sqft |
Source: REcolorado as distributed by MLS GRID #4980668 Report a problem | ||
| 6/17/2026 | Price change | $408,500-1.3%$397/sqft |
Source: REcolorado as distributed by MLS GRID #4980668 Report a problem | ||
| 6/5/2026 | Price change | $414,000-1.2%$402/sqft |
Source: REcolorado as distributed by MLS GRID #4980668 Report a problem | ||
| 5/7/2026 | Price change | $419,000-1.4%$407/sqft |
Source: REcolorado as distributed by MLS GRID #4980668 Report a problem | ||
| 4/17/2026 | Listed for sale | $425,000$413/sqft |
Source: REcolorado as distributed by MLS GRID #4980668 Report a problem | ||
Public tax history
| Year | Property taxes | Tax assessment |
|---|---|---|
| 2025 | $2,435 +3.1% | $25,219 -0.8% |
| 2024 | $2,362 +11.8% | $25,413 -13.5% |
| 2023 | $2,112 -3.1% | $29,380 +39.7% |
| 2022 | $2,181 | $21,038 -2.8% |
| 2021 | -- | $21,644 +7.2% |
| 2020 | $2,103 +21.5% | $20,199 |
| 2019 | $1,731 | $20,199 +23.4% |
| 2018 | $1,731 +15% | $16,366 |
| 2017 | $1,505 | $16,366 +27.8% |
| 2016 | -- | $12,808 |
| 2015 | -- | $12,808 +41.4% |
| 2014 | $1,161 +36.2% | $9,058 -9.6% |
| 2013 | $853 | $10,020 |
| 2012 | -- | $10,020 |
| 2011 | $758 +1.1% | $10,020 +7.2% |
| 2010 | $750 -26% | $9,350 |
| 2009 | $1,013 | $9,350 -26.1% |
| 2008 | -- | $12,657 |
| 2007 | -- | $12,657 -1.2% |
| 2006 | -- | $12,815 |
| 2005 | -- | $12,815 +2.7% |
| 2002 | $1,158 +42.4% | $12,480 +21.2% |
| 2001 | $813 | $10,300 |
Find assessor info on the county website
Monthly payment
Est. payment
Payment breakdown
Explore the cost of this home by adjusting the details. Changes won't be saved.Climate risks
Neighborhood: Horseshoe Park
Nearby schools
Schools provided by the listing agent
- Elementary: Tollgate
- Middle: Columbia
- High: Gateway
- District: Adams-Arapahoe 28J
Source: REcolorado as distributed by MLS GRID. This data may not be complete. We recommend contacting the local school district to confirm school assignments for this home.
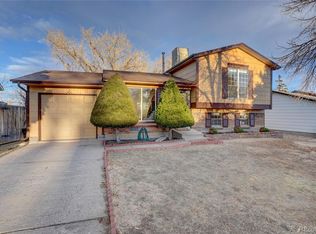
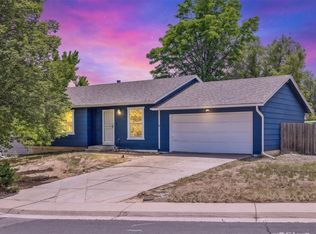
Similar homes
- $420,0003 bd2 ba1.2k sqft2591 S Naples Way, Aurora, CO 80013For Sale
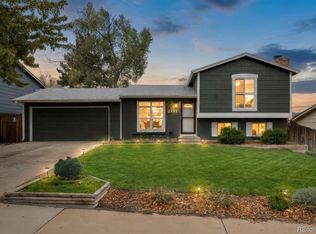
 MLS ID #2046024, Taylor Palese, RE/MAX Professionals. REcolorado as distributed by MLS GRID
 - $379,5003 bd1 ba1k sqft2644 S Norfolk Street, Aurora, CO 80013For Sale
 MLS ID #4950372, Thomas Johnson, Your Castle Real Estate Inc. REcolorado as distributed by MLS GRID
 - $385,0004 bd2 ba1.5k sqft15684 E Bails Drive, Aurora, CO 80017For Sale
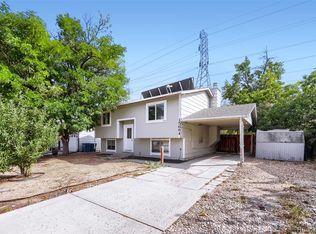 MLS ID #8263960, Oscar Galvan, Keller Williams Realty Downtown LLC. REcolorado as distributed by MLS GRID
 - $395,0004 bd2 ba1.2k sqft2662 S Mobile Way, Aurora, CO 80013For Sale
 MLS ID #3382986, Sarah Zewe, Coldwell Banker Realty 24. REcolorado as distributed by MLS GRID
 - $435,0004 bd2 ba1.3k sqft15340 E Iowa Place, Aurora, CO 80017For SaleMLS ID #3097985, Magali Fredrick, HomeSmart. REcolorado as distributed by MLS GRID
- $460,0003 bd2 ba1.1k sqft19959 E Cornell Avenue, Aurora, CO 80013For SaleMLS ID #1680151, Kathryn Bartic, Keller Williams Integrity Real Estate LLC. REcolorado as distributed by MLS GRID
- $415,0004 bd2 ba1.4k sqft1672 S Cathay Street, Aurora, CO 80017For SaleMLS ID #9780088, Nadine Kirk, RE/MAX Alliance. REcolorado as distributed by MLS GRID
- $445,0003 bd2 ba1.4k sqft12816 E Wyoming Circle, Aurora, CO 80012For SaleMLS ID #5933921, Rachel Chaparro, Your Castle Real Estate Inc. REcolorado as distributed by MLS GRID
- $418,0003 bd2 ba1.4k sqft1269 Revere Street, Aurora, CO 80011For SaleMLS ID #2572800, Alicia Luevano, Brokers Guild Real Estate. REcolorado as distributed by MLS GRID
- $400,0004 bd2 ba1.5k sqft5566 Anaheim Way, Denver, CO 80239For SaleMLS ID #9991304, Aurora Leanos, LPT Realty. REcolorado as distributed by MLS GRID
- $445,0003 bd2 ba1.4k sqft831 Tucson Street, Aurora, CO 80011For SaleMLS ID #9445977, Alex Swanson, West and Main Homes Inc. REcolorado as distributed by MLS GRID
- $375,0003 bd2 ba1.3k sqft937 Kramer Court, Aurora, CO 80010For SaleMLS ID #2954526, Jeffrey McGinnity, Coldwell Banker Realty 24. REcolorado as distributed by MLS GRID
- $369,9003 bd2 ba1k sqft987 Vaughn Street, Aurora, CO 80011For SaleMLS ID #7739733, Brad Uhlig, West Peak Properties. REcolorado as distributed by MLS GRID
- $504,9003 bd3 ba1.4k sqft3889 S Kirk Way, Aurora, CO 80013For SaleMLS ID #5517903, Anson Young, eXp Realty, LLC. REcolorado as distributed by MLS GRID
- $375,0003 bd2 ba1k sqft750 Kenton Street, Aurora, CO 80010For SaleMLS ID #6934963, Susie Wargin, RE/MAX Alliance. REcolorado as distributed by MLS GRID
- $389,9993 bd2 ba1k sqft7821 Xavier Street, Westminster, CO 80030For SaleMLS ID #4083884, Fuad Sawaged, eXp Realty, LLC. REcolorado as distributed by MLS GRID
- $439,0003 bd2 ba1.1k sqft8569 Angela Lane, Parker, CO 80134For SaleMLS ID #1740655, Eric Carlton, The Carlton Company. REcolorado as distributed by MLS GRID
- $285,0002 bd1 ba858 sqft3572 S Kittredge St APT A, Aurora, CO 80013For Sale
 MLS ID #8989469, Ryann Muir, Exp Realty LLC. elevateMLS
 - $450,0003 bd2 ba1.3k sqft4513 Fairplay Way, Denver, CO 80239For Sale
 MLS ID #1066495, June Lemmings, KW Top of the Rockies - Elevate. IRES as distributed by MLS GRID
 - $390,0003 bd3 ba1.4k sqft22106 E Berry Place, Aurora, CO 80015For SaleMLS ID #3007958, Shannon Hendry, Open Real Estate Inc.. REcolorado as distributed by MLS GRID
