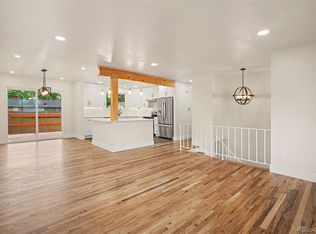
Welcome to 1269 Revere St. where high end finishes meet affordability. This fully remodeled ranch brick home sits on a .20 acre lot and has been thoughtfully updated and move in ready. You will love the beautifully updated kitchen with top of the line quartz countertops, brand new cabinets, new stainless steel appliances, new flooring, and brand new furnace. The kitchen opens to a spacious living room perfect for family gatherings with lots of natural light. To the side of your kitchen you will find your laundry room with ample space for more storage. As you walk to your primary bedroom with access to your brand new bathroom. Then off to the other two bedrooms with another brand new bathroom. The possibilities in the private backyard are truly endless. This home is conveniently located just a few blocks from the Del Mar Park where you find playgrounds, baseball fields and the Del Mar Water Park. Turn-key ready and full of charm and ready for you.
Accepting backups
$465,000
1269 Revere Street, Aurora, CO 80011
3beds
1,401sqft
:
Get pre-qualified$2,840/mo
Single Family Residence
Built in 1952
8,581 Square Feet Lot
$-- Zestimate®
$332/sqft
$-- HOA
What's special
- 311 days |
- 10 |
- 0 |
Zillow last checked:
Listing updated:
Listed by:
Alicia Luevano 720-427-1003 aluevanore@gmail.com,
Brokers Guild Real Estate
Source: REcolorado as distributed by MLS GRID,MLS#: 3992951
Facts & features
Interior
Bedrooms & bathrooms
- Bedrooms: 3
- Bathrooms: 2
- Full bathrooms: 1
- 3/4 bathrooms: 1
- Main level bathrooms: 2
- Main level bedrooms: 3
Bedroom
- Level: Main
- Area: 168 Square Feet
- Dimensions: 12 x 14
Bedroom
- Level: Main
- Area: 143 Square Feet
- Dimensions: 11 x 13
Bedroom
- Level: Main
- Area: 108 Square Feet
- Dimensions: 9 x 12
Bathroom
- Level: Main
Bathroom
- Level: Main
Dining room
- Level: Main
- Area: 132 Square Feet
- Dimensions: 12 x 11
Kitchen
- Level: Main
- Area: 110 Square Feet
- Dimensions: 10 x 11
Laundry
- Level: Main
- Area: 80 Square Feet
- Dimensions: 8 x 10
Living room
- Level: Main
- Area: 221 Square Feet
- Dimensions: 13 x 17
Heating
- Forced Air
Cooling
- None
Appliances
- Included: Dishwasher, Dryer, Range Hood, Refrigerator, Washer
Features
- Eat-in Kitchen, Jack & Jill Bathroom, Laminate Counters, No Stairs, Quartz Counters, Smoke Free, Walk-In Closet(s)
- Flooring: Carpet, Laminate, Vinyl
- Windows: Window Coverings, Window Treatments
- Has basement: No
Interior area
- Total structure area: 1,401
- Total interior livable area: 1,401 sqft
- Finished area above ground: 1,401
Property
Parking
- Total spaces: 1
- Parking features: Concrete
- Attached garage spaces: 1
Features
- Levels: One
- Stories: 1
- Entry location: Ground
- Patio & porch: Covered, Patio
- Exterior features: Private Yard
- Fencing: Full
Lot
- Size: 8,581 Square Feet
- Features: Level
Details
- Parcel number: 031058538
- Special conditions: Standard
- Other equipment: Satellite Dish
Construction
Type & style
- Home type: SingleFamily
- Architectural style: Mid-Century Modern
- Property subtype: Single Family Residence
Materials
- Brick
- Foundation: Slab
- Roof: Composition
Condition
- Year built: 1952
Utilities & green energy
- Sewer: Public Sewer
- Water: Public
- Utilities for property: Electricity Connected, Natural Gas Connected
Community & HOA
Community
- Security: Carbon Monoxide Detector(s), Smoke Detector(s)
- Subdivision: Hoffman Town
HOA
- Has HOA: No
Location
- Region: Aurora
Financial & listing details
- Price per square foot: $332/sqft
- Tax assessed value: $389,600
- Annual tax amount: $2,260
- Date on market: 9/23/2025
- Listing terms: Cash,Conventional,FHA
- Ownership: Individual
- Electric utility on property: Yes
- Road surface type: Paved
Estimated market value
Not available
Estimated sales range
Not available
Not available
Price history
| Date | Event | Price |
|---|---|---|
| 9/23/2025 | Pending sale | $465,000$332/sqft |
Source:  REcolorado as distributed by MLS GRID #3992951 Report a problem REcolorado as distributed by MLS GRID #3992951 Report a problem | ||
| 9/23/2025 | Listed for sale | $465,000$332/sqft |
Source: REcolorado as distributed by MLS GRID #3992951 Report a problem | ||
| 6/2/2025 | Listing removed | $465,000$332/sqft |
Source: REcolorado as distributed by MLS GRID #3992951 Report a problem | ||
| 5/15/2025 | Listed for sale | $465,000+32.9%$332/sqft |
Source: REcolorado as distributed by MLS GRID #3992951 Report a problem | ||
| 2/28/2025 | Sold | $349,999$250/sqft |
Source: Public Record Report a problem | ||
| 5/26/2017 | Listing removed | $1,595$1/sqft |
Source: Blue Sage Realty, Inc., CRMC Report a problem | ||
| 5/4/2017 | Listed for rent | $1,595$1/sqft |
Source: Blue Sage Realty, Inc., CRMC Report a problem | ||
| 6/3/2016 | Listing removed | $1,595+72.4%$1/sqft |
Source: Blue Sage Realty, Inc., CRMC Report a problem | ||
| 2/25/2012 | Listing removed | $925$1/sqft |
Source: Rentbits Report a problem | ||
| 1/26/2012 | Listed for rent | $925$1/sqft |
Source: Rentbits Report a problem | ||
Public tax history
| Year | Property taxes | Tax assessment |
|---|---|---|
| 2025 | $2,260 +3.1% | $24,350 +3.2% |
| 2024 | $2,192 +11.1% | $23,584 -14.3% |
| 2023 | $1,974 -3.1% | $27,534 +40.1% |
| 2022 | $2,037 | $19,655 -2.8% |
| 2021 | -- | $20,220 +4.7% |
| 2020 | $2,010 +20.3% | $19,305 |
| 2019 | $1,670 | -- |
| 2018 | $1,670 +15% | $15,797 |
| 2017 | $1,453 | $15,797 +24.4% |
| 2016 | -- | $12,696 |
| 2015 | -- | $12,696 +69.3% |
| 2014 | -- | $7,498 -12.6% |
| 2013 | $706 | $8,580 |
| 2012 | -- | $8,580 |
| 2011 | $660 +1.1% | $8,580 +5.4% |
| 2010 | $653 -34.2% | $8,140 |
| 2009 | $992 | $8,140 -34.2% |
| 2008 | -- | $12,377 |
| 2007 | -- | $12,377 -7.6% |
| 2006 | -- | $13,389 |
| 2005 | -- | $13,389 +2.8% |
| 2002 | $1,001 +28.8% | $13,030 +32.4% |
| 2001 | $777 | $9,840 |
Find assessor info on the county website
Monthly payment
Est. payment
Payment breakdown
Explore the cost of this home by adjusting the details. Changes won't be saved.Climate risks
Neighborhood: Jewell Heights - Hoffman Heights
Nearby schools
GreatSchools rating
- 3/10Vaughn Elementary SchoolGrades: PK-5Distance: 0.3 mi
- 4/10Aurora Central High SchoolGrades: PK-12Distance: 0.5 mi
- 4/10North Middle School Health Sciences And TechnologyGrades: 6-8Distance: 0.9 mi
Schools provided by the listing agent
- Elementary: Peoria
- Middle: South
- High: Aurora Central
- District: Adams-Arapahoe 28J
Source: REcolorado as distributed by MLS GRID. This data may not be complete. We recommend contacting the local school district to confirm school assignments for this home.
- $373,3003 bd2 ba1.6k sqft1279 Revere St, Aurora, CO 80011Off Market
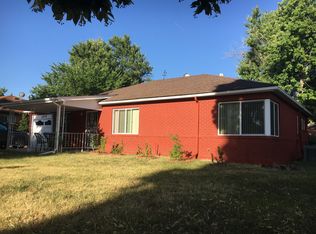
- $398,6003 bd2 ba1.6k sqft1259 Revere St, Aurora, CO 80011Off Market
- $413,3003 bd2 ba1.4k sqft1270 Racine St, Aurora, CO 80011Off Market
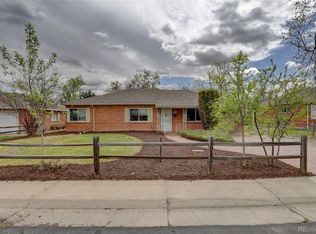
- $398,3003 bd2 ba1.6k sqft1293 Revere St, Aurora, CO 80011Off Market
- $402,6004 bd2 ba1.8k sqft1280 Racine St, Aurora, CO 80011Off Market
- $450,1003 bd1 ba1.3k sqft1258 Racine St, Aurora, CO 80011Off Market
- $407,9003 bd2 ba1.7k sqft1264 Revere St, Aurora, CO 80011Off Market
- $417,3004 bd2 ba2k sqft1241 Revere St, Aurora, CO 80011Off Market
A local agent can set up tours, give advice and negotiate with sellers.
Similar homes
- $475,0003 bd2 ba1.4k sqft769 Troy Court, Aurora, CO 80011For Sale
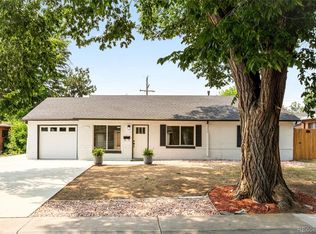
 MLS ID #4885205, Bjorn Quaden, Century 21 Dream Home. REcolorado as distributed by MLS GRID
 - $449,9994 bd2 ba1.3k sqft815 Zion Street, Aurora, CO 80011For Sale
 MLS ID #8654273, Anitha Sundar, Full Circle Realty CO. REcolorado as distributed by MLS GRID
 - $485,0005 bd2 ba1.7k sqft1174 Olathe Street, Aurora, CO 80011For Sale
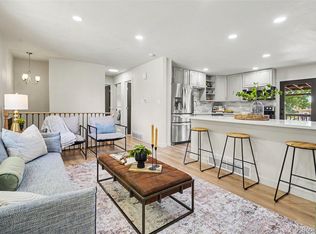 MLS ID #6730912, Jaqueline Mendoza Barron, Compass - Denver. REcolorado as distributed by MLS GRID
 - $519,9984 bd2 ba1.7k sqft12006 E Arizona Drive, Aurora, CO 80012For Sale
 MLS ID #9600055, Erick Ibarra, Guide Real Estate. REcolorado as distributed by MLS GRID
 - $455,0003 bd2 ba1.9k sqft635 S Joplin St, Aurora, CO 80017For Sale
 MLS ID #1059848, Georgi Grover, RE/MAX Alliance-Loveland. IRES as distributed by MLS GRID
 - $369,9003 bd1 ba1.1k sqft715 Emporia Street, Aurora, CO 80010For SaleMLS ID #9283891, Justin Andersen, MB Andersen Realty LLC. REcolorado as distributed by MLS GRID
- $384,9002 bd1 ba832 sqft19024 E 22nd Drive, Aurora, CO 80011For SaleMLS ID #5656198, Karen Grenemyer, Keller Williams Avenues Realty. REcolorado as distributed by MLS GRID
- $456,9003 bd2 ba1.7k sqft15014 E 54th Avenue, Denver, CO 80239For SaleMLS ID #8357690, Mariana Garza Buck, LIV Sotheby's International Realty. REcolorado as distributed by MLS GRID
- $550,0003 bd2 ba1.4k sqft431 Osceola St, Denver, CO 80204For SaleMLS ID #1065469, Taylor Wilson, Compass-Denver. IRES as distributed by MLS GRID
- $350,0002 bd1 ba744 sqft835 Lansing St, Aurora, CO 80010For SaleMLS ID #1063033, Alonso Prado, eXp Realty LLC. IRES as distributed by MLS GRID
- $489,0003 bd4 ba2k sqft9400 E Iliff Avenue #414, Denver, CO 80231For SaleMLS ID #3184217, Christopher Naggar, Engel & Volkers Denver. REcolorado as distributed by MLS GRID
- $408,0003 bd1 ba1k sqft2008 S Idalia Street, Aurora, CO 80013For SaleMLS ID #4980668, Eric Hart, Home and Land Realty. REcolorado as distributed by MLS GRID
- $420,0003 bd2 ba1k sqft17391 E Layton Drive, Aurora, CO 80015For SaleMLS ID #5680002, Robert Tait, Engel & Volkers Denver. REcolorado as distributed by MLS GRID
- $438,0004 bd3 ba1.3k sqft9465 Damon Drive, Denver, CO 80260For SaleMLS ID #4133415, Noah Lyman, Blue Pebble Homes. REcolorado as distributed by MLS GRID
- $509,9004 bd2 ba2k sqft18805 E Napa Drive, Aurora, CO 80013For SaleMLS ID #5263125, Robert Hryniewich, HomeSmart. REcolorado as distributed by MLS GRID
- $500,0003 bd2 ba1.4k sqft20978 E Dorado Circle, Centennial, CO 80015For SaleMLS ID #3531320, Lindsey Beas, Coldwell Banker Realty 56. REcolorado as distributed by MLS GRID
- $535,0004 bd2 ba1.4k sqft3715 N Jackson Street, Denver, CO 80205For SaleMLS ID #5279278, Denisse Anaya, Real Broker, LLC DBA Real. REcolorado as distributed by MLS GRID
- $459,0004 bd1 ba1.1k sqft2520 S Hazel Court, Denver, CO 80219For SaleMLS ID #4285746, Nadia Trevizo - Medina, Keller Williams Realty Downtown LLC. REcolorado as distributed by MLS GRID
- $489,5004 bd2 ba1.8k sqft9200 Aspen Drive, Thornton, CO 80229For SaleMLS ID #3708940, Maritza Torres, RE/MAX Professionals. REcolorado as distributed by MLS GRID
- $500,0003 bd1 ba1.1k sqft2300 W 57th Avenue, Denver, CO 80221For SaleMLS ID #9995159, Alex Reber, Madison & Company Properties. REcolorado as distributed by MLS GRID
