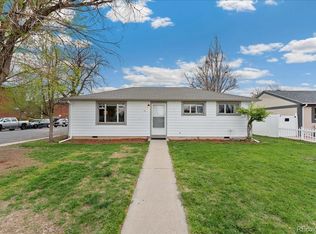
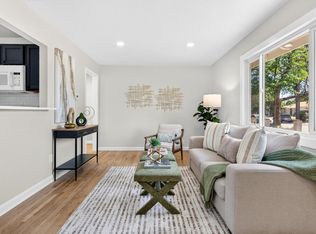
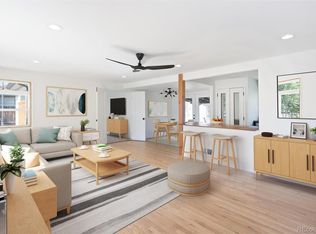
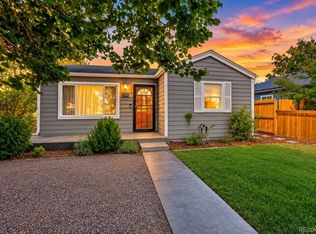
PRICE REDUCED! This beautifully remodeled 3-bedroom, 1-bath home is the kind of place that just feels good the moment you walk in. Natural light fills the space, while the brand-new kitchen steals the show with white shaker cabinets, quartz countertops, stainless steel appliances, designer hardware, and plenty of workspace. Warm wood-look flooring, fresh interior and exterior paint, and updated finishes throughout give the home a clean, timeless feel.
The bathroom has been thoughtfully redesigned with modern, neutral finishes that feel both fresh and inviting. With the major updates already completed, you can spend less time on projects and more time enjoying your new home.
Outside, you'll find a detached 1.5-car garage with extra room for storage or hobbies, plus a yard that's ready for your personal touch. Located in Aurora near the Lowry border, you're just minutes from neighborhood restaurants, shopping, parks, and convenient access around the metro area.
Homes with this level of finish, character, and location don't come along every day. Come take a look—you'll understand why this one stands out.
For sale
Price cut: $10K (8/15)
$359,900
715 Emporia Street, Aurora, CO 80010
3beds
1,140sqft
Single Family Residence
Built in 1953
6,578 Square Feet Lot
$-- Zestimate®
$316/sqft
$-- HOA
What's special
- 52 days |
- 718 |
- 89 |
Zillow last checked:
Listing updated:
Listed by:
Justin Andersen 720-314-6863 andersenrealty1@gmail.com,
MB Andersen Realty LLC,
Kristen Andersen 720-314-6861,
MB Andersen Realty LLC
Source: REcolorado as distributed by MLS GRID,MLS#: 9283891
Facts & features
Interior
Bedrooms & bathrooms
- Bedrooms: 3
- Bathrooms: 1
- Full bathrooms: 1
- Main level bathrooms: 1
- Main level bedrooms: 3
Bedroom
- Level: Main
Bedroom
- Level: Main
Bedroom
- Level: Main
Bathroom
- Level: Main
Dining room
- Level: Main
Family room
- Level: Main
Kitchen
- Level: Main
Laundry
- Level: Main
Living room
- Level: Main
Heating
- Forced Air
Cooling
- None
Appliances
- Included: Dishwasher, Disposal, Microwave, Oven, Range, Refrigerator
- Laundry: In Unit
Features
- No Stairs, Quartz Counters, Walk-In Closet(s)
- Flooring: Laminate, Tile, Wood
- Has basement: No
Interior area
- Total structure area: 1,140
- Total interior livable area: 1,140 sqft
- Finished area above ground: 1,140
Property
Parking
- Total spaces: 1
- Parking features: Garage
- Garage spaces: 1
Features
- Levels: One
- Stories: 1
- Patio & porch: Covered, Front Porch, Patio
- Exterior features: Dog Run
- Fencing: Partial
Lot
- Size: 6,578 Square Feet
Details
- Parcel number: 031108314
- Special conditions: Standard
Construction
Type & style
- Home type: SingleFamily
- Architectural style: Traditional
- Property subtype: Single Family Residence
Materials
- Wood Siding
- Foundation: Concrete Perimeter
- Roof: Composition
Condition
- Updated/Remodeled
- Year built: 1953
Utilities & green energy
- Sewer: Public Sewer
- Water: Public
Community & HOA
Community
- Security: Carbon Monoxide Detector(s)
- Subdivision: Gamble
HOA
- Has HOA: No
Location
- Region: Aurora
Financial & listing details
- Price per square foot: $316/sqft
- Tax assessed value: $358,900
- Annual tax amount: $3,224
- Date on market: 6/30/2026
- Listing terms: Cash,Conventional,FHA,VA Loan
- Exclusions: Staging Items
- Ownership: Agent Owner
- Road surface type: Alley Paved, Paved
Estimated market value
Not available
Estimated sales range
Not available
Not available
Price history
| Date | Event | Price |
|---|---|---|
| 8/15/2026 | Price change | $359,900-2.7%$316/sqft |
Source:  REcolorado as distributed by MLS GRID #9283891 Report a problem REcolorado as distributed by MLS GRID #9283891 Report a problem | ||
| 7/27/2026 | Listed for sale | $369,900$324/sqft |
Source: REcolorado as distributed by MLS GRID #9283891 Report a problem | ||
| 7/20/2026 | Pending sale | $369,900$324/sqft |
Source: REcolorado as distributed by MLS GRID #9283891 Report a problem | ||
| 7/11/2026 | Listed for sale | $369,900$324/sqft |
Source: REcolorado as distributed by MLS GRID #9283891 Report a problem | ||
| 7/3/2026 | Pending sale | $369,900$324/sqft |
Source: REcolorado as distributed by MLS GRID #9283891 Report a problem | ||
| 6/30/2026 | Listed for sale | $369,900$324/sqft |
Source: REcolorado as distributed by MLS GRID #9283891 Report a problem | ||
Public tax history
| Year | Property taxes | Tax assessment |
|---|---|---|
| 2025 | $5,800 +68.1% | $22,431 -8.9% |
| 2024 | $3,451 +80.9% | $24,609 -13.9% |
| 2023 | $1,907 -3.1% | $28,569 +50.4% |
| 2022 | $1,969 | $18,995 -2.8% |
| 2021 | -- | $19,541 -5.2% |
| 2020 | $2,147 +40.1% | $20,621 |
| 2019 | $1,533 | $20,621 +42.3% |
| 2018 | $1,533 +15% | $14,494 |
| 2017 | $1,333 -71.9% | $14,494 +19.2% |
| 2016 | $4,736 -0.1% | $12,155 |
| 2015 | $4,740 +330% | $12,155 +68.9% |
| 2014 | $1,102 +62.7% | $7,196 -3.1% |
| 2013 | $678 | $7,430 |
| 2012 | -- | $7,430 |
| 2011 | $605 +1.1% | $7,430 -0.5% |
| 2010 | $599 -58.3% | $7,470 |
| 2009 | $1,438 | $7,470 -39.8% |
| 2008 | -- | $12,417 |
| 2007 | -- | $12,417 -4.9% |
| 2006 | -- | $13,063 |
| 2005 | -- | $13,063 +8% |
| 2002 | $928 +23.5% | $12,090 +27% |
| 2001 | $752 | $9,520 |
Find assessor info on the county website
Monthly payment
Est. payment
Payment breakdown
Explore the cost of this home by adjusting the details. Changes won't be saved.Climate risks
Neighborhood: Delmar Parkway
Nearby schools
GreatSchools rating
- 4/10Fulton Elementary SchoolGrades: PK-5Distance: 0.2 mi
- 2/10Aurora West College Preparatory AcademyGrades: 6-12Distance: 0.7 mi
- 2/10Aurora Central High SchoolGrades: PK-12Distance: 1.3 mi
Schools provided by the listing agent
- Elementary: Fulton
- Middle: East
- High: Aurora Central
- District: Adams-Arapahoe 28J
Source: REcolorado as distributed by MLS GRID. This data may not be complete. We recommend contacting the local school district to confirm school assignments for this home.
- $347,7003 bd1 ba936 sqft719 Emporia St, Aurora, CO 80010Off Market
- $368,7003 bd2 ba936 sqft707 Emporia St, Aurora, CO 80010Off Market

- $340,2002 bd1 ba1k sqft725 Emporia St, Aurora, CO 80010Off Market
- $386,4003 bd1 ba936 sqft701 Emporia St, Aurora, CO 80010Sold
- $995,000-- bd6 ba8.4k sqft728 Emporia St, Aurora, CO 80010For Sale
- $1,430,00013 bd13 ba7.8k sqft720 Dayton St, Aurora, CO 80010Off Market
- $386,5003 bd1 ba1.4k sqft9804 E Lowry Pl, Aurora, CO 80010Off Market
- $357,000-- bd2 ba1.2k sqft700 Dayton St, Aurora, CO 80010Off Market
A local agent can set up tours, give advice and negotiate with sellers.
Similar homes
- $335,0002 bd1 ba744 sqft835 Lansing St, Aurora, CO 80010For Sale
 MLS ID #1063033, Alonso Prado, eXp Realty LLC. IRES as distributed by MLS GRID
 - $499,0003 bd2 ba1.2k sqftAdjacent to Lowry, Aurora, CO 80010For Sale
 MLS ID #4570219, Lydia Lin, One Realty LLC. REcolorado as distributed by MLS GRID
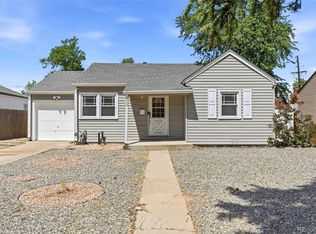
 - $375,0002 bd1 ba778 sqft1783 Ulster Street, Denver, CO 80220For Sale
 MLS ID #2544671, Paul Aragon, Aragon Realty Group. REcolorado as distributed by MLS GRID
 - $400,0002 bd1 ba751 sqft1749 Wabash Street, Denver, CO 80220For Sale
 MLS ID #6425797, Joshua C Nottage, US Realty Pros LLC. REcolorado as distributed by MLS GRID
 - $450,0003 bd2 ba1.3k sqft984 S Victor Way, Aurora, CO 80012For SaleMLS ID #7485704, Katrina Hunt, LPT Realty. REcolorado as distributed by MLS GRID
- $369,0003 bd3 ba1.3k sqftSunBurst, Aurora, CO 80015For SaleMLS ID #8694159, Jamik Sabir, Guardian Real Estate Group. REcolorado as distributed by MLS GRID
- $490,0003 bd3 ba1.6k sqft435 S Xanadu Street, Aurora, CO 80012For SaleMLS ID #4382705, Sallie E Grewe, Camber Realty, LTD. REcolorado as distributed by MLS GRID
- $425,0003 bd2 ba1.2k sqft4229 S Pitkin Street, Aurora, CO 80013For SaleMLS ID #7694820, Landin Smith, RE/MAX Professionals. REcolorado as distributed by MLS GRID
- $474,0003 bd1 ba1.2k sqft1761 Rosemary Street, Denver, CO 80220For SaleMLS ID #7252098, David Schlichter, Compass - Denver. REcolorado as distributed by MLS GRID
- $365,0003 bd2 ba1k sqft879 S Newton Street, Denver, CO 80219For SaleMLS ID #1749774, Jolynn Crownover, Real Broker, LLC DBA Real. REcolorado as distributed by MLS GRID
- $399,9002 bd1 ba883 sqft3660 N Grape Street, Denver, CO 80207For SaleMLS ID #2965103, Shawn Kane, 7281 Real Estate. REcolorado as distributed by MLS GRID
- $399,9002 bd1 ba882 sqft3662 Grape Street, Denver, CO 80207For SaleMLS ID #4242758, Shawn Kane, 7281 Real Estate. REcolorado as distributed by MLS GRID
- $425,0003 bd2 ba1.4k sqft7791 Niagara Street, Commerce City, CO 80022For SaleMLS ID #2983391, Lisa Keener, Coldwell Banker Global Luxury Denver. REcolorado as distributed by MLS GRID
- $390,0003 bd1 ba843 sqft1081 S Knox Court, Denver, CO 80219For SaleMLS ID #4729551, Lane Lyon, Coldwell Banker Global Luxury Denver. REcolorado as distributed by MLS GRID
- $399,0002 bd3 ba1k sqft1422 Valentia Street, Denver, CO 80220For SaleMLS ID #3375532, Selma Murtic, West and Main Homes Inc. REcolorado as distributed by MLS GRID
- $315,0002 bd3 ba1.2k sqft11847 E Kepner Drive, Aurora, CO 80012For SaleMLS ID #4623156, Kory Bryant, The Steller Group, Inc. REcolorado as distributed by MLS GRID
- $435,0003 bd2 ba1.2k sqft4955 S Quintero Circle, Aurora, CO 80015For SaleMLS ID #3952451, Paula McNamara, HomeSmart. REcolorado as distributed by MLS GRID
- $399,0003 bd1 ba1.1k sqft7545 Osceola Street, Westminster, CO 80030For SaleMLS ID #6265461, Kalli Huffman, Real Broker, LLC DBA Real. REcolorado as distributed by MLS GRID
- $325,0002 bd1 ba975 sqftHale Court, Denver, CO 80220For SaleMLS ID #4637760, Jacob Pardue, Better Homes & Gardens Real Estate - Kenney & Co.. REcolorado as distributed by MLS GRID
- $515,0003 bd2 ba1.2k sqft1970 Quebec Street, Denver, CO 80220For SaleMLS ID #9701526, Zaynab Sepahi, ZBell, LLC. REcolorado as distributed by MLS GRID
