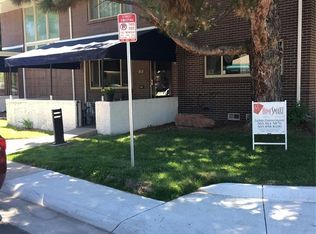
Welcome to this beautifully refreshed residence in the heart of Denver's sought after Hale/Mayfair neighborhood. Thoughtfully updated with fresh interior paint, Core-Tec luxury vinyl flooring and new window treatments, this move-in-ready home offers the perfect blend of comfort, convenience, and low-maintenance living.
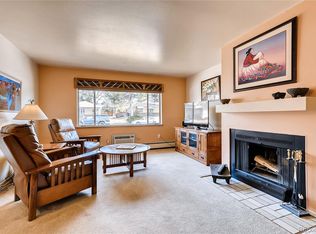
Inside, you’ll find a flowing and inviting living space with fireplace, ample closets and tasteful updates throughout. The bright open kitchen features ceiling-height cupboards, newer stainless appliances, and generous counter space. Front and rear covered porches offer shade and privacy plus access to shared grounds and a sun-filled back yard. With an enclosed garage parking and storage space, the home also includes an additional designated off-street parking spot.
Just moments from everyday conveniences, numerous parks, cultural attractions, Rose Hospital, Trader Joes, coffee shops, brewpubs, restaurants and the 9th and CO district, you’ll love the lifestyle this ideal location provides. Situated on its own block with only five total units in the complex, residents take true pride in ownership and enjoy a home-like atmosphere from day one.
The HOA provides exceptional value by covering nearly all expenses—including heat, water, hot water, sewer, trash, recycling, exterior maintenance, and snow removal — leaving owners responsible for only electric and internet. Whether you're a first-time buyer, downsizing, or looking for a turnkey investment, this appealing home is one you won't want to miss.
For sale
Price cut: $24K (8/20)
$325,000
897 Glencoe Street #4, Denver, CO 80220
2beds
975sqft
Condominium
Built in 1958
-- sqft lot
$322,700 Zestimate®
$333/sqft
$487/mo HOA
What's special
- 73 days
- 220
- 10
Zillow last checked:
Listing updated:
Listed by:
Jacob Pardue 336-247-6606,
Better Homes & Gardens Real Estate - Kenney & Co.
Source: REcolorado as distributed by MLS GRID,MLS#: 4637760
Facts & features
Interior
Bedrooms & bathrooms
- Bedrooms: 2
- Bathrooms: 1
- Full bathrooms: 1
- Main level bathrooms: 1
- Main level bedrooms: 2
Bedroom
- Level: Main
Bedroom
- Features: Primary Suite
- Level: Main
Bathroom
- Features: Primary Suite
- Level: Main
Heating
- Baseboard
Cooling
- Has cooling: Yes
Appliances
- Included: Cooktop, Dishwasher, Dryer, Microwave, Oven, Range Hood, Refrigerator, Washer
- Laundry: In Unit
Features
- No Stairs
- Flooring: Vinyl
- Windows: Window Coverings
- Basement: Crawl Space
- Has fireplace: Yes
- Fireplace features: Living Room
- Common walls with other units/homes: 2+ Common Walls
Interior area
- Total structure area: 975
- Total interior livable area: 975 sqft
- Finished area above ground: 975
Property
Parking
- Total spaces: 2
- Parking features: Concrete
- Garage spaces: 1
- Details: Off Street Spaces: 1
Features
- Levels: Two
- Stories: 2
- Patio & porch: Covered, Patio
Details
- Parcel number: 606413024
- Zoning: E-MU-2.5
- Special conditions: Standard
Construction
Type & style
- Home type: Condo
- Property subtype: Condominium
- Attached to another structure: Yes
Materials
- Brick
Condition
- Year built: 1958
Utilities & green energy
- Sewer: Public Sewer
- Water: Public
Community & HOA
Community
- Subdivision: Olmsted And Chamberlin'S Colfax Park
HOA
- Has HOA: Yes
- Services included: Heat, Recycling, Sewer, Snow Removal, Trash, Water
- HOA fee: $487 monthly
- HOA name: Hale Court Condos HOA
- HOA phone: 303-522-4822
Location
- Region: Denver
Financial & listing details
- Price per square foot: $333/sqft
- Annual tax amount: $2,115
- Date on market: 6/26/2026
- Listing terms: Cash,Conventional,FHA
- Exclusions: Seller's Personal Property
- Ownership: Individual
Estimated market value
$322,700
$307,000 - $339,000
$1,885/mo
Price history
| Date | Event | Price |
|---|---|---|
| 8/20/2026 | Price change | $325,000-6.9%$333/sqft |
Source:  REcolorado as distributed by MLS GRID #4637760 Report a problem REcolorado as distributed by MLS GRID #4637760 Report a problem | ||
| 7/30/2026 | Price change | $349,000-6.9%$358/sqft |
Source: REcolorado as distributed by MLS GRID #4637760 Report a problem | ||
| 6/26/2026 | Listed for sale | $375,000$385/sqft |
Source: REcolorado as distributed by MLS GRID #4637760 Report a problem | ||
Public tax history
Tax history is unavailable.
Monthly payment
Est. payment
Payment breakdown
Explore the cost of this home by adjusting the details. Changes won't be saved.Climate risks
Neighborhood: Hale
Nearby schools
Schools provided by the listing agent
- Elementary: Palmer
- Middle: Hill
- High: George Washington
- District: Denver 1
Source: REcolorado as distributed by MLS GRID. This data may not be complete. We recommend contacting the local school district to confirm school assignments for this home.


Similar homes
- $300,0002 bd2 ba1.1k sqftPark Mayfair, Denver, CO 80220For Sale

 MLS ID #6667809, Shelly Jamieson, eXp Realty, LLC. REcolorado as distributed by MLS GRID
 - $220,0002 bd2 ba940 sqftPark Mayfair, Denver, CO 80220For Sale
 MLS ID #8605099, David Barber, RE/MAX Leaders. REcolorado as distributed by MLS GRID
 - $239,9002 bd1 ba969 sqft1111 N Ash St APT 110, Denver, CO 80220For Sale
 MLS ID #2327382, Kim Seidel, Coldwell Banker Realty. elevateMLS
 - $299,0002 bd1 ba902 sqftEpic, Denver, CO 80203For Sale
 MLS ID #8531010, Lane Lyon, Coldwell Banker Global Luxury Denver. REcolorado as distributed by MLS GRID
 - $350,0002 bd2 ba961 sqftPark Place Tower, Denver, CO 80218For SaleMLS ID #4256655, Reza Zahedi, Reza Sells LLC. REcolorado as distributed by MLS GRID
- $329,9002 bd2 ba1k sqft6495 E Happy Canyon Road #96, Denver, CO 80237For SaleMLS ID #3134631, Kenya Huppert, West and Main Homes Inc. REcolorado as distributed by MLS GRID
- $309,0002 bd2 ba1.2k sqftWindsor Gardens, Denver, CO 80247For SaleMLS ID #6685713, The Grossman Team, Madison & Company Properties. REcolorado as distributed by MLS GRID
- $315,0002 bd2 ba1.3k sqftMorningside, Denver, CO 80224For SaleMLS ID #4768276, Victoria Gartelos, The Real Estate Agency LLC. REcolorado as distributed by MLS GRID
- $295,0002 bd2 ba1.2k sqft1762 S Trenton Street #6, Denver, CO 80231For SaleMLS ID #5558180, Georgia Haskell, Milehimodern. REcolorado as distributed by MLS GRID
- $365,0002 bd2 ba1.3k sqftFour Mile Village Condos, Denver, CO 80246For SaleMLS ID #7535535, Carol Hoffman, Keller Williams DTC. REcolorado as distributed by MLS GRID
- $289,0002 bd2 ba1.2k sqft615 S Alton Way #10D, Denver, CO 80247For SaleMLS ID #3313817, Carol Guzman, Your Castle Real Estate Inc. REcolorado as distributed by MLS GRID
- $345,0001 bd1 ba800 sqft1085 N Lafayette Street #204, Denver, CO 80218For SaleMLS ID #6745056, Vivi Gloriod, eXp Realty, LLC. REcolorado as distributed by MLS GRID
- $399,9502 bd1 ba751 sqft1749 Wabash Street, Denver, CO 80220For SaleMLS ID #6425797, Joshua C Nottage, US Realty Pros LLC. REcolorado as distributed by MLS GRID
- $265,0002 bd2 ba1k sqft6680 E Mississippi Avenue #7, Denver, CO 80224For SaleMLS ID #2654725, Colleen Cozad, Equity Colorado Real Estate. REcolorado as distributed by MLS GRID
- $249,9002 bd2 ba1k sqft8600 E Alameda Avenue Bldg 21 #206, Denver, CO 80247For SaleMLS ID #6187580, George Akeman, HomeSmart. REcolorado as distributed by MLS GRID
- $289,9002 bd2 ba1.2k sqftWindsor Gardens, Denver, CO 80247For SaleMLS ID #5624852, The Grossman Team, Madison & Company Properties. REcolorado as distributed by MLS GRID
- $225,0002 bd1 ba901 sqftThe Viking Condos, Denver, CO 80206For SaleMLS ID #4132106, Stephanie Morrison, MY Denver Real Estate. REcolorado as distributed by MLS GRID
- $279,0002 bd2 ba1.2k sqft9315 E Center Avenue #10B, Denver, CO 80247For SaleMLS ID #8997473, Carol Guzman, Your Castle Real Estate Inc. REcolorado as distributed by MLS GRID
- $289,9002 bd2 ba1k sqft6495 E Happy Canyon Road #80, Denver, CO 80237For SaleMLS ID #2517306, Arin Erbert, eXp Realty, LLC. REcolorado as distributed by MLS GRID
- $305,0002 bd2 ba1.2k sqft1699 S Trenton Street #169, Denver, CO 80231For SaleMLS ID #4355085, Virginia Heidinger, Your Castle Real Estate Inc. REcolorado as distributed by MLS GRID
