This charming mid-century 2-bedroom, 2-bathroom condo lives like a townhouse, offering 925 square feet of well-designed living space in a quiet, self-managed 5-unit complex. This home features a large, private fenced yard, perfect for pets, gardening, or relaxing under the covered patio. The HOA covers major expenses including heat, snow removal, water, trash, building insurance, roof, and all exterior maintenance including lawn care; which makes homeownership hassle-free. Pets are also welcome!
Inside, the wood-burning fireplace creates a cozy atmosphere, seamlessly connecting the living and dining areas. The updated kitchen features modern Kraftmaid soft-close cabinets, a subway tile backsplash, and newer appliances. The primary bathroom boasts an oversized shower and heated floors for a spa-like experience. There are wood floors throughout, two window AC units, a stacked washer and dryer, and a newer patio door leading to a covered back patio and fenced shared courtyard. The oversized 1-car garage provides ample storage space.
Located just minutes from 9+CO shops and restaurants, Colorado Boulevard, City Park, Cheesman Park, Congress Park, 12th Avenue, the Denver Zoo, and the Museum of Nature & Science, this home offers convenient access to downtown Denver while maintaining a peaceful, residential feel.
Sold for $350,000
$350,000
5253 Hale Parkway, Denver, CO 80220
2beds
925sqft
Condominium
Built in 1958
-- sqft lot
$334,500 Zestimate®
$378/sqft
$2,189 Estimated rent
Home value
$334,500
$311,000 - $358,000
$2,189/mo
Zestimate® history
Owner options
List your home for rent
$2,189/mo
Rent Zestimate®
Find your next renter with Zillow Rental Manager. Plus, with online applications, you can quickly screen prospective tenants – for free.
$2,189/mo
Rent Zestimate®
Refinance and save
$2,456/mo
Est. payment
Refinancing to a lower rate could help reduce your monthly payments and save thousands over the life of the loan.
$2,456/mo
Est. payment
Explore your selling options
Work with a Zillow partner agent
Leverage their expertise and Zillow's premium Showcase listings to get your home seen by more buyers.
Get startedList with your own agent
Get your home in front of millions of buyers by listing it on Zillow.
Learn how to do itSell it yourself
Take full control of how buyers see your home on Zillow by listing For Sale by Owner (FSBO).
List your homeWhat's special
Zillow last checked:
Listing updated:
Listed by:
Michael T. Mahoney 303-507-1118 michaelmahoney@preferreddenver.com,
Compass - Denver
Bought with:
Ryan Rose, 100071569
Keller Williams Realty Downtown LLC
Source: REcolorado as distributed by MLS GRID,MLS#: 7836851
Facts & features
Interior
Bedrooms & bathrooms
- Bedrooms: 2
- Bathrooms: 2
- Full bathrooms: 1
- 3/4 bathrooms: 1
- Main level bathrooms: 2
- Main level bedrooms: 2
Primary bedroom
- Level: Main
Bedroom
- Level: Main
Primary bathroom
- Level: Main
Bathroom
- Level: Main
Dining room
- Level: Main
Kitchen
- Level: Main
Laundry
- Level: Main
Living room
- Level: Main
Heating
- Baseboard, Natural Gas
Cooling
- Air Conditioning-Room
Appliances
- Included: Dishwasher, Disposal, Dryer, Microwave, Oven, Range, Refrigerator, Self Cleaning Oven, Washer
- Laundry: In Unit
Features
- Ceiling Fan(s), No Stairs, Primary Suite
- Flooring: Laminate, Tile, Wood
- Has basement: No
- Number of fireplaces: 1
- Fireplace features: Living Room
- Common walls with other units/homes: 1 Common Wall
Interior area
- Total structure area: 925
- Total interior livable area: 925 sqft
- Finished area above ground: 925
Property
Parking
- Total spaces: 1
- Parking features: Garage - Attached
- Attached garage spaces: 1
Features
- Levels: One
- Stories: 1
- Entry location: Exterior Access
- Patio & porch: Covered, Patio
- Exterior features: Private Yard
Details
- Parcel number: 606413021
- Zoning: E-MU-2.5
- Special conditions: Standard
Construction
Type & style
- Home type: Condo
- Architectural style: Mid-Century Modern
- Property subtype: Condominium
- Attached to another structure: Yes
Materials
- Brick
- Roof: Unknown
Condition
- Year built: 1958
Utilities & green energy
- Electric: 110V
- Sewer: Public Sewer
- Water: Public
- Utilities for property: Electricity Connected
Community & HOA
Community
- Subdivision: Mayfair
HOA
- Has HOA: Yes
- Services included: Heat, Insurance, Irrigation, Maintenance Grounds, Maintenance Structure, Recycling, Sewer, Snow Removal, Trash, Water
- HOA fee: $442 monthly
- HOA name: Hale Court HOA
- HOA phone: 303-507-1118
Location
- Region: Denver
Financial & listing details
- Price per square foot: $378/sqft
- Annual tax amount: $1,564
- Date on market: 1/31/2025
- Listing terms: Cash,Conventional
- Exclusions: None
- Ownership: Individual
- Electric utility on property: Yes
Price history
| Date | Event | Price |
|---|---|---|
| 5/5/2025 | Sold | $350,000+3.1%$378/sqft |
Source:  REcolorado as distributed by MLS GRID #7836851 Report a problem REcolorado as distributed by MLS GRID #7836851 Report a problem | ||
| 4/2/2025 | Pending sale | $339,500$367/sqft |
Source: REcolorado as distributed by MLS GRID #7836851 Report a problem | ||
| 3/31/2025 | Price change | $339,500-2.9%$367/sqft |
Source: REcolorado as distributed by MLS GRID #7836851 Report a problem | ||
| 3/4/2025 | Price change | $349,500-6.8%$378/sqft |
Source: REcolorado as distributed by MLS GRID #7836851 Report a problem | ||
| 1/31/2025 | Listed for sale | $375,000+38.9%$405/sqft |
Source: REcolorado as distributed by MLS GRID #7836851 Report a problem | ||
| 3/2/2017 | Sold | $269,900+102.9%$292/sqft |
Source: Public Record Report a problem | ||
| 7/22/2010 | Sold | $133,000-4%$144/sqft |
Source: Public Record Report a problem | ||
| 3/27/2010 | Price change | $138,500-6.4%$150/sqft |
Source: Kentwood Companies #865063 Report a problem | ||
| 12/19/2009 | Price change | $148,000-4.5%$160/sqft |
Source: Kentwood Companies #805113 Report a problem | ||
| 10/31/2009 | Price change | $155,000-2.8%$168/sqft |
Source: The Kentwood Company at Cherry Creek LLC #805113 Report a problem | ||
| 9/26/2009 | Price change | $159,500-3.3%$172/sqft |
Source: The Kentwood Company at Cherry Creek LLC #805113 Report a problem | ||
| 8/31/2009 | Listed for sale | $165,000$178/sqft |
Source: The Kentwood Company at Cherry Creek LLC #805113 Report a problem | ||
Public tax history
| Year | Property taxes | Tax assessment |
|---|---|---|
| 2024 | -- | -- |
| 2023 | -- | -- |
| 2022 | -- | -- |
| 2021 | -- | -- |
| 2020 | -- | -- |
| 2019 | -- | -- |
| 2018 | -- | -- |
| 2017 | -- | -- |
Find assessor info on the county website
Neighborhood: Hale
Nearby homes
- $286,0002 bd1 ba872 sqft5263 E Hale Pkwy, DENVER, CO 80220Off Market

- $297,5002 bd1 ba975 sqft897 N Glencoe St, Denver, CO 80220Off Market
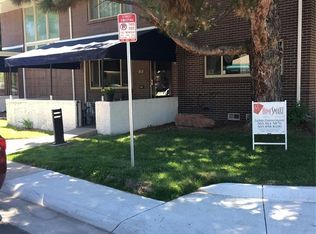
- $3,5003 bd2 ba1.8k sqft891 N Glencoe St, Denver, CO 80220For Rent

- $347,7002 bd2 ba1.2k sqft5273 Hale Pkwy, Denver, CO 80220Off Market
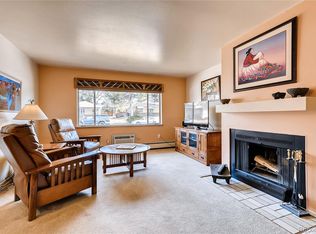
- $375,0002 bd1 ba975 sqft897 Glencoe St UNIT 4, Denver, CO 80220For Sale
- $835,0004 bd2 ba1.6k sqft901 Glencoe St, Denver, CO 80220Sold
- $1,032,8004 bd4 ba2.9k sqft900 Forest St, Denver, CO 80220Off Market
- $362,4002 bd1 ba900 sqft5210 E Hale Pkwy, Denver, CO 80220Off Market
Nearby schools
GreatSchools rating
- 7/10Palmer Elementary SchoolGrades: PK-5Distance: 0.1 mi
- 3/10Hill Campus Of Arts And SciencesGrades: 6-8Distance: 0.7 mi
- 5/10George Washington High SchoolGrades: 9-12Distance: 1.9 mi
Schools provided by the listing agent
- Elementary: Palmer
- Middle: Hill
- High: George Washington
- District: Denver 1
Source: REcolorado as distributed by MLS GRID. This data may not be complete. We recommend contacting the local school district to confirm school assignments for this home.
Get a cash offer in 3 minutes
Find out how much your home could sell for in as little as 3 minutes with a no-obligation cash offer.
Estimated market value
$334,500
Get a cash offer in 3 minutes
Find out how much your home could sell for in as little as 3 minutes with a no-obligation cash offer.
Estimated market value
$334,500
- Colorado
- Denver County
- Denver
- 80220
- Hale
- 5253 Hale Parkway
Nearby cities
Nearby neighborhoods
Nearby zip codes
Other Denver Topics
