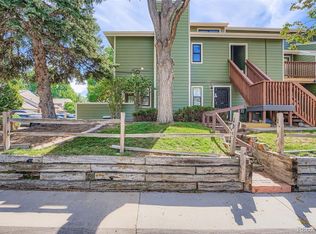
Beautifully remodeled 2-bedroom, 2-bath, two-story condominium offering turnkey living in one of Denver's most convenient locations. Perfectly positioned on the second floor, this home is not a ground-level unit and, best of all no one lives above you, providing added privacy and peace. Step inside to a welcoming entry with a coat closet that opens to a dramatic two-story living room featuring soaring vaulted ceilings, abundant natural light, and a cozy fireplace. Sliding doors lead to the south-facing covered balcony—the perfect place to enjoy your morning coffee or unwind at the end of the day. The separate dining room flows seamlessly into the stunning remodeled kitchen, showcasing new cabinetry, quartz countertops, subway tile backsplash, floating shelves, stainless steel appliances, and luxury vinyl plank flooring. Down the hall you'll find a convenient laundry closet with washer and dryer included, additional storage, a beautifully updated full bath, and a spacious secondary bedroom with private access to a second balcony. The upper level is an impressive loft-style retreat with soaring ceilings, higher windows that flood the space with natural light, two generous closets, and an updated ¾ bath. Currently used as a second living area, this versatile space easily accommodates a primary bedroom suite with room for a home office, reading nook or exercise area. Additional improvements include a new HVAC system, new electrical panel, and all furniture is included, making this a truly move-in-ready opportunity. Unlike many older condominium communities, this complex has already completed its major exterior renovations with James Hardy siding, fresh exterior paint, repaired decks, stairways and railings giving the community the look and feel of a much newer development. Half of the special assessment has already been paid (see Broker Remarks for details).
For sale
$365,000
540 S Forest Street Bldg 1 #1-201, Denver, CO 80246
2beds
1,303sqft
Condominium
Built in 1981
-- sqft lot
$-- Zestimate®
$280/sqft
$510/mo HOA
What's special
- 18 days |
- 138 |
- 9 |
Zillow last checked:
Listing updated:
Listed by:
Carol Hoffman 303-378-6887 carolghoffman@gmail.com,
Keller Williams DTC,
Rob Hoffman 303-638-3529,
Keller Williams DTC
Source: REcolorado as distributed by MLS GRID,MLS#: 7535535
Facts & features
Interior
Bedrooms & bathrooms
- Bedrooms: 2
- Bathrooms: 2
- Full bathrooms: 1
- 3/4 bathrooms: 1
- Main level bathrooms: 1
- Main level bedrooms: 1
Bedroom
- Description: Carpet, Walk In Closet, Access To Balcony
- Level: Main
- Area: 165 Square Feet
- Dimensions: 15 x 11
Bedroom
- Description: Bedroom 2, Loft, Currently Used As Living Space And Office, Totally Flex Space
- Features: Primary Suite
- Level: Upper
- Area: 345 Square Feet
- Dimensions: 15 x 23
Bathroom
- Description: New Tile, Fixtures And Vanity
- Features: En Suite Bathroom
- Level: Upper
- Area: 45 Square Feet
- Dimensions: 9 x 5
Bathroom
- Description: New Tile, Fixtures And Vanity
- Level: Main
- Area: 40 Square Feet
- Dimensions: 8 x 5
Dining room
- Description: Lvp Flooring
- Level: Main
- Area: 110 Square Feet
- Dimensions: 11 x 10
Kitchen
- Description: New Cabinets, Quartz Countertops, Stainless Appliances
- Level: Main
- Area: 72 Square Feet
- Dimensions: 8 x 9
Laundry
- Description: In Hallway From Kitchen - Convenient With Cabinets
- Level: Main
- Area: 15 Square Feet
- Dimensions: 3 x 5
Living room
- Description: Vaulted Ceiling, Fireplace, Access To Covered Balcony, Lvp Flooring
- Level: Main
- Area: 225 Square Feet
- Dimensions: 15 x 15
Heating
- Forced Air, Natural Gas
Cooling
- Central Air
Appliances
- Included: Dishwasher, Disposal, Dryer, Gas Water Heater, Microwave, Oven, Range, Refrigerator, Washer
- Laundry: In Unit, Laundry Closet
Features
- Entrance Foyer, Granite Counters, High Ceilings, Open Floorplan, Smart Thermostat, Vaulted Ceiling(s), Walk-In Closet(s)
- Flooring: Carpet, Tile, Vinyl
- Windows: Window Treatments
- Has basement: No
- Number of fireplaces: 1
- Fireplace features: Living Room, Wood Burning
- Common walls with other units/homes: 2+ Common Walls
Interior area
- Total structure area: 1,303
- Total interior livable area: 1,303 sqft
- Finished area above ground: 1,303
Video & virtual tour
Property
Parking
- Total spaces: 4
- Parking features: Dry Walled, Storage
- Attached garage spaces: 1
- Details: Off Street Spaces: 3
Features
- Levels: Two
- Stories: 2
- Entry location: Courtyard
- Patio & porch: Covered, Deck
- Exterior features: Balcony
Details
- Parcel number: 618101009
- Zoning: PUD
- Special conditions: Standard
Construction
Type & style
- Home type: Condo
- Architectural style: Contemporary
- Property subtype: Condominium
- Attached to another structure: Yes
Materials
- Cement Siding
- Foundation: Slab
- Roof: Composition
Condition
- Updated/Remodeled
- Year built: 1981
Utilities & green energy
- Electric: 110V, 220 Volts
- Sewer: Public Sewer
- Water: Public
- Utilities for property: Electricity Connected, Natural Gas Connected
Community & HOA
Community
- Security: Carbon Monoxide Detector(s)
- Subdivision: Four Mile Village
HOA
- Has HOA: Yes
- Amenities included: Parking, Pool, Tennis Court(s)
- Services included: Reserve Fund, Insurance, Maintenance Grounds, Maintenance Structure, Recycling, Sewer, Snow Removal, Trash, Water
- HOA fee: $402 monthly
- HOA name: Four Mile Village Condo Associstion
- HOA phone: 303-482-2213
- Second HOA fee: $108 monthly
- Second HOA name: Four Mile Village Recreation Association
- Second HOA phone: 303-482-2213
Location
- Region: Denver
Financial & listing details
- Price per square foot: $280/sqft
- Annual tax amount: $2,198
- Date on market: 7/29/2026
- Listing terms: 1031 Exchange,Cash,Conventional,VA Loan
- Exclusions: None
- Ownership: Individual
- Electric utility on property: Yes
- Road surface type: Paved
Estimated market value
Not available
Estimated sales range
Not available
Not available
Price history
| Date | Event | Price |
|---|---|---|
| 7/29/2026 | Listed for sale | $365,000$280/sqft |
Source:  REcolorado as distributed by MLS GRID #7535535 Report a problem REcolorado as distributed by MLS GRID #7535535 Report a problem | ||
Public tax history
Tax history is unavailable.
Monthly payment
Est. payment
Payment breakdown
Explore the cost of this home by adjusting the details. Changes won't be saved.Climate risks
Neighborhood: Washington Virginia Vale
Nearby schools
GreatSchools rating
- 3/10McMeen Elementary SchoolGrades: PK-5Distance: 0.7 mi
- 3/10Hill Campus Of Arts And SciencesGrades: 6-8Distance: 1.3 mi
- 5/10George Washington High SchoolGrades: 9-12Distance: 0.6 mi
Schools provided by the listing agent
- Elementary: McMeen
- Middle: Hill
- High: George Washington
- District: Denver 1
Source: REcolorado as distributed by MLS GRID. This data may not be complete. We recommend contacting the local school district to confirm school assignments for this home.
- $338,0002 bd2 ba1.2k sqft540 S Forest St APT 3-204, Denver, CO 80246Sold
- $395,0002 bd2 ba1.2k sqft540 S Forest St APT 6-204, Denver, CO 80246Sold

- $341,8002 bd2 ba1.1k sqft540 Forest S Forest Street ##206, BLDG, Denver, CO 80246Off Market
- $400,0002 bd2 ba1.3k sqft540 S Forest St APT 1-201, Denver, CO 80246Sold

- $280,0001 bd2 ba842 sqft540 S Forest St APT 2-104, Denver, CO 80246Sold
- $334,9002 bd2 ba1.1k sqft540 S Forest St APT 5-206, Denver, CO 80246Pending
- $507,3002 bd3 ba1.8k sqft550 S Forest St BUILDING 2-2-201, Denver, CO 80246Off Market
- $507,3002 bd3 ba1.8k sqft550 S Forest St #2-2-202, Denver, CO 80246Off Market
A local agent can set up tours, give advice and negotiate with sellers.
Similar homes
- $315,0002 bd1 ba745 sqft4872 E Kentucky Avenue #D, Denver, CO 80246For Sale

 MLS ID #8605767, Michelle Schmeltzer, MB Lydin Group Realty LLC. REcolorado as distributed by MLS GRID
 - $288,0002 bd2 ba1k sqft1885 S Quebec Way #B24, Denver, CO 80231For Sale

 MLS ID #1063557, Jenny Wiens, Compass-Denver. IRES as distributed by MLS GRID
 - $292,1002 bd1 ba745 sqft910 S Dahlia Street #A, Denver, CO 80246For Sale
 MLS ID #8569624, J. David Lampe, The Principal Team. REcolorado as distributed by MLS GRID
 - $398,0002 bd2 ba1.5k sqft3536 S Ivanhoe Street, Denver, CO 80237For Sale
 MLS ID #6819792, Marisa Nasi, Keller Williams Advantage Realty LLC. REcolorado as distributed by MLS GRID
 - $318,0002 bd2 ba1.6k sqft7877 E Mississippi Avenue #301, Denver, CO 80247For SaleMLS ID #4410052, Regina Topelson, 2415 Property Solutions Inc. REcolorado as distributed by MLS GRID
- $350,0002 bd3 ba1.6k sqftMorningside, Denver, CO 80224For SaleMLS ID #5223922, Victoria Gartelos, The Real Estate Agency LLC. REcolorado as distributed by MLS GRID
- $349,0002 bd1 ba975 sqftHale Court, Denver, CO 80220For SaleMLS ID #4637760, Jacob Pardue, Better Homes & Gardens Real Estate - Kenney & Co.. REcolorado as distributed by MLS GRID
- $300,0002 bd2 ba1.6k sqft7250 Eastmoor Drive #125, Denver, CO 80237For SaleMLS ID #9851783, Allison Damico, Coldwell Banker Realty 54. REcolorado as distributed by MLS GRID
- $299,0002 bd2 ba1.2k sqft615 S Alton Way #10D, Denver, CO 80247For SaleMLS ID #3313817, Carol Guzman, Your Castle Real Estate Inc. REcolorado as distributed by MLS GRID
- $310,0003 bd2 ba1.4k sqft7474 E Arkansas Avenue #11-10, Denver, CO 80231For SaleMLS ID #6173517, Beth Larrance, Corcoran Perry & Co.. REcolorado as distributed by MLS GRID
- $269,0002 bd2 ba1k sqft6680 E Mississippi Avenue #7, Denver, CO 80224For SaleMLS ID #2654725, Colleen Cozad, Equity Colorado Real Estate. REcolorado as distributed by MLS GRID
- $287,0002 bd2 ba1.2k sqft9315 E Center Avenue #10B, Denver, CO 80247For SaleMLS ID #8997473, Carol Guzman, Your Castle Real Estate Inc. REcolorado as distributed by MLS GRID
- $269,0002 bd2 ba1.2k sqft695 S Alton Way #5A, Denver, CO 80247For SaleMLS ID #8834447, Kim Farnell, RE/MAX Professionals. REcolorado as distributed by MLS GRID
- $365,0002 bd2 ba1.1k sqft6001 S Yosemite Street #B301, Greenwood Village, CO 80111For SaleMLS ID #9839526, Tara Farrester, MODUS Real Estate. REcolorado as distributed by MLS GRID
- $314,9002 bd2 ba1k sqft8015 W Eastman Place #101, Denver, CO 80227For SaleMLS ID #7278890, Jason M. Halliday, RE/MAX Northwest Inc. REcolorado as distributed by MLS GRID
- $349,0002 bd2 ba1.4k sqft6457 S Havana Street #B, Englewood, CO 80111For SaleMLS ID #2668985, Josh Horwitz, Capital Property Group LLC. REcolorado as distributed by MLS GRID
- $360,0003 bd2 ba1.7k sqft3085 S Macon Circle, Aurora, CO 80014For SaleMLS ID #8333222, Jane Rodriguez, Keller Williams DTC. REcolorado as distributed by MLS GRID
- $345,0002 bd1 ba963 sqft5460 Allison Street #202, Arvada, CO 80002For SaleMLS ID #9518444, Team Hetterich, RE/MAX of Cherry Creek. REcolorado as distributed by MLS GRID
- $310,0002 bd2 ba1.6k sqftEastmoor Park Condos, Denver, CO 80237For SaleMLS ID #2584634, Tracy Kelly, Keller Williams DTC. REcolorado as distributed by MLS GRID
- $380,0002 bd3 ba1.6k sqft4268 E Maplewood Way, Littleton, CO 80121For SaleMLS ID #2264357, Thaddeus Howells, Compass - Denver. REcolorado as distributed by MLS GRID
