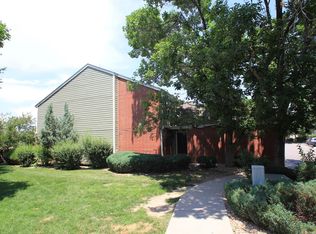
Welcome to 7474 E Arkansas Avenue, Unit 11-10, a well-maintained 2-bedroom, 2-bath townhome offering 1,470 square feet of comfortable living space in Denver's Windsong community.
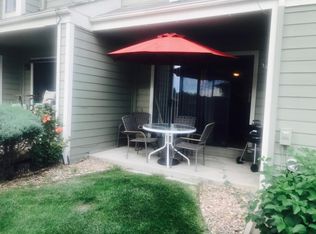
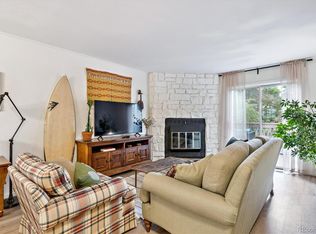
The main level features a functional, remodeled kitchen that opens directly to the living and dining areas, creating an efficient layout for everyday living and entertaining. A fireplace anchors the living room, and a new sliding glass door leads to a private patio that backs to a greenspace, providing a pleasant outdoor extension of the home. A convenient powder room and a storage closet off the deck complete this level.
Upstairs, the spacious primary bedroom includes dual closets and separate access to the full bath. A large secondary bedroom also offers dual closets, providing ample storage. Both bathrooms have been remodeled, and the home includes new windows, a new air conditioning system, and a new furnace for improved comfort and efficiency.
Windsong residents enjoy access to a range of amenities, including a pool, tennis courts, playground, and clubhouse. The community is pet-friendly and offers convenient proximity to Cherry Creek shopping, Lowry, Glendale, and numerous parks and trails. The property is located within the Cherry Creek School District, adding to its overall appeal.
This townhome combines updated interiors, useful community amenities, and a central Denver location, making it a strong option for buyers seeking a move-in-ready home with practical features and convenient access to area services and recreation.
For sale
Price cut: $30K (7/25)
$310,000
7474 E Arkansas Avenue #11-10, Denver, CO 80231
3beds
1,470sqft
Condominium
Built in 1985
-- sqft lot
$-- Zestimate®
$211/sqft
$399/mo HOA
What's special
- 48 days |
- 354 |
- 26 |
Zillow last checked:
Listing updated:
Listed by:
Beth Larrance 303-399-7777 blarrance@corcoranperry.com,
Corcoran Perry & Co.
Source: REcolorado as distributed by MLS GRID,MLS#: 6173517
Facts & features
Interior
Bedrooms & bathrooms
- Bedrooms: 3
- Bathrooms: 2
- Full bathrooms: 1
- 1/2 bathrooms: 1
- Main level bathrooms: 1
Bedroom
- Level: Upper
Bedroom
- Level: Upper
Bedroom
- Level: Basement
Bathroom
- Level: Upper
Bathroom
- Features: Primary Suite
- Level: Main
Kitchen
- Level: Main
Laundry
- Level: Basement
Living room
- Level: Main
Heating
- Forced Air
Cooling
- Central Air
Appliances
- Included: Dishwasher, Disposal, Dryer, Microwave, Oven, Refrigerator, Washer
Features
- Ceiling Fan(s), Smoke Free
- Flooring: Carpet, Laminate
- Windows: Double Pane Windows
- Basement: Finished
- Number of fireplaces: 1
- Fireplace features: Living Room
- Common walls with other units/homes: 2+ Common Walls
Interior area
- Total structure area: 1,470
- Total interior livable area: 1,470 sqft
- Finished area above ground: 980
- Finished area below ground: 490
Property
Parking
- Total spaces: 1
- Details: Reserved Spaces: 1
Features
- Levels: Two
- Stories: 2
- Entry location: Ground
- Patio & porch: Deck
Details
- Parcel number: 032409461
- Special conditions: Standard
Construction
Type & style
- Home type: Condo
- Property subtype: Condominium
- Attached to another structure: Yes
Materials
- Brick, Vinyl Siding
- Roof: Composition
Condition
- Year built: 1985
Utilities & green energy
- Sewer: Public Sewer
- Water: Public
Community & HOA
Community
- Security: Carbon Monoxide Detector(s), Smoke Detector(s)
- Subdivision: Windsong
HOA
- Has HOA: Yes
- Amenities included: Clubhouse, Pool, Spa/Hot Tub, Tennis Court(s)
- Services included: Insurance, Maintenance Grounds, Maintenance Structure, Recycling, Sewer, Snow Removal, Trash, Water
- HOA fee: $399 monthly
- HOA name: Windsong HOA
- HOA phone: 855-435-4596
Location
- Region: Denver
Financial & listing details
- Price per square foot: $211/sqft
- Tax assessed value: $320,700
- Annual tax amount: $2,286
- Date on market: 6/28/2026
- Listing terms: Cash,Conventional
- Exclusions: Sellers Personal Property, Staging Items
- Ownership: Individual
Estimated market value
Not available
Estimated sales range
Not available
Not available
Price history
| Date | Event | Price |
|---|---|---|
| 7/25/2026 | Price change | $310,000-8.8%$211/sqft |
Source:  REcolorado as distributed by MLS GRID #6173517 Report a problem REcolorado as distributed by MLS GRID #6173517 Report a problem | ||
| 6/28/2026 | Listed for sale | $340,000+379.8%$231/sqft |
Source: REcolorado as distributed by MLS GRID #6173517 Report a problem | ||
| 5/8/2025 | Listing removed | $2,400$2/sqft |
Source: Zillow Rentals Report a problem | ||
| 4/25/2025 | Listed for rent | $2,400$2/sqft |
Source: Zillow Rentals Report a problem | ||
| 2/24/2024 | Listing removed | -- |
Source: Zillow Rentals Report a problem | ||
| 2/3/2024 | Listed for rent | $2,400+2.1%$2/sqft |
Source: Zillow Rentals Report a problem | ||
| 2/27/2023 | Listing removed | -- |
Source: Zillow Rentals Report a problem | ||
| 2/17/2023 | Listed for rent | $2,350$2/sqft |
Source: Zillow Rentals Report a problem | ||
| 4/1/1994 | Sold | $70,860$48/sqft |
Source: Public Record Report a problem | ||
Public tax history
| Year | Property taxes | Tax assessment |
|---|---|---|
| 2025 | $1,885 +6.4% | $20,044 +3.2% |
| 2024 | $1,771 +19.9% | $19,423 -16.8% |
| 2023 | $1,478 -0.5% | $23,332 +42.6% |
| 2022 | $1,485 | $16,360 -2.8% |
| 2021 | -- | $16,831 -1.7% |
| 2020 | $1,523 +20.3% | $17,117 |
| 2019 | $1,266 | $17,117 +31% |
| 2018 | $1,266 +1.3% | $13,068 |
| 2017 | $1,251 | $13,068 +31.5% |
| 2016 | -- | $9,934 |
| 2015 | -- | $9,934 +59.4% |
| 2014 | $976 +42.3% | $6,233 -22.7% |
| 2013 | $686 | $8,060 |
| 2012 | -- | $8,060 |
| 2011 | $810 +2.2% | $8,060 -0.9% |
| 2010 | $793 -18.2% | $8,130 |
| 2009 | $969 | $8,130 -18.7% |
| 2008 | -- | $9,998 |
| 2007 | -- | $9,998 -10.9% |
| 2006 | -- | $11,216 |
| 2005 | -- | $11,216 +1.5% |
| 2002 | $945 +14.4% | $11,050 +22.1% |
| 2001 | $826 | $9,050 |
Find assessor info on the county website
Monthly payment
Est. payment
Payment breakdown
Explore the cost of this home by adjusting the details. Changes won't be saved.Climate risks
Neighborhood: 80231
Nearby schools
GreatSchools rating
- 4/10Eastridge Community Elementary SchoolGrades: PK-5Distance: 2.9 mi
- 3/10Prairie Middle SchoolGrades: 6-8Distance: 3.4 mi
- 6/10Overland High SchoolGrades: 9-12Distance: 3.2 mi
Schools provided by the listing agent
- Elementary: Eastridge
- Middle: Prairie
- High: Overland
- District: Cherry Creek 5
Source: REcolorado as distributed by MLS GRID. This data may not be complete. We recommend contacting the local school district to confirm school assignments for this home.
- $403,2003 bd4 ba2.1k sqft7474 E Arkansas Ave APT 1301, Denver, CO 80231Off Market
- $311,0002 bd2 ba1.3k sqft7474 E Arkansas Ave APT 1303, Denver, CO 80231Off Market

- $319,0002 bd2 ba1.3k sqft7474 E Arkansas Ave APT 1304, Denver, CO 80231Off Market
- $364,1003 bd3 ba1.9k sqft7474 E Arkansas Ave APT 1305, Denver, CO 80231Off Market

- $368,3003 bd3 ba2k sqft7474 E Arkansas Ave APT 1306, Denver, CO 80231Off Market
- $353,0003 bd3 ba1.9k sqft7474 E Arkansas Ave APT 1307, Denver, CO 80231Off Market
- $309,9002 bd3 ba1.3k sqft7474 E Arkansas Ave APT 1308, Denver, CO 80231Off Market
- $352,1003 bd3 ba1.9k sqft7474 E Arkansas Ave APT 1309, Denver, CO 80231Off Market
A local agent can set up tours, give advice and negotiate with sellers.
Similar homes
- $325,0002 bd2 ba1.3k sqft1699 S Trenton Street #17, Denver, CO 80231For Sale
 MLS ID #9936092, Aimee Twarogowski, Kentwood Real Estate City Properties. REcolorado as distributed by MLS GRID
 - $300,0002 bd2 ba1.6k sqft7250 Eastmoor Drive #125, Denver, CO 80237For Sale
 MLS ID #9851783, Allison Damico, Coldwell Banker Realty 54. REcolorado as distributed by MLS GRID
 - $310,0002 bd2 ba1.6k sqftEastmoor Park Condos, Denver, CO 80237For Sale
 MLS ID #2584634, Tracy Kelly, Keller Williams DTC. REcolorado as distributed by MLS GRID
 - $269,0002 bd3 ba1k sqft1060 S Parker Road #27, Denver, CO 80231For Sale
 MLS ID #9452913, Peter Pasque, HomeSmart Realty. REcolorado as distributed by MLS GRID
 - $299,0002 bd2 ba1.2k sqft615 S Alton Way #10D, Denver, CO 80247For SaleMLS ID #3313817, Carol Guzman, Your Castle Real Estate Inc. REcolorado as distributed by MLS GRID
- $269,0002 bd2 ba1k sqft6680 E Mississippi Avenue #7, Denver, CO 80224For SaleMLS ID #2654725, Colleen Cozad, Equity Colorado Real Estate. REcolorado as distributed by MLS GRID
- $299,9002 bd3 ba1.5k sqft7250 Eastmoor Drive #110, Denver, CO 80237For SaleMLS ID #2220517, Michael DeAquino, Thrive Real Estate Group. REcolorado as distributed by MLS GRID
- $318,4743 bd3 ba1.2k sqft9811 E 56th Place, Denver, CO 80238For SaleMLS ID #7612113, Alicia Lucero, Box State Properties. REcolorado as distributed by MLS GRID
- $315,0002 bd1 ba745 sqft4872 E Kentucky Avenue #D, Denver, CO 80246For SaleMLS ID #8605767, Michelle Schmeltzer, MB Lydin Group Realty LLC. REcolorado as distributed by MLS GRID
- $287,0002 bd2 ba1.2k sqft9315 E Center Avenue #10B, Denver, CO 80247For SaleMLS ID #8997473, Carol Guzman, Your Castle Real Estate Inc. REcolorado as distributed by MLS GRID
- $299,9002 bd2 ba1k sqft14252 E Hawaii Circle #B, Aurora, CO 80012For SaleMLS ID #4006759, Cathi Boles, Keller Williams Real Estate LLC. REcolorado as distributed by MLS GRID
- $319,0002 bd3 ba1.2k sqft9448 E Florida Avenue #2075, Denver, CO 80247For SaleMLS ID #8961300, Billy Cochran, HomeSmart Realty. REcolorado as distributed by MLS GRID
- $365,0002 bd2 ba1.3k sqftFour Mile Village Condos, Denver, CO 80246For SaleMLS ID #7535535, Carol Hoffman, Keller Williams DTC. REcolorado as distributed by MLS GRID
- $370,0004 bd3 ba2k sqft1169 S Monaco Street Parkway, Denver, CO 80224For SaleMLS ID #9355000, Joseph Yund, Real Broker, LLC DBA Real. REcolorado as distributed by MLS GRID
- $330,0003 bd2 ba1.5k sqft14201 E 1st Drive #306, Aurora, CO 80011For SaleMLS ID #8350373, Kristin Jordan, Equity Colorado Real Estate. REcolorado as distributed by MLS GRID
- $300,0002 bd2 ba1.2k sqft1347 S Crystal Way, Aurora, CO 80012For SaleMLS ID #2418501, Rodolfo Alcaraz, Keller Williams Advantage Realty LLC. REcolorado as distributed by MLS GRID
- $310,0002 bd2 ba1.1k sqft1206 S Dillon Way, Aurora, CO 80012For SaleMLS ID #3389529, Jennifer Lee, Compass - Denver. REcolorado as distributed by MLS GRID
- $292,1002 bd1 ba745 sqft910 S Dahlia Street #A, Denver, CO 80246For SaleMLS ID #8569624, J. David Lampe, The Principal Team. REcolorado as distributed by MLS GRID
- $315,0002 bd3 ba1.2k sqft11847 E Kepner Drive, Aurora, CO 80012For SaleMLS ID #4623156, Kory Bryant, The Steller Group, Inc. REcolorado as distributed by MLS GRID
- $398,0002 bd2 ba1.5k sqft3536 S Ivanhoe Street, Denver, CO 80237For SaleMLS ID #6819792, Marisa Nasi, Keller Williams Advantage Realty LLC. REcolorado as distributed by MLS GRID
