Stylish, sophisticated, and completely move-in ready — this beautifully updated 2-bedroom, 2.5-bath townhome blends modern functionality with a Scandinavian-inspired aesthetic. Overlooking serene green space and the community pool, the setting offers both privacy and an inviting outdoor backdrop. Start your day with a cup of coffee on your private balcony or cozy up next to the fireplace and watch the sunrise out of your large windows.
Every detail has been thoughtfully refreshed, including newer luxury vinyl plank flooring, fresh interior paint, curated lighting, and all-new appliances that complement the home’s clean, elevated design. The open main living area feels warm and intentional, with contemporary finishes and a comfortable flow perfect for entertaining or quiet evenings at home.
Upstairs, the spacious primary suite features a private en-suite bath, while the secondary bedroom offers flexibility for guests, a home office, or additional living space. A newer HVAC system — just one year old — adds modern efficiency and peace of mind.
Complete with a one-car garage and an additional assigned parking space, this home offers low-maintenance living without sacrificing style. Thoughtfully updated while still allowing room to bring your own personal touch, this home truly stands out from the others currently offered within the complex thanks to its cohesive design and elevated feel throughout.
This homes is a perfect place to relax, entertain, and enjoy all the things you love about living in Colorado!
****Bring all offers as Seller is willing to negotiate.****
For sale
Price cut: $10K (6/9)
$328,000
9448 E Florida Avenue #2075, Denver, CO 80247
2beds
1,224sqft
Townhouse
Built in 1999
-- sqft lot
$-- Zestimate®
$268/sqft
$450/mo HOA
What's special
- 56 days |
- 384 |
- 37 |
Zillow last checked:
Listing updated:
Listed by:
Billy Cochran 205-915-8224,
HomeSmart Realty
Source: REcolorado as distributed by MLS GRID,MLS#: 8961300
Facts & features
Interior
Bedrooms & bathrooms
- Bedrooms: 2
- Bathrooms: 3
- Full bathrooms: 2
- 1/2 bathrooms: 1
- Main level bathrooms: 1
Bedroom
- Level: Upper
Bedroom
- Level: Upper
Bathroom
- Level: Main
Bathroom
- Features: En Suite Bathroom, Primary Suite
- Level: Upper
Bathroom
- Level: Upper
Dining room
- Level: Main
Kitchen
- Level: Main
Living room
- Level: Main
Loft
- Level: Upper
Heating
- Forced Air
Cooling
- Central Air
Appliances
- Included: Cooktop, Dishwasher, Disposal, Dryer, Gas Water Heater, Oven, Range Hood, Refrigerator, Washer
- Laundry: In Unit
Features
- High Ceilings, Kitchen Island, Laminate Counters, Open Floorplan, Pantry, Primary Suite, Smoke Free
- Flooring: Carpet, Vinyl
- Has basement: No
- Number of fireplaces: 1
- Fireplace features: Gas, Gas Log, Great Room, Living Room
- Common walls with other units/homes: 2+ Common Walls
Interior area
- Total structure area: 1,224
- Total interior livable area: 1,224 sqft
- Finished area above ground: 1,224
Property
Parking
- Total spaces: 2
- Parking features: Garage
- Garage spaces: 1
- Details: Reserved Spaces: 1
Features
- Levels: Multi/Split
- Patio & porch: Covered
- Exterior features: Balcony
- Pool features: Outdoor Pool
Details
- Parcel number: 034089187
- Special conditions: Standard
Construction
Type & style
- Home type: Townhouse
- Architectural style: Contemporary
- Property subtype: Townhouse
- Attached to another structure: Yes
Materials
- Rock, Stone, Wood Siding
- Roof: Composition
Condition
- Updated/Remodeled
- Year built: 1999
Utilities & green energy
- Sewer: Public Sewer
- Water: Public
- Utilities for property: Electricity Connected
Community & HOA
Community
- Security: Smoke Detector(s)
- Subdivision: Copperstone
HOA
- Has HOA: Yes
- Amenities included: Clubhouse, Parking
- Services included: Insurance, Irrigation, Maintenance Grounds, Maintenance Structure, Recycling, Sewer, Snow Removal, Trash
- HOA fee: $450 monthly
- HOA name: Advance HOA Mgmt
- HOA phone: 303-482-2213
Location
- Region: Denver
Financial & listing details
- Price per square foot: $268/sqft
- Tax assessed value: $359,000
- Annual tax amount: $2,360
- Date on market: 5/29/2026
- Listing terms: Cash,Conventional,FHA,VA Loan
- Exclusions: Staging Items And Seller's Personal Property
- Ownership: Individual
- Electric utility on property: Yes
- Road surface type: Paved
Estimated market value
Not available
Estimated sales range
Not available
Not available
Price history
| Date | Event | Price |
|---|---|---|
| 6/9/2026 | Price change | $328,000-3%$268/sqft |
Source:  REcolorado as distributed by MLS GRID #8961300 Report a problem REcolorado as distributed by MLS GRID #8961300 Report a problem | ||
| 5/29/2026 | Listed for sale | $338,000+128.4%$276/sqft |
Source: REcolorado as distributed by MLS GRID #8961300 Report a problem | ||
| 8/29/2013 | Sold | $148,000$121/sqft |
Source: Public Record Report a problem | ||
| 7/16/2013 | Price change | $148,000-7.5%$121/sqft |
Source: Distinctive Properties Ltd. #1209625 Report a problem | ||
| 6/12/2013 | Listed for sale | $160,000+19.6%$131/sqft |
Source: Distinctive Properties Ltd. #1209625 Report a problem | ||
| 6/12/2000 | Sold | $133,785$109/sqft |
Source: Public Record Report a problem | ||
Public tax history
| Year | Property taxes | Tax assessment |
|---|---|---|
| 2025 | $2,027 +13.8% | $22,438 +5.3% |
| 2024 | $1,780 +5.6% | $21,313 -15.6% |
| 2023 | $1,686 -0.6% | $25,240 +31.8% |
| 2022 | $1,695 | $19,155 -2.8% |
| 2021 | -- | $19,706 +0.5% |
| 2020 | $1,705 +19.7% | $19,606 |
| 2019 | $1,424 | $19,606 +29.9% |
| 2018 | $1,424 +1.2% | $15,098 |
| 2017 | $1,407 | $15,098 +21% |
| 2016 | -- | $12,473 |
| 2015 | -- | $12,473 +38.4% |
| 2014 | $1,183 +26.1% | $9,011 -5.4% |
| 2013 | $939 | $9,530 |
| 2012 | -- | $9,530 |
| 2011 | $999 +2.2% | $9,530 -8.5% |
| 2010 | $977 -16.9% | $10,420 |
| 2009 | $1,176 | $10,420 -16.8% |
| 2008 | -- | $12,522 |
| 2007 | -- | $12,522 -3% |
| 2006 | -- | $12,912 |
| 2005 | -- | $12,912 +1.4% |
| 2002 | $1,089 +92.6% | $12,740 +105.5% |
| 2001 | $566 | $6,200 |
Find assessor info on the county website
Monthly payment
Est. payment
Payment breakdown
Explore the cost of this home by adjusting the details. Changes won't be saved.Climate risks
Neighborhood: 80247
Nearby schools
GreatSchools rating
- 3/10Village East Community Elementary SchoolGrades: PK-5Distance: 1.4 mi
- 3/10Prairie Middle SchoolGrades: 6-8Distance: 2.1 mi
- 6/10Overland High SchoolGrades: 9-12Distance: 1.9 mi
Schools provided by the listing agent
- Elementary: Village East
- Middle: Prairie
- High: Overland
- District: Cherry Creek 5
Source: REcolorado as distributed by MLS GRID. This data may not be complete. We recommend contacting the local school district to confirm school assignments for this home.
- $318,4002 bd3 ba1.2k sqft9448 E Florida Ave APT 2076, Denver, CO 80247Off Market
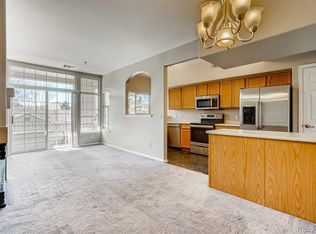
- $--2 bd3 ba1.2k sqft9448 E Florida Ave, Denver, CO 80247Off Market

- $310,0002 bd2 ba1.1k sqft9448 E Florida Ave BUILDING F-1078, Denver, CO 80247Sold
- $258,2002 bd2 ba920 sqft9448 E Florida Ave APT 1071, Denver, CO 80247Off Market
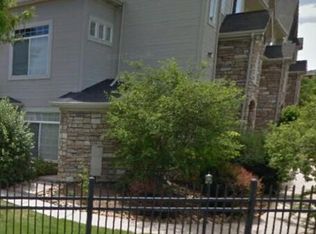
- $1,7462 bd1 ba920 sqft9448 E Florida Ave APT 1072, Denver, CO 80247For Rent
- $327,1002 bd2 ba1.1k sqft9448 E Florida Ave APT 1075, Denver, CO 80247Off Market
- $303,9002 bd2 ba1.1k sqft9448 E Florida Ave APT 1078, Denver, CO 80247Off Market
- $338,7002 bd3 ba1.3k sqft9448 E Florida Ave APT 2071, Denver, CO 80247Off Market
A local agent can set up tours, give advice and negotiate with sellers.
Similar homes
- $335,0002 bd2 ba1k sqft1155 S Alton Street #A, Denver, CO 80247For Sale

 MLS ID #9761348, Vivian More, Brokers Guild Homes. REcolorado as distributed by MLS GRID
 - $329,9002 bd2 ba1.1k sqftHunt Club, Denver, CO 80231For Sale
 MLS ID #1980632, Shelley Welliver, Keller Williams Premier Realty, LLC. REcolorado as distributed by MLS GRID
 - $341,9002 bd2 ba1.2k sqft1699 S Trenton Street #169, Denver, CO 80231For Sale
 MLS ID #4355085, Virginia Heidinger, Your Castle Real Estate Inc. REcolorado as distributed by MLS GRID
 - $288,0002 bd2 ba1k sqft1885 S Quebec Way #B24, Denver, CO 80231For Sale

 MLS ID #1063557, Jenny Wiens, Compass-Denver. IRES as distributed by MLS GRID
 - $399,9902 bd3 ba1.5k sqft1509 S Florence Ct #209, Aurora, CO 80247For SaleMLS ID #1063216, Ruzlan Shamaev, Brokers Guild Homes. IRES as distributed by MLS GRID
- $315,0002 bd3 ba1k sqft11913 E Kepner Drive, Aurora, CO 80012For SaleMLS ID #5098866, Malin Mills, RE/MAX Alliance. REcolorado as distributed by MLS GRID
- $315,0002 bd2 ba1.6k sqft7250 Eastmoor Drive #125, Denver, CO 80237For SaleMLS ID #9851783, Allison Damico, Coldwell Banker Realty 54. REcolorado as distributed by MLS GRID
- $340,0002 bd2 ba1.4k sqft7474 E Arkansas Avenue #11-10, Denver, CO 80231For SaleMLS ID #6173517, Beth Larrance, Corcoran Perry & Co.. REcolorado as distributed by MLS GRID
- $329,9002 bd2 ba1.1k sqftTamaron, Denver, CO 80237For SaleMLS ID #1778572, Lisa Mutschler, Expert Real Estate. REcolorado as distributed by MLS GRID
- $300,0002 bd2 ba1k sqft14201 E Hawaii Circle #B, Aurora, CO 80012For SaleMLS ID #3664932, Connie Kraska, LIV Sotheby's International Realty. REcolorado as distributed by MLS GRID
- $294,0002 bd2 ba992 sqft18274 E Arizona Avenue #B, Aurora, CO 80017For SaleMLS ID #3839712, Danial Sandoval Mares, PAK Home Realty. REcolorado as distributed by MLS GRID
- $315,0002 bd2 ba1.6k sqftEastmoor Park Condos, Denver, CO 80237For SaleMLS ID #2584634, Tracy Kelly, Keller Williams DTC. REcolorado as distributed by MLS GRID
- $264,0002 bd1 ba1k sqft12043 E Hoye Drive, Aurora, CO 80012For SaleMLS ID #4526457, Eriqueca Sanders, 303 Realty Group Inc. REcolorado as distributed by MLS GRID
- $279,9502 bd2 ba1.2k sqft1251 S Sable Boulevard, Aurora, CO 80012For SaleMLS ID #7186116, Donna M Bird, Coldwell Banker Realty 44. REcolorado as distributed by MLS GRID
- $330,0003 bd2 ba1.5k sqft14201 E 1st Drive #306, Aurora, CO 80011For SaleMLS ID #8350373, Kristin Jordan, Equity Colorado Real Estate. REcolorado as distributed by MLS GRID
- $274,9992 bd2 ba1k sqft11955 E Ford Drive, Aurora, CO 80012For SaleMLS ID #3293658, Heather Potter, Vision Properties LLC. REcolorado as distributed by MLS GRID
- $295,0003 bd2 ba1.1k sqft12414 E Tennessee Circle #B, Aurora, CO 80012For SaleMLS ID #8985483, Renee Nemmers, Coldwell Banker Realty 24. REcolorado as distributed by MLS GRID
- $375,0002 bd2 ba1.4k sqftMeadow Hills V Condo Association, Aurora, CO 80014For SaleMLS ID #6980405, Greg Elsner, Kentwood Real Estate DTC, LLC. REcolorado as distributed by MLS GRID
- $325,0002 bd2 ba1k sqftWindmill Creek, Englewood, CO 80112For SaleMLS ID #6170306, Erica Chouinard, RE/MAX Professionals. REcolorado as distributed by MLS GRID
- $325,0002 bd2 ba1k sqftWindmill Creek, Englewood, CO 80112For SaleMLS ID #6813262, Elizabeth Corrigan, Corcoran Perry & Co.. REcolorado as distributed by MLS GRID
