End-unit condo in the Cherry Creek School District with an attached one-car garage and easy single-level living. The open main floor connects the living room, dining area, and kitchen, anchored by a gas fireplace framed in floor-to-ceiling charcoal tile, with smooth no-popcorn ceilings throughout. The kitchen features leathered granite counters, green shaker cabinetry with brass hardware, a pantry, a range hood, and a breakfast bar that seats three. A vaulted ceiling adds height over the living and dining space, and wood-look laminate flooring runs through the main areas. Two main-level bedrooms sit on one level with no interior stairs. The primary bedroom has a private door into the remodeled full bath. In-unit laundry is included — the washer and dryer stay. Central air conditioning and forced-air heat keep things comfortable year-round. As an end unit, the home shares just one wall, and the attached garage gives you direct interior entry — a rare perk at this price. The front porch faces a tree-lined street.
The monthly HOA covers water, sewer, trash, recycling, snow removal, and grounds and structure maintenance for a low-maintenance setup. The home sits in a walkable pocket with a Walk Score of 77 and shops, dining, and everyday errands close at hand. Cherry Creek's shopping and dining district is about seven minutes away, Glendale is just minutes from your door, and downtown Denver and the Denver Tech Center are each around fifteen minutes via nearby I-25. The parks and trails around Cherry Creek are an easy drive. Cherry Creek School District. Leathered granite counters. No popcorn ceilings. Great location. Schedule your showing today and come see this beautiful home.
For sale
Price cut: $100 (7/23)
$292,300
910 S Dahlia Street #A, Denver, CO 80246
2beds
745sqft
:
Get pre-qualified$2,208/mo
Condominium
Built in 1982
-- sqft lot
$-- Zestimate®
$392/sqft
$363/mo HOA
What's special
- 50 days |
- 203 |
- 16 |
Zillow last checked:
Listing updated:
Listed by:
J. David Lampe 720-408-7409 david@principalteam.com,
The Principal Team,
Thomas Grant 720-575-1753,
The Principal Team
Source: REcolorado as distributed by MLS GRID,MLS#: 8569624
Facts & features
Interior
Bedrooms & bathrooms
- Bedrooms: 2
- Bathrooms: 1
- Full bathrooms: 1
- Main level bathrooms: 1
- Main level bedrooms: 2
Bedroom
- Description: Vaulted Ceiling, Light And Bright
- Level: Main
Bedroom
- Description: Has Door To Bathroom
- Features: Primary Suite
- Level: Main
Bathroom
- Description: Remodeled Bath
- Level: Main
Dining room
- Description: Open To Kitchen And Living Room
- Level: Main
Kitchen
- Description: Leathered Granite Counters, Pantry, Open To Dining And Living Room.
- Level: Main
Laundry
- Description: Near Garage
- Level: Main
Living room
- Description: Beautiful Flooring, Gas Fireplace, Open Floorplan
- Level: Main
Heating
- Forced Air
Cooling
- Central Air
Appliances
- Included: Dishwasher, Disposal, Dryer, Oven, Range Hood, Refrigerator, Washer
Features
- Granite Counters, No Stairs, Open Floorplan, Pantry, Smoke Free, Vaulted Ceiling(s)
- Flooring: Laminate
- Has basement: No
- Number of fireplaces: 1
- Fireplace features: Gas, Living Room
- Common walls with other units/homes: End Unit,1 Common Wall
Interior area
- Total structure area: 745
- Total interior livable area: 745 sqft
- Finished area above ground: 745
Video & virtual tour
Property
Parking
- Total spaces: 1
- Parking features: Garage - Attached
- Attached garage spaces: 1
Features
- Levels: One
- Stories: 1
- Patio & porch: Front Porch
Details
- Parcel number: 032340843
- Special conditions: Standard
Construction
Type & style
- Home type: Condo
- Property subtype: Condominium
- Attached to another structure: Yes
Materials
- Frame
- Roof: Composition
Condition
- Year built: 1982
Utilities & green energy
- Sewer: Public Sewer
- Water: Public
Community & HOA
Community
- Subdivision: Cedar Pointe
HOA
- Has HOA: Yes
- Services included: Maintenance Grounds, Maintenance Structure, Recycling, Sewer, Snow Removal, Trash, Water
- HOA fee: $363 monthly
- HOA name: Westwind Management Cedar Pointe Condos
- HOA phone: 303-369-1800
Location
- Region: Denver
Financial & listing details
- Price per square foot: $392/sqft
- Tax assessed value: $350,000
- Annual tax amount: $2,262
- Date on market: 6/4/2026
- Listing terms: Cash,Conventional,FHA,VA Loan
- Exclusions: Seller's Personal Property
- Ownership: Individual
Estimated market value
Not available
Estimated sales range
Not available
Not available
Price history
| Date | Event | Price |
|---|---|---|
| 7/23/2026 | Price change | $292,3000%$392/sqft |
Source:  REcolorado as distributed by MLS GRID #8569624 Report a problem REcolorado as distributed by MLS GRID #8569624 Report a problem | ||
| 7/17/2026 | Price change | $292,4000%$392/sqft |
Source: REcolorado as distributed by MLS GRID #8569624 Report a problem | ||
| 7/9/2026 | Price change | $292,500-0.2%$393/sqft |
Source: REcolorado as distributed by MLS GRID #8569624 Report a problem | ||
| 7/2/2026 | Price change | $293,000-0.2%$393/sqft |
Source: REcolorado as distributed by MLS GRID #8569624 Report a problem | ||
| 6/25/2026 | Price change | $293,500-0.2%$394/sqft |
Source: REcolorado as distributed by MLS GRID #8569624 Report a problem | ||
| 6/18/2026 | Price change | $294,000-1.7%$395/sqft |
Source: REcolorado as distributed by MLS GRID #8569624 Report a problem | ||
| 6/4/2026 | Listed for sale | $299,000+0.7%$401/sqft |
Source: REcolorado as distributed by MLS GRID #8569624 Report a problem | ||
| 2/22/2021 | Sold | $297,000-2.6%$399/sqft |
Source: Public Record Report a problem | ||
| 12/31/2020 | Listed for sale | $305,000+126.1%$409/sqft |
Source: Fortuity Realty, Llc #8051033 Report a problem | ||
| 3/31/2011 | Sold | $134,900$181/sqft |
Source: Public Record Report a problem | ||
Public tax history
| Year | Property taxes | Tax assessment |
|---|---|---|
| 2025 | $2,017 +13.4% | $21,875 +4.4% |
| 2024 | $1,778 +2.7% | $20,958 -15.8% |
| 2023 | $1,732 +0.9% | $24,882 +27.9% |
| 2022 | $1,717 | $19,447 -1.2% |
| 2021 | -- | $19,684 +9.9% |
| 2020 | $1,579 +28.6% | $17,904 |
| 2019 | $1,228 | $17,904 +30.7% |
| 2018 | $1,228 +1.2% | $13,702 |
| 2017 | $1,214 | $13,702 +15.2% |
| 2016 | -- | $11,892 |
| 2015 | -- | $11,892 +34.7% |
| 2014 | $1,067 +23.6% | $8,828 -17.2% |
| 2013 | $864 | $10,660 |
| 2012 | -- | $10,660 |
| 2011 | $1,021 +2.3% | $10,660 -5.4% |
| 2010 | $998 +1.8% | $11,270 |
| 2009 | $980 | $11,270 +2.7% |
| 2008 | -- | $10,977 |
| 2007 | -- | $10,977 -2.5% |
| 2006 | -- | $11,264 |
| 2005 | -- | $11,264 +15.8% |
| 2002 | $716 +19.9% | $9,730 +29.2% |
| 2001 | $597 | $7,530 |
Find assessor info on the county website
Monthly payment
Est. payment
Payment breakdown
Explore the cost of this home by adjusting the details. Changes won't be saved.Climate risks
Neighborhood: 80246
Nearby schools
GreatSchools rating
- 4/10Holly Hills Elementary SchoolGrades: PK-5Distance: 2.6 mi
- 8/10West Middle SchoolGrades: 6-8Distance: 5.4 mi
- 9/10Cherry Creek High SchoolGrades: 9-12Distance: 5.6 mi
Schools provided by the listing agent
- Elementary: Holly Hills
- Middle: West
- High: Cherry Creek
- District: Cherry Creek 5
Source: REcolorado as distributed by MLS GRID. This data may not be complete. We recommend contacting the local school district to confirm school assignments for this home.
- $241,5001 bd1 ba614 sqft910 S Dahlia St UNIT C, Denver, CO 80246Off Market

- $360,6002 bd2 ba1k sqft910 S Dahlia St UNIT E, Denver, CO 80246Off Market

- $385,4002 bd2 ba984 sqft910 S Dahlia St UNIT B, Denver, CO 80246Off Market
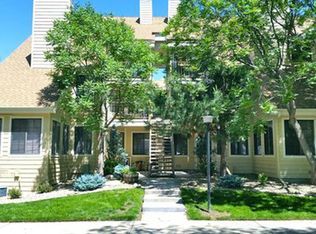
- $287,7002 bd1 ba750 sqft910 S Dahlia St UNIT D, Denver, CO 80246Off Market

- $267,5002 bd1 ba740 sqft910 S Dahlia St UNIT F, Denver, CO 80246Off Market
- $281,9002 bd1 ba801 sqft920 S Dahlia St UNIT F, Denver, CO 80246Off Market
- $340,8002 bd2 ba1k sqft920 S Dahlia St UNIT B, Denver, CO 80246Off Market
- $337,8002 bd2 ba1k sqft4802 E Kentucky Ave UNIT B, Denver, CO 80246Off Market
A local agent can set up tours, give advice and negotiate with sellers.
Similar homes
- $288,0002 bd2 ba1k sqft1885 S Quebec Way #B24, Denver, CO 80231For Sale

 MLS ID #1063557, Jenny Wiens, Compass-Denver. IRES as distributed by MLS GRID
 - $289,0002 bd1 ba896 sqftNorseman Park Condos, Denver, CO 80206For Sale

 MLS ID #6800669, Ann Panagos, Compass - Denver. REcolorado as distributed by MLS GRID
 - $269,0002 bd2 ba1k sqft6680 E Mississippi Avenue #7, Denver, CO 80224For Sale
 MLS ID #2654725, Colleen Cozad, Equity Colorado Real Estate. REcolorado as distributed by MLS GRID
 - $300,0002 bd2 ba1k sqftMonaco Place, Denver, CO 80222For Sale
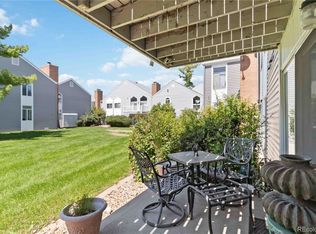 MLS ID #7899657, Donna Nelson, Corcoran Perry & Co.. REcolorado as distributed by MLS GRID
 - $279,0002 bd1 ba672 sqft2692 S Acoma Street, Denver, CO 80223For SaleMLS ID #9230728, Michi Sakurai, Compass Colorado, LLC - Boulder. REcolorado as distributed by MLS GRID
- $260,0002 bd2 ba943 sqft10150 E Virginia Avenue #7-107, Denver, CO 80247For SaleMLS ID #8922293, Lyna Nguyen, Brokers Guild Real Estate. REcolorado as distributed by MLS GRID
- $299,9002 bd2 ba1k sqft6495 E Happy Canyon Rd #80, Denver, CO 80237For SaleMLS ID #2517306, Arin Erbert. eXp Realty
- $289,9002 bd2 ba1k sqft5735 W Atlantic Place #101, Lakewood, CO 80227For SaleMLS ID #1761484, Brenda Karina Pinon Carrasco, Compass - Denver. REcolorado as distributed by MLS GRID
- $319,0002 bd1 ba910 sqftDublin Terrace, Denver, CO 80206For SaleMLS ID #8455137, Marla Doughty, Compass - Denver. REcolorado as distributed by MLS GRID
- $230,0002 bd2 ba1k sqft3420 S Locust Street #D, Denver, CO 80222For SaleMLS ID #6172895, Mandy Lacey, Key Team Real Estate Corp.. REcolorado as distributed by MLS GRID
- $299,9002 bd1 ba831 sqft4094 S Carson Street #C, Aurora, CO 80014For SaleMLS ID #5140700, Tony Pham, SmartMove Real Estate LLC. REcolorado as distributed by MLS GRID
- $285,0001 bd1 ba689 sqftEl Posado Condos, Denver, CO 80203For SaleMLS ID #3259741, Shari Peck, Madison & Company Properties. REcolorado as distributed by MLS GRID
- $260,8402 bd2 ba904 sqftBrandy Chase at Eastmoor Park, Denver, CO 80237For SaleMLS ID #4888695, Susan Alires, Citywide Brokers. REcolorado as distributed by MLS GRID
- $300,0002 bd1 ba996 sqft6731 S Ivy Way #A-2, Centennial, CO 80112For SaleMLS ID #2832995, Krislyn Sayre, Compass - Denver. REcolorado as distributed by MLS GRID
- $310,0002 bd3 ba1k sqft11913 E Kepner Drive, Aurora, CO 80012For SaleMLS ID #5098866, Malin Mills, RE/MAX Alliance. REcolorado as distributed by MLS GRID
- $284,9002 bd2 ba920 sqft12360 W Nevada Place #104, Lakewood, CO 80228For SaleMLS ID #1877155, Taylor Fortini, RE-Avail Property Group. REcolorado as distributed by MLS GRID
- $300,0002 bd2 ba1k sqft14201 E Hawaii Circle #B, Aurora, CO 80012For SaleMLS ID #3664932, Connie Kraska, LIV Sotheby's International Realty. REcolorado as distributed by MLS GRID
- $275,0002 bd2 ba850 sqftPonderosa Ridge, Lakewood, CO 80228For SaleMLS ID #8765545, Jason McGovern, Corcoran Perry & Co.. REcolorado as distributed by MLS GRID
- $274,9992 bd2 ba1k sqft11955 E Ford Drive, Aurora, CO 80012For SaleMLS ID #3293658, Heather Potter, Vision Properties LLC. REcolorado as distributed by MLS GRID
- $319,0002 bd2 ba1k sqft3600 S Pierce Street #2-102, Lakewood, CO 80235For SaleMLS ID #9551203, Evan Miller, Miller Wilde Real Estate LLC. REcolorado as distributed by MLS GRID
