Welcome home to this thoughtfully updated condo in the heart of Cedar Pointe. Refreshed from top to bottom, this home combines modern updates with comfortable living. The open floor plan features new flooring throughout the main level and real hardwood floors in the bright second-floor loft. The kitchen and bathrooms have been tastefully updated, and the dining area includes a cozy breakfast nook with plenty of natural light and extra storage.
With more than 1,000 square feet of living space, vaulted ceilings and oversized windows make the home feel open and bright throughout the day. In the evening, enjoy the warmth of the wood-burning fireplace and the convenience of an in-unit washer and dryer. The upstairs loft offers flexible use as a guest room, home office, gym, or quiet reading space.
The primary bedroom is spacious enough for a king-size bed and includes a large walk-in closet. Just outside your front door, a private patio provides the perfect spot to enjoy your morning coffee or unwind after work.
Major systems — including the HVAC and water heater — have been replaced within the past five years, and the roof was replaced less than two years ago. The condo also includes a private one-car garage and ample guest parking.
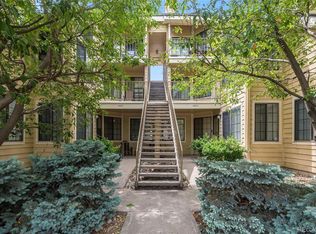
Surrounded by mature trees and open green space, Cedar Pointe offers a peaceful setting just minutes from Cherry Creek, parks, shopping, and restaurants.
Sold for $341,000
$341,000
4878 E Kentucky Avenue #E, Denver, CO 80246
1beds
1,028sqft
Condominium
Built in 1982
-- sqft lot
$334,200 Zestimate®
$332/sqft
$1,540 Estimated rent
Home value
$334,200
$311,000 - $358,000
$1,540/mo
Zestimate® history
Owner options
List your home for rent
$1,540/mo
Rent Zestimate®
Find your next renter with Zillow Rental Manager. Plus, with online applications, you can quickly screen prospective tenants – for free.
$1,540/mo
Rent Zestimate®
Refinance and save
$2,348/mo
Est. payment
Refinancing to a lower rate could help reduce your monthly payments and save thousands over the life of the loan.
$2,348/mo
Est. payment
Explore your selling options
Work with a Zillow partner agent
Leverage their expertise and Zillow's premium Showcase listings to get your home seen by more buyers.
Get startedList with your own agent
Get your home in front of millions of buyers by listing it on Zillow.
Learn how to do itSell it yourself
Take full control of how buyers see your home on Zillow by listing For Sale by Owner (FSBO).
List your homeWhat's special
Private patioVaulted ceilingsSurrounded by mature treesNew flooringIn-unit washer and dryerOversized windowsOpen green space
Zillow last checked:
Listing updated:
Listed by:
Lauren Wilson 469-360-0750 laurenkellywilson@gmail.com,
Jade Real Estate
Bought with:
Elizabeth Zimmermann, 100080981
Redfin Corporation
Source: REcolorado as distributed by MLS GRID,MLS#: 5629859
Facts & features
Interior
Bedrooms & bathrooms
- Bedrooms: 1
- Bathrooms: 1
- Full bathrooms: 1
- Main level bathrooms: 1
- Main level bedrooms: 1
Bedroom
- Level: Main
Bathroom
- Level: Main
Dining room
- Level: Main
Kitchen
- Level: Main
Living room
- Level: Main
Loft
- Level: Upper
Heating
- Forced Air
Cooling
- Central Air
Appliances
- Included: Dishwasher, Dryer, Oven, Range, Refrigerator, Washer
Features
- Flooring: Tile, Vinyl
- Has basement: No
- Number of fireplaces: 1
- Fireplace features: Family Room
- Common walls with other units/homes: 1 Common Wall,2+ Common Walls
Interior area
- Total structure area: 1,028
- Total interior livable area: 1,028 sqft
- Finished area above ground: 1,028
Property
Parking
- Total spaces: 1
- Parking features: Concrete
- Attached garage spaces: 1
Features
- Levels: Two
- Stories: 2
- Exterior features: Balcony
Details
- Parcel number: 031181704
- Special conditions: Standard
Construction
Type & style
- Home type: Condo
- Property subtype: Condominium
- Attached to another structure: Yes
Materials
- Frame, Wood Siding
- Roof: Composition
Condition
- Year built: 1982
Utilities & green energy
- Sewer: Public Sewer
- Water: Public
- Utilities for property: Electricity Connected, Natural Gas Connected
Community & HOA
Community
- Subdivision: Cedar Pointe Condos
HOA
- Has HOA: Yes
- Services included: Reserve Fund, Insurance, Maintenance Grounds, Maintenance Structure, Snow Removal, Trash, Water
- HOA fee: $330 monthly
- HOA name: Westwind Management
- HOA phone: 303-369-1800
Location
- Region: Denver
Financial & listing details
- Price per square foot: $332/sqft
- Annual tax amount: $1,930
- Date on market: 11/6/2025
- Listing terms: Cash,Conventional,FHA,VA Loan
- Exclusions: Staging Furniture
- Ownership: Corporation/Trust
- Electric utility on property: Yes
Price history
| Date | Event | Price |
|---|---|---|
| 12/19/2025 | Sold | $341,000-2.6%$332/sqft |
Source:  REcolorado as distributed by MLS GRID #5629859 Report a problem REcolorado as distributed by MLS GRID #5629859 Report a problem | ||
| 11/24/2025 | Pending sale | $349,990$340/sqft |
Source: REcolorado as distributed by MLS GRID #5629859 Report a problem | ||
| 11/6/2025 | Listed for sale | $349,990$340/sqft |
Source: REcolorado as distributed by MLS GRID #5629859 Report a problem | ||
| 9/13/2024 | Listing removed | $1,250$1/sqft |
Source: Zillow Rentals Report a problem | ||
| 9/8/2024 | Listed for rent | $1,250$1/sqft |
Source: Zillow Rentals Report a problem | ||
| 4/12/2021 | Listing removed | -- |
Source: Zillow Rental Manager Report a problem | ||
| 4/7/2021 | Listed for rent | $1,250$1/sqft |
Source: Zillow Rental Manager Report a problem | ||
Public tax history
Tax history is unavailable.
Neighborhood: 80246
Nearby homes
- $295,0002 bd1 ba745 sqft4804 E Kentucky Ave UNIT D, Denver, CO 80246For Sale
- $289,2002 bd1 ba745 sqft4804 E Kentucky Ave UNIT A, Denver, CO 80246Off Market

- $317,0002 bd2 ba1k sqft4804 E Kentucky Ave UNIT B, Denver, CO 80246Off Market

- $271,3002 bd1 ba842 sqft4804 E Kentucky Ave UNIT C, Denver, CO 80246Off Market
- $331,5002 bd2 ba1k sqft4804 E Kentucky Ave UNIT E, Denver, CO 80246Off Market
- $272,2002 bd1 ba614 sqft4804 E Kentucky Ave UNIT F, Denver, CO 80246Off Market
- $--2 bd2 ba1k sqft4804 Kentucky Ave #B, Denver, CO 80246Off Market
- $330,0002 bd2 ba1k sqft4806 E Kentucky Ave UNIT B, Denver, CO 80246Off Market
Nearby schools
GreatSchools rating
- 4/10Holly Hills Elementary SchoolGrades: PK-5Distance: 2.6 mi
- 8/10West Middle SchoolGrades: 6-8Distance: 5.4 mi
- 9/10Cherry Creek High SchoolGrades: 9-12Distance: 5.6 mi
Schools provided by the listing agent
- Elementary: Holly Hills
- Middle: West
- High: Cherry Creek
- District: Cherry Creek 5
Source: REcolorado as distributed by MLS GRID. This data may not be complete. We recommend contacting the local school district to confirm school assignments for this home.
Get a cash offer in 3 minutes
Find out how much your home could sell for in as little as 3 minutes with a no-obligation cash offer.
Estimated market value
$334,200
Get a cash offer in 3 minutes
Find out how much your home could sell for in as little as 3 minutes with a no-obligation cash offer.
Estimated market value
$334,200
- Colorado
- Arapahoe County
- Glendale
- 80246
- 4878 E Kentucky Avenue Unit E
Nearby cities
Nearby zip codes
Other Glendale Topics
