Sleek City Living Steps from Cheesman Park
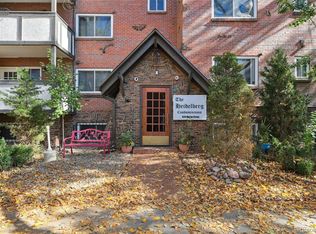
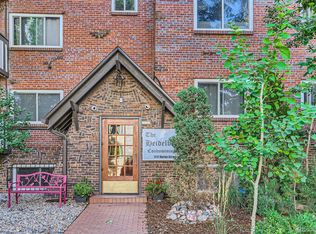
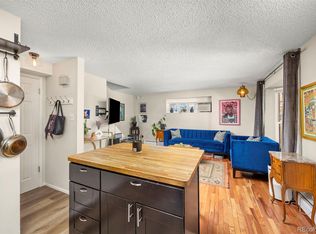
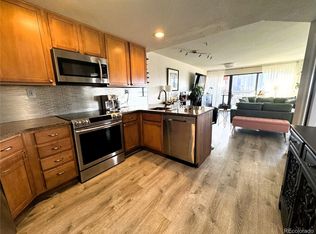
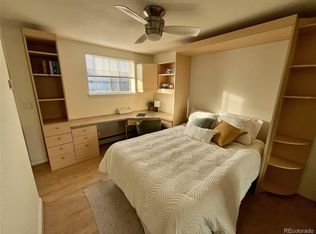
Experience the best of Denver in this Colorado stylish 1-bedroom, 1-bathroom condo. Thoughtfully designed for a modern lifestyle. The spacious bedroom offers a peaceful retreat with generous closet space, while a reserved parking spot ensures effortless city living. Located within walking distance of the iconic Cheesman Park and minutes from downtown, you’re perfectly positioned to enjoy the area’s vibrant dining and entertainment. Move-in ready and low-maintenance—this is urban convenience at its finest.
Whether you’re buying your first home or looking for a low-maintenance city base, this property offers the ultimate in urban convenience. ****CONDO FURNITURE AVAILABLE FOR SALE****
For sale
$259,900
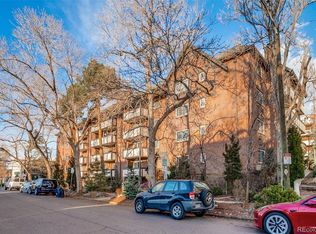
1270 N Marion Street #103, Denver, CO 80218
1beds
708sqft
:
Get pre-qualified$1,958/mo
Condominium
Built in 1965
-- sqft lot
$250,800 Zestimate®
$367/sqft
$295/mo HOA
What's special
Reserved parking spotSpacious bedroomGenerous closet spacePeaceful retreat
- 115 days |
- 45 |
- 0 |
Zillow last checked:
Listing updated:
Listed by:
Juanita Karolina Cardenas 303-903-2689,
Juanita Karolina Cardenas
Source: REcolorado as distributed by MLS GRID,MLS#: 9697932
Facts & features
Interior
Bedrooms & bathrooms
- Bedrooms: 1
- Bathrooms: 1
- Full bathrooms: 1
- Main level bathrooms: 1
- Main level bedrooms: 1
Bedroom
- Level: Main
Bathroom
- Level: Main
Kitchen
- Level: Main
Living room
- Level: Main
Heating
- Baseboard
Cooling
- None
Appliances
- Included: Dishwasher, Disposal, Microwave, Oven, Range, Range Hood, Refrigerator
- Laundry: Common Area
Features
- Ceiling Fan(s), Laminate Counters, Sauna, Smoke Free
- Flooring: Wood
- Windows: Double Pane Windows
- Has basement: No
- Has fireplace: Yes
- Fireplace features: Living Room
- Common walls with other units/homes: End Unit,1 Common Wall
Interior area
- Total structure area: 708
- Total interior livable area: 708 sqft
- Finished area above ground: 708
Property
Parking
- Total spaces: 1
- Parking features: Concrete
- Details: Reserved Spaces: 1
Features
- Levels: One
- Stories: 1
- Entry location: Corridor Access
- Exterior features: Barbecue, Elevator
- Pool features: Outdoor Pool
- Spa features: Steam Room
Details
- Parcel number: 502221036
- Zoning: G-MU-3
- Special conditions: Standard
Construction
Type & style
- Home type: Condo
- Architectural style: Mid-Century Modern
- Property subtype: Condominium
- Attached to another structure: Yes
Materials
- Brick, Frame
- Foundation: Slab
- Roof: Composition
Condition
- Year built: 1965
Utilities & green energy
- Electric: 110V, 220 Volts
- Sewer: Public Sewer
- Water: Public
- Utilities for property: Electricity Connected
Community & HOA
Community
- Security: Carbon Monoxide Detector(s), Smart Locks, Smoke Detector(s)
- Subdivision: Cheesman Park
HOA
- Has HOA: Yes
- Amenities included: Coin Laundry, Elevator(s), Parking, Pool, Sauna
- Services included: Heat, Insurance, Maintenance Grounds, Maintenance Structure, Recycling, Sewer, Snow Removal, Trash, Water
- HOA fee: $295 monthly
- HOA name: HEIDELBERG CONDOS
- HOA phone: 866-473-2573
Location
- Region: Denver
Financial & listing details
- Price per square foot: $367/sqft
- Tax assessed value: $245,000
- Annual tax amount: $1,008
- Date on market: 4/3/2026
- Listing terms: Cash,Conventional,FHA,Other,VA Loan
- Exclusions: Seller Personal Property
- Ownership: Individual
- Electric utility on property: Yes
- Road surface type: Paved
Estimated market value
$250,800
$238,000 - $263,000
$1,669/mo
Price history
| Date | Event | Price |
|---|---|---|
| 4/3/2026 | Listed for sale | $259,900+8.3%$367/sqft |
Source:  REcolorado as distributed by MLS GRID #9697932 Report a problem REcolorado as distributed by MLS GRID #9697932 Report a problem | ||
| 6/26/2019 | Sold | $240,000+2.1%$339/sqft |
Source: Agent Provided Report a problem | ||
| 5/24/2019 | Pending sale | $235,000$332/sqft |
Source: 5281 Exclusive Homes Realty #2117521 Report a problem | ||
| 5/17/2019 | Listed for sale | $235,000+38.2%$332/sqft |
Source: 5281 Exclusive Homes Realty #2117521 Report a problem | ||
| 9/16/2015 | Sold | $170,000+153.7%$240/sqft |
Source: Public Record Report a problem | ||
| 9/7/1999 | Sold | $67,000+86.1%$95/sqft |
Source: Public Record Report a problem | ||
| 5/29/1997 | Sold | $36,000$51/sqft |
Source: Public Record Report a problem | ||
Public tax history
| Year | Property taxes | Tax assessment |
|---|---|---|
| 2024 | $986 -23.6% | $12,730 -18.2% |
| 2023 | $1,291 +3.6% | $15,560 -4.2% |
| 2022 | $1,246 +9.8% | $16,240 -2.8% |
| 2021 | $1,135 +2.9% | $16,700 +9.1% |
| 2020 | $1,103 +5.2% | $15,301 -0.7% |
| 2019 | $1,049 | $15,408 +13.6% |
| 2018 | $1,049 +0.3% | $13,560 |
| 2017 | $1,046 +63.3% | $13,560 +65.4% |
| 2016 | $641 +58.4% | $8,200 -13% |
| 2015 | $404 0% | $9,430 +93.6% |
| 2014 | $405 | $4,870 |
Find assessor info on the county website
Monthly payment
Est. payment
Payment breakdown
Explore the cost of this home by adjusting the details. Changes won't be saved.Climate risks
Neighborhood: Cheesman Park
Nearby schools
GreatSchools rating
- 4/10Dora Moore ECE - 8th Grade SchoolGrades: PK-8Distance: 0.5 mi
- 8/10East High SchoolGrades: 9-12Distance: 0.9 mi
- 9/10Morey Middle SchoolGrades: 6-8Distance: 0.3 mi
Schools provided by the listing agent
- Elementary: Dora Moore
- Middle: Morey
- High: East
- District: Denver 1
Source: REcolorado as distributed by MLS GRID. This data may not be complete. We recommend contacting the local school district to confirm school assignments for this home.
- $297,5001 bd1 ba708 sqft1270 N Marion St APT 404, Denver, CO 80218Sold
- $288,0002 bd1 ba708 sqft1270 N Marion St APT 210, Denver, CO 80218For Sale

- $217,0001 bd1 ba440 sqft1270 N Marion St APT 506, Denver, CO 80218Sold
- $385,0002 bd1 ba943 sqft1270 N Marion St APT 512, Denver, CO 80218For Sale
- $258,0001 bd1 ba440 sqft1270 N Marion St APT 505, Denver, CO 80218For Sale
- $337,0002 bd1 ba943 sqft1270 N Marion St APT 302, Denver, CO 80218Sold
- $277,1002 bd1 ba1.1k sqft1270 N Marion St APT 104, Denver, CO 80218Off Market
- $1,9992 bd1 ba1k sqft1270 N Marion St APT 111, Denver, CO 80218For Rent
A local agent can set up tours, give advice and negotiate with sellers.
Similar homes
- $249,0002 bd2 ba785 sqftEmerson Court, Denver, CO 80218For Sale

 MLS ID #3585717, Mike Kooij, Altos Realty Advisors, Inc.. REcolorado as distributed by MLS GRID
 - $285,0002 bd2 ba754 sqft1355 Gaylord Street #4, Denver, CO 80206For Sale
 MLS ID #7697709, Daryl Sommers, Your Castle Real Estate Inc. REcolorado as distributed by MLS GRID
 - $285,0001 bd1 ba664 sqft100 PARK AVENUE CONDOS, Denver, CO 80205For Sale
 MLS ID #3426142, Linda McFarlin, McFarlin Properties. REcolorado as distributed by MLS GRID
 - $189,0001 bd1 ba428 sqftWilliams Street Lofts, Denver, CO 80218For Sale
 MLS ID #4940176, Meghann Rettelle, Great Heights Properties. REcolorado as distributed by MLS GRID
 - $275,0002 bd2 ba1k sqft8600 E Alameda Avenue #13-204, Denver, CO 80247For SaleMLS ID #3821902, Carrie Wigglesworth, Worth Clark Realty. REcolorado as distributed by MLS GRID
- $260,0001 bd1 ba580 sqft1845 Kendall Street #109A, Denver, CO 80214For SaleMLS ID #8886702, Lori Chavez, Real Broker, LLC DBA Real. REcolorado as distributed by MLS GRID
- $198,8001 bd1 ba466 sqftCongress Park Condominiums, Denver, CO 80206For SaleMLS ID #5616467, Justin Berry, Your Castle Real Estate Inc. REcolorado as distributed by MLS GRID
- $249,900-- bd1 ba587 sqftDakota Lofts, Denver, CO 80211For SaleMLS ID #5383501, Jennifer Bozarth, Colorado Premier Properties. REcolorado as distributed by MLS GRID
- $254,0002 bd1 ba945 sqft600 S Clinton, Denver, CO 80247For SaleMLS ID #9383939, Christopher Sholts, Coldwell Banker Global Luxury Denver. REcolorado as distributed by MLS GRID
- $225,0001 bd1 ba701 sqft8225 Fairmount Dr APT 10-204, Denver, CO 80247For Sale By Owner
- $300,0001 bd1 ba824 sqft1020 15th Street #33A, Denver, CO 80202For SaleMLS ID #3234700, Carrie Hill, Rocky Mountain Real Estate Inc. REcolorado as distributed by MLS GRID
- $199,0001 bd1 ba622 sqftThe Gotham, Denver, CO 80203For SaleMLS ID #2421539, Rebecca Robinson, Keller Williams Avenues Realty. REcolorado as distributed by MLS GRID
- $205,0002 bd1 ba945 sqft620 ALTON Way S #1A, Denver, CO 80247For SaleMLS ID #7046963, David Cabrera, HomeSmart Realty. REcolorado as distributed by MLS GRID
- $195,0001 bd1 ba800 sqft2525 S Dayton Way #1705, Denver, CO 80231For SaleMLS ID #6902330, Flossie Ella-Jackson, Keller Williams DTC. REcolorado as distributed by MLS GRID
- $235,0002 bd1 ba957 sqft5300 E Cherry Creek South Drive Bldg 1 #115, Denver, CO 80246For SaleMLS ID #3812704, Bill Frank, Frank Realty. REcolorado as distributed by MLS GRID
- $279,0001 bd1 ba608 sqftCedar Bridge, Denver, CO 80234For SaleMLS ID #9429587, Chantel Domenech, Land Above Ground Realty. REcolorado as distributed by MLS GRID
- $184,9001 bd1 ba644 sqft1035 Colorado Boulevard #505, Denver, CO 80206For SaleMLS ID #3070520, Elaine Chen, Brokers Guild Real Estate. REcolorado as distributed by MLS GRID
- $330,0002 bd2 ba998 sqftBrooks Tower, Denver, CO 80202For SaleMLS ID #2660288, Laura Freese, Associated Brokers Realty Inc. REcolorado as distributed by MLS GRID
- $193,999-- bd1 ba354 sqft909 N Logan Street #6D, Denver, CO 80203For SaleMLS ID #6459678, Oksana Wood, One Avenue Realty. REcolorado as distributed by MLS GRID
- $300,0002 bd1 ba639 sqft1565 Xanthia Street, Denver, CO 80220For SaleMLS ID #5242300, Boris Klein, A+ Life's Agency. REcolorado as distributed by MLS GRID
