Welcome to your new slice of downtown Denver living, perched on the 29th floor of the iconic Brooks Tower. This beautifully remodeled two-bedroom, two-bathroom condo delivers nearly 1,000 square feet of sophisticated city living — complete with breathtaking Rocky Mountain views and stunning sunsets that will never get old.
Every detail reflects quality craftsmanship from a comprehensive high-end renovation featuring Turkish travertine tile, custom glass showers, granite island kitchen with under-counter lighting, French doors, and a slate balcony perfect for soaking in those panoramic views.
The oversized second bathroom boasts a Jacuzzi jetted tub, while the primary bedroom enjoys a private ensuite bath.Brooks Tower delivers an unmatched lifestyle with around-the-clock front desk service, secure access, an outdoor pool and deck, fitness center, billiards room, club room, and conference facilities. HOA also included Heating & Cooling! ***1 YEAR of Free garage parking in covered, heated garage-with option to purchase parking spot!***
A popular convenience store sits right beside the building, with coffee shops and beloved local diners just moments away. Location is everything, and this home sits within a few blocks of the Denver Center for the Performing Arts, Coors Field, Denver Union Station, the Skyline Beer Garden, and the Cherry Creek bike path for your outdoor adventures.
This unit boasts a proven track record as a successful monthly/annual rental. Strong income potential from day one makes this a compelling investment opportunity or an excellent new home!
Schedule your private showing today and discover downtown living at its finest.
For sale
Price cut: $10K (10/2)
$295,000
1020 15th Street #29C, Denver, CO 80202
2beds
998sqft
Condominium
Built in 1967
-- sqft lot
$292,800 Zestimate®
$296/sqft
$870/mo HOA
What's special
- 174 days
- 461
- 33
Zillow last checked:
Listing updated:
Listed by:
Laura Freese 303-828-7994 Laura@ABRsells.com,
Associated Brokers Realty Inc
Source: REcolorado as distributed by MLS GRID,MLS#: 2660288
Facts & features
Interior
Bedrooms & bathrooms
- Bedrooms: 2
- Bathrooms: 2
- Full bathrooms: 1
- 3/4 bathrooms: 1
- Main level bathrooms: 2
- Main level bedrooms: 2
Bedroom
- Description: French Doors, Lots Of Light
- Features: Primary Suite
- Level: Main
Bedroom
- Description: Second Bedroom,Spacious,Large Closet
- Level: Main
Bathroom
- Description: Remodeled, Glass Shower, Ensuite
- Features: En Suite Bathroom
- Level: Main
Bathroom
- Description: Frameless Glass Shower,Remodeled,Jet Tub,Beautiful Large Tile
- Features: Primary Suite
- Level: Main
Kitchen
- Description: Granite Countertops,Island,New Stove,New Cabinets
- Level: Main
Living room
- Description: Open Floorplan,New Sliding Door,Mountain Views
- Level: Main
Heating
- Forced Air
Cooling
- Central Air
Appliances
- Included: Cooktop, Dishwasher, Disposal, Microwave, Oven, Refrigerator
- Laundry: Common Area
Features
- Built-in Features, Eat-in Kitchen, Entrance Foyer, Granite Counters, Kitchen Island, No Stairs, Open Floorplan, Primary Suite, Solid Surface Counters, Stone Counters
- Flooring: Carpet, Tile
- Windows: Double Pane Windows, Window Coverings
- Has basement: No
- Common walls with other units/homes: End Unit
Interior area
- Total structure area: 998
- Total interior livable area: 998 sqft
- Finished area above ground: 998
Property
Features
- Levels: Three Or More
- Patio & porch: Covered, Patio
- Exterior features: Balcony
- Pool features: Outdoor Pool
- Has view: Yes
- View description: Mountain(s)
Lot
- Features: Landscaped, Near Public Transit
Details
- Parcel number: 234538704
- Zoning: D-TD
- Special conditions: Standard
Construction
Type & style
- Home type: Condo
- Architectural style: Contemporary
- Property subtype: Condominium
- Attached to another structure: Yes
Materials
- Brick, Concrete
- Roof: Other
Condition
- Updated/Remodeled
- Year built: 1967
Utilities & green energy
- Sewer: Public Sewer
- Water: Public
- Utilities for property: Cable Available
Community & HOA
Community
- Security: 24 Hour Security, Carbon Monoxide Detector(s), Key Card Entry, Secured Garage/Parking, Security Entrance
- Subdivision: Brooks Tower
HOA
- Has HOA: Yes
- Amenities included: Coin Laundry, Concierge, Elevator(s), Fitness Center, Front Desk, Laundry, Management, Pool, Security
- Services included: Reserve Fund, Heat, Insurance, Maintenance Grounds, Maintenance Structure, Sewer, Snow Removal, Trash, Water
- HOA fee: $781 monthly
- HOA name: Brooks Tower HOA
- HOA phone: 303-629-7200
- Second HOA fee: $89 monthly
- Second HOA name: Brooks Tower HOA
- Second HOA phone: 303-629-7200
Location
- Region: Denver
Financial & listing details
- Price per square foot: $296/sqft
- Tax assessed value: $423,400
- Annual tax amount: $1,773
- Date on market: 5/2/2026
- Listing terms: 1031 Exchange,Cash,Conventional,FHA
- Exclusions: None
- Ownership: Individual
- Electric utility on property: Yes
- Road surface type: Alley Paved, Paved
Estimated market value
$292,800
$278,000 - $307,000
$2,157/mo
Price history
| Date | Event | Price |
|---|---|---|
| 10/2/2026 | Price change | $295,000-3.3%$296/sqft |
Source:  REcolorado as distributed by MLS GRID #2660288 Report a problem REcolorado as distributed by MLS GRID #2660288 Report a problem | ||
| 9/19/2026 | Price change | $305,000-7.6%$306/sqft |
Source: REcolorado as distributed by MLS GRID #2660288 Report a problem | ||
| 6/23/2026 | Price change | $330,000-8.1%$331/sqft |
Source: REcolorado as distributed by MLS GRID #2660288 Report a problem | ||
| 5/2/2026 | Listed for sale | $359,000-2.7%$360/sqft |
Source: REcolorado as distributed by MLS GRID #2660288 Report a problem | ||
| 9/30/2024 | Listing removed | $1,945$2/sqft |
Source: Zillow Rentals Report a problem | ||
| 9/16/2024 | Price change | $1,945-2.5%$2/sqft |
Source: Zillow Rentals Report a problem | ||
| 8/26/2024 | Listed for rent | $1,995-44.6%$2/sqft |
Source: Zillow Rentals Report a problem | ||
| 10/12/2021 | Sold | $369,000-5.6%$370/sqft |
Source: Public Record Report a problem | ||
| 6/9/2021 | Listed for sale | $391,000+1.8%$392/sqft |
Source: Owner Report a problem | ||
| 10/31/2020 | Price change | $384,000+1.9%$385/sqft |
Source: Owner Report a problem | ||
| 9/29/2020 | Listed for sale | $377,000+121.1%$378/sqft |
Source: Owner Report a problem | ||
| 7/6/2018 | Listing removed | $3,600$4/sqft |
Source: Owner Report a problem | ||
| 7/2/2018 | Price change | $3,600-5.3%$4/sqft |
Source: Owner Report a problem | ||
| 6/15/2018 | Listed for rent | $3,800$4/sqft |
Source: Owner Report a problem | ||
| 1/10/2005 | Sold | $170,500-21.7%$171/sqft |
Source: Public Record Report a problem | ||
| 10/5/2004 | Sold | $217,627+27.3%$218/sqft |
Source: Public Record Report a problem | ||
| 1/11/2000 | Sold | $171,000-1.8%$171/sqft |
Source: Public Record Report a problem | ||
| 8/7/1996 | Sold | $174,096$174/sqft |
Source: Public Record Report a problem | ||
Public tax history
| Year | Property taxes | Tax assessment |
|---|---|---|
| 2025 | $1,773 +2.2% | $29,850 +33.4% |
| 2024 | $1,734 -10.1% | $22,380 -11.5% |
| 2023 | $1,929 +3.6% | $25,300 +4.3% |
| 2022 | $1,862 +10.2% | $24,250 -2.8% |
| 2021 | $1,690 +2.9% | $24,950 +9.5% |
| 2020 | $1,643 -14.5% | $22,780 -0.7% |
| 2019 | $1,922 | $22,940 -7.6% |
| 2018 | $1,922 +0.3% | $24,840 |
| 2017 | $1,916 +7.5% | $24,840 +8.9% |
| 2016 | $1,783 +12.9% | $22,820 |
| 2015 | $1,580 0% | $22,820 +20% |
| 2014 | $1,580 -15.4% | $19,020 |
| 2013 | $1,869 +17.9% | $19,020 -14.4% |
| 2012 | $1,585 +30.9% | $22,230 |
| 2011 | $1,211 +2.2% | $22,230 +22.2% |
| 2010 | $1,185 -11.2% | $18,190 |
| 2009 | $1,334 -0.2% | $18,190 -8.9% |
| 2008 | $1,336 +18.6% | $19,970 |
| 2007 | $1,127 +1.1% | $19,970 +18.7% |
| 2006 | $1,114 -3.2% | $16,830 |
| 2005 | $1,152 | $16,830 |
Find assessor info on the county website
Monthly payment
Est. payment
Payment breakdown
Explore the cost of this home by adjusting the details. Changes won't be saved.Climate risks
Neighborhood: Central Business District
Nearby schools
Schools provided by the listing agent
- Elementary: Greenlee
- Middle: Kepner
- High: West
- District: Denver 1
Source: REcolorado as distributed by MLS GRID. This data may not be complete. We recommend contacting the local school district to confirm school assignments for this home.

Similar homes
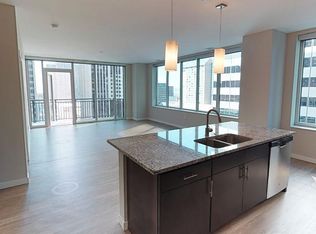
- $275,0001 bd1 ba731 sqft1625 Larimer Street #702, Denver, CO 80202For Sale
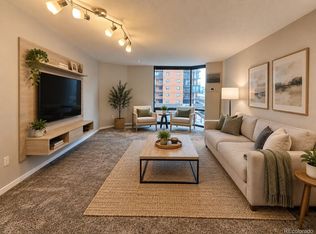
 MLS ID #2851453, Michael Bruce, Keller Williams Realty Downtown LLC. REcolorado as distributed by MLS GRID
 - $255,0001 bd1 ba796 sqftBrooks Towers, Denver, CO 80202For Sale
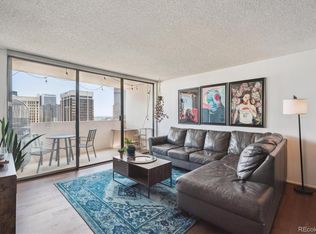 MLS ID #6758604, Michael Barker, RE/MAX Professionals. REcolorado as distributed by MLS GRID
 - $349,0001 bd2 ba816 sqft1625 Larimer Street #2004, Denver, CO 80202For Sale
 MLS ID #4488814, Mustafa Abdullah, HomeSmart Realty. REcolorado as distributed by MLS GRID
 - $359,0002 bd1 ba1k sqft1777 Larimer Street #2203, Denver, CO 80202For Sale
 MLS ID #7690789, Benjamin Kaplan, Atrium Realty LLC. REcolorado as distributed by MLS GRID
 - $235,0001 bd1 ba632 sqftMaitland Lofts, Denver, CO 80202For SaleMLS ID #9872447, Brent Hilvitz, Redesigned Realty. REcolorado as distributed by MLS GRID
- $239,0001 bd1 ba816 sqftBrooks Tower, Denver, CO 80202For SaleMLS ID #9327191, Mark Trenka, Century 21 Trenka Real Estate. REcolorado as distributed by MLS GRID
- $240,0001 bd1 ba639 sqftBrooks Tower, Denver, CO 80202For SaleMLS ID #4422728, Andrew Pazzali, Century 21 Trenka Real Estate. REcolorado as distributed by MLS GRID
- $265,0002 bd2 ba1.1k sqft800 N Washington Street #210, Denver, CO 80203For SaleMLS ID #2070828, David Light, Cross Street Colorado LLC. REcolorado as distributed by MLS GRID
- $315,0002 bd2 ba1.4k sqft7877 E Mississippi Avenue #1501, Denver, CO 80247For SaleMLS ID #3673969, Logan Opheim, RE/MAX Professionals. REcolorado as distributed by MLS GRID
- $310,0002 bd1 ba909 sqftMountain Shadows Condos, Denver, CO 80206For SaleMLS ID #5862433, Alana Borremans, Kenneth James Realty, Inc.. REcolorado as distributed by MLS GRID
- $350,0001 bd1 ba797 sqftPenn Square, Denver, CO 80203For SaleMLS ID #8183881, Cindy Hall, West and Main Homes Inc. REcolorado as distributed by MLS GRID
- $200,000-- bd1 ba503 sqftBrooks Tower, Denver, CO 80202For SaleMLS ID #2418008, Andrew Pazzali, Century 21 Trenka Real Estate. REcolorado as distributed by MLS GRID
- $339,0002 bd2 ba1k sqftGovernors Park Condos, Denver, CO 80203For SaleMLS ID #4868046, Kathi Spencer, Keller Williams Advantage Realty LLC. REcolorado as distributed by MLS GRID
- $299,0002 bd2 ba1.1k sqftLaFontana, Denver, CO 80222For SaleMLS ID #8975157, James Kane, Kane Real Estate Consulting. REcolorado as distributed by MLS GRID
- $299,9002 bd2 ba1.3k sqftCandlewyck, Denver, CO 80247For SaleMLS ID #6174752, Susan D Duncan, RE/MAX Professionals. REcolorado as distributed by MLS GRID
- $259,9003 bd2 ba1.1k sqft8450 Decatur Street #104, Westminster, CO 80031For SaleMLS ID #6978831, Nicholas Falbo, Resident Realty South Metro. REcolorado as distributed by MLS GRID
- $269,0002 bd1 ba847 sqftMountain Shadow, Denver, CO 80206For SaleMLS ID #9060163, Keith Archer, Real Estate Revolution. REcolorado as distributed by MLS GRID
- $350,0002 bd2 ba943 sqftPark Lafayette, Denver, CO 80209For SaleMLS ID #3748532, Kelly Whitlock, RE/MAX Professionals. REcolorado as distributed by MLS GRID
- $299,9002 bd2 ba1.3k sqft7020 E Girard Avenue #405, Denver, CO 80224For SaleMLS ID #6387444, Genevie Williams-Andrews, Bloom Real Estate. REcolorado as distributed by MLS GRID
- $275,0001 bd1 ba717 sqftLido, Denver, CO 80203For SaleMLS ID #4591302, Michael Rittner, Rittner Realty Inc. REcolorado as distributed by MLS GRID
