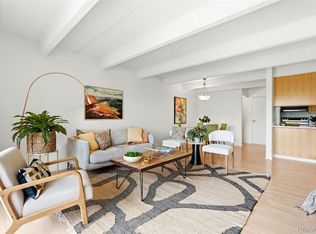
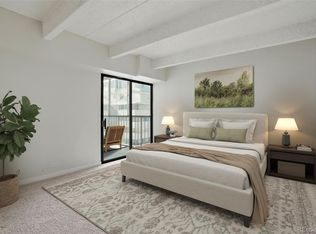
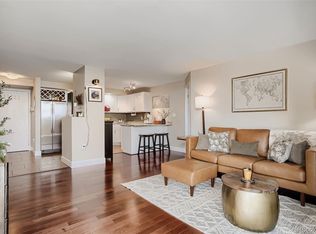
Welcome to this sweet move in ready condo in Capitol Hill Denver! Spread out in this spacious 5th floor space. The living room is big enough for just about any size furniture , there’s room for a dining room, and cozy up at night by your wood-burning fire place or in one of 2 large bedrooms. Storage is abundant, 2 closets in the primary , closets in hallway and entrance, and an additional deeded storage space. Most everything in the unit is updated or remodeled including the 2 bathrooms, kitchen, light fixtures, windows, and new paint. Brand new flooring flows seamlessly through every room maximizing the feeling of spaciousness. Location! Location! Location! Governors Park, close distance to Cheeseman Park and Wash Park. Plus quick access on roads to and from the highway, Cherry Creek and so many amazing restaurants. There are two one site HOA managers, the indoor pool and hot tub are open year-round and there is a ton of off-street guest parking!!
Restaurants! Shopping! Public Transportation, Parks
For sale
Price cut: $11K (7/16)
$339,000
777 N Washington Street #508, Denver, CO 80203
2beds
1,067sqft
Condominium
Built in 1974
-- sqft lot
$338,400 Zestimate®
$318/sqft
$735/mo HOA
What's special
New paintAdditional deeded storage spaceWood-burning fireplace
- 196 days |
- 363 |
- 14 |
Zillow last checked:
Listing updated:
Listed by:
Kathi Spencer 720-435-1241 homes@303kathi.com,
Keller Williams Advantage Realty LLC
Source: REcolorado as distributed by MLS GRID,MLS#: 4868046
Facts & features
Interior
Bedrooms & bathrooms
- Bedrooms: 2
- Bathrooms: 2
- Full bathrooms: 2
- Main level bathrooms: 2
- Main level bedrooms: 2
Bedroom
- Description: Dual Closets, Sliding Glass Door To Balcony
- Features: Primary Suite
- Level: Main
- Area: 231.4 Square Feet
- Dimensions: 13 x 17.8
Bedroom
- Level: Main
- Area: 117.66 Square Feet
- Dimensions: 10.6 x 11.1
Bathroom
- Features: En Suite Bathroom
- Level: Main
- Area: 40 Square Feet
- Dimensions: 5 x 8
Bathroom
- Level: Main
- Area: 40 Square Feet
- Dimensions: 5 x 8
Dining room
- Description: Open To Kitchen & Living Room
- Level: Main
- Area: 142.19 Square Feet
- Dimensions: 8.75 x 16.25
Kitchen
- Level: Main
- Area: 88.15 Square Feet
- Dimensions: 8.6 x 10.25
Living room
- Level: Main
- Area: 201.5 Square Feet
- Dimensions: 12.4 x 16.25
Heating
- Forced Air
Cooling
- Central Air
Appliances
- Included: Dishwasher, Disposal, Microwave, Range, Range Hood, Refrigerator
- Laundry: Common Area
Features
- Granite Counters, Primary Suite
- Flooring: Laminate
- Has basement: No
- Number of fireplaces: 1
- Fireplace features: Living Room
- Common walls with other units/homes: End Unit,2+ Common Walls
Interior area
- Total structure area: 1,067
- Total interior livable area: 1,067 sqft
- Finished area above ground: 1,067
Property
Parking
- Total spaces: 1
- Parking features: Garage - Attached
- Attached garage spaces: 1
Features
- Levels: One
- Stories: 1
- Entry location: Corridor Access
- Exterior features: Balcony
- Pool features: Indoor
Details
- Parcel number: 503917054
- Zoning: G-MU-12
- Special conditions: Short Sale
Construction
Type & style
- Home type: Condo
- Property subtype: Condominium
- Attached to another structure: Yes
Materials
- Concrete
- Roof: Unknown
Condition
- Updated/Remodeled
- Year built: 1974
Utilities & green energy
- Sewer: Public Sewer
- Water: Public
- Utilities for property: Electricity Connected
Community & HOA
Community
- Security: Key Card Entry, Secured Garage/Parking, Smart Cameras
- Subdivision: Capitol Hil
HOA
- Has HOA: Yes
- Amenities included: Clubhouse, Coin Laundry, Elevator(s), Fitness Center, Gated, Laundry, Management, Parking, Pool, Spa/Hot Tub, Storage
- Services included: Insurance, Internet, Maintenance Grounds, Maintenance Structure, Recycling, Sewer, Snow Removal, Trash, Water
- HOA fee: $735 monthly
- HOA name: Associa Colorado
- HOA phone: 303-232-9200
Location
- Region: Denver
Financial & listing details
- Price per square foot: $318/sqft
- Tax assessed value: $420,200
- Annual tax amount: $1,938
- Date on market: 1/8/2026
- Listing terms: Cash,Conventional,FHA,VA Loan
- Exclusions: None
- Ownership: Individual
- Electric utility on property: Yes
Estimated market value
$338,400
$321,000 - $355,000
$2,329/mo
Price history
| Date | Event | Price |
|---|---|---|
| 7/16/2026 | Price change | $339,000-3.1%$318/sqft |
Source:  REcolorado as distributed by MLS GRID #4868046 Report a problem REcolorado as distributed by MLS GRID #4868046 Report a problem | ||
| 6/19/2026 | Price change | $350,000-4.1%$328/sqft |
Source: REcolorado as distributed by MLS GRID #4868046 Report a problem | ||
| 1/8/2026 | Listed for sale | $364,900$342/sqft |
Source: REcolorado as distributed by MLS GRID #4868046 Report a problem | ||
| 1/7/2026 | Listing removed | $364,900$342/sqft |
Source:  IRES as distributed by MLS GRID #1047153 Report a problem IRES as distributed by MLS GRID #1047153 Report a problem | ||
| 11/11/2025 | Listed for sale | $364,900+53.3%$342/sqft |
Source: IRES as distributed by MLS GRID #1047153 Report a problem | ||
| 9/18/2014 | Sold | $238,000+19.1%$223/sqft |
Source: Public Record Report a problem | ||
| 12/15/2005 | Sold | $199,900+138.3%$187/sqft |
Source: Public Record Report a problem | ||
| 7/21/1995 | Sold | $83,900$79/sqft |
Source: Public Record Report a problem | ||
Public tax history
| Year | Property taxes | Tax assessment |
|---|---|---|
| 2024 | $1,896 -2.9% | $24,470 -10.7% |
| 2023 | $1,952 +3.6% | $27,410 +11.6% |
| 2022 | $1,885 +7.7% | $24,550 -2.8% |
| 2021 | $1,750 +2.9% | $25,260 +7.2% |
| 2020 | $1,700 -0.3% | $23,574 -0.7% |
| 2019 | $1,705 | $23,738 +7.7% |
| 2018 | $1,705 +0.3% | $22,040 |
| 2017 | $1,700 +20.2% | $22,040 +21.7% |
| 2016 | $1,415 +30.2% | $18,110 |
| 2015 | $1,086 0% | $18,110 +38.5% |
| 2014 | $1,087 -9.8% | $13,080 |
| 2013 | $1,205 +17.9% | $13,080 -8.7% |
| 2012 | $1,022 +10.2% | $14,330 +2.9% |
| 2011 | $927 +2.2% | $13,930 +0.1% |
| 2010 | $907 -6.7% | $13,920 |
| 2009 | $972 -0.2% | $13,920 -4.4% |
| 2008 | $974 +6.6% | $14,560 |
| 2007 | $914 +1.1% | $14,560 +6.7% |
| 2006 | $904 +0.2% | $13,650 |
| 2005 | $902 | $13,650 |
Find assessor info on the county website
Monthly payment
Est. payment
Payment breakdown
Explore the cost of this home by adjusting the details. Changes won't be saved.Climate risks
Neighborhood: Capitol Hill
Nearby schools
GreatSchools rating
- 4/10Dora Moore ECE - 8th Grade SchoolGrades: PK-8Distance: 0.3 mi
- 8/10East High SchoolGrades: 9-12Distance: 1.5 mi
- 9/10Morey Middle SchoolGrades: 6-8Distance: 0.6 mi
Schools provided by the listing agent
- Elementary: Dora Moore
- Middle: Morey
- High: East
- District: Denver 1
Source: REcolorado as distributed by MLS GRID. This data may not be complete. We recommend contacting the local school district to confirm school assignments for this home.
- $254,9001 bd1 ba765 sqft777 N Washington St APT 505, Denver, CO 80203For Sale
- $245,0001 bd1 ba765 sqft777 N Washington St APT 1005, Denver, CO 80203Sold

- $295,0001 bd1 ba765 sqft777 N Washington St APT 701, Denver, CO 80203Sold
- $239,0001 bd1 ba765 sqft777 N Washington St APT 1203, Denver, CO 80203For Sale

- $340,5001 bd1 ba765 sqft777 N Washington St APT 703, Denver, CO 80203Sold
- $310,0001 bd1 ba765 sqft777 N Washington St APT 1003, Denver, CO 80203Sold
- $404,0002 bd2 ba1.1k sqft800 N Washington St BUILDING 800-710, Denver, CO 80203Sold
- $269,0001 bd1 ba765 sqft777 N Washington St APT 401, Denver, CO 80203Sold
A local agent can set up tours, give advice and negotiate with sellers.
Similar homes
- $269,5002 bd2 ba900 sqftSanctuary Park Condos, Denver, CO 80203For Sale

 MLS ID #7639978, Neil Donavan, Your Castle Real Estate Inc. REcolorado as distributed by MLS GRID
 - $315,0002 bd2 ba873 sqft601 W 11th Avenue #518, Denver, CO 80204For Sale
 MLS ID #5437994, Tim Aberle, Thrive Real Estate Group. REcolorado as distributed by MLS GRID
 - $284,0001 bd1 ba615 sqft500 E 11th Avenue #205, Denver, CO 80203For Sale
 MLS ID #2036295, Luis Ovalle Sosa, LoKation Real Estate. REcolorado as distributed by MLS GRID
 - $335,0002 bd2 ba1.1k sqftUniversity Park Towers, Denver, CO 80210For Sale
 MLS ID #2048111, Gary Carlson, Realty One Group Premier. REcolorado as distributed by MLS GRID
 - $320,0002 bd2 ba1.4k sqft7877 E Mississippi Avenue #1501, Denver, CO 80247For SaleMLS ID #3673969, Logan Opheim, RE/MAX Professionals. REcolorado as distributed by MLS GRID
- $275,0001 bd1 ba717 sqftLido, Denver, CO 80203For SaleMLS ID #4591302, Michael Rittner, Rittner Realty Inc. REcolorado as distributed by MLS GRID
- $240,0001 bd1 ba567 sqftPearl Park Condos, Denver, CO 80203For SaleMLS ID #2880390, Stephanie Morrison, MY Denver Real Estate. REcolorado as distributed by MLS GRID
- $385,0002 bd2 ba1.1k sqft1313 N Williams Street #705, Denver, CO 80218For SaleMLS ID #9508797, Torrey Drake, Guide Real Estate. REcolorado as distributed by MLS GRID
- $380,0002 bd2 ba919 sqft1433 N Williams Street #602, Denver, CO 80218For SaleMLS ID #7044303, Dennis Schultz Jr., eXp Realty, LLC. REcolorado as distributed by MLS GRID
- $375,0002 bd1 ba987 sqft1777 Larimer Street #1909, Denver, CO 80202For SaleMLS ID #1656984, Shannon Conry, RE/MAX Alliance. REcolorado as distributed by MLS GRID
- $370,0002 bd1 ba847 sqft2 Adams Street #207, Denver, CO 80206For SaleMLS ID #7144712, Tara Farrester, MODUS Real Estate. REcolorado as distributed by MLS GRID
- $349,9991 bd2 ba816 sqftBarclay Towers, Denver, CO 80202For SaleMLS ID #9154234, David DiPetro, Compass - Denver. REcolorado as distributed by MLS GRID
- $404,0002 bd2 ba919 sqft1433 N Williams Street #305, Denver, CO 80218For SaleMLS ID #3143162, James Sengenberger, Keller Williams DTC. REcolorado as distributed by MLS GRID
- $265,0001 bd1 ba547 sqft250 N pearl #206, Denver, CO 80203For SaleMLS ID #7246087, Megan Douglas, Douglas Real Estate. REcolorado as distributed by MLS GRID
- $285,0002 bd2 ba754 sqft1355 Gaylord Street #4, Denver, CO 80206For SaleMLS ID #7697709, Daryl Sommers, Your Castle Real Estate Inc. REcolorado as distributed by MLS GRID
- $365,0002 bd1 ba881 sqftLincoln Park, Denver, CO 80204For SaleMLS ID #9676782, Christine Gulley, Compass - Denver. REcolorado as distributed by MLS GRID
- $219,0002 bd1 ba588 sqftGrant Park Condos, Denver, CO 80203For SaleMLS ID #7684379, Kristin Harris, Milehimodern. REcolorado as distributed by MLS GRID
- $349,9002 bd2 ba1k sqft6495 E Happy Canyon Road #96, Denver, CO 80237For SaleMLS ID #3134631, Kenya Huppert, West and Main Homes Inc. REcolorado as distributed by MLS GRID
- $239,0001 bd1 ba563 sqftWashington Manor, Denver, CO 80203For SaleMLS ID #8109411, Steve Proctor, RE/MAX Professionals. REcolorado as distributed by MLS GRID
- $330,0002 bd2 ba1.3k sqftMorningside, Denver, CO 80224For SaleMLS ID #5375386, Victoria Gartelos, The Real Estate Agency LLC. REcolorado as distributed by MLS GRID
