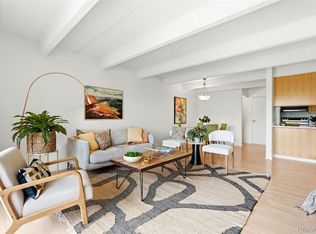
Perched on the 12th floor of a secure building in Governors Park, this beautifully updated condo offers a combination of views, modern finishes, and a cozy fireplace. Fresh flooring and paint throughout create a bright, move-in-ready ambiance, while granite countertops and stainless steel appliances lend the kitchen a polished, contemporary edge. The open floorplan flows naturally to a glass-enclosed balcony - equally suited to keep open and airy in warmer months or a cozy, enclosed retreat through the winter. The spacious bedroom features a large closet and its own private balcony access. Beyond the residence, the location is a dream for walkability, just moments from Trader Joe's, Ideal Market, endless bar + restaurant options, Governors Park, and Cherry Creek Trail. The HOA in this well-kept building offers an on-site manager for convenience and covers heating, cooling, water and trash. The large, community laundry room has abundant machines so there's never a wait, and access and timing can be monitored conveniently from an app on your phone. Amenities include a pool, hot tub, fitness center and indoor-outdoor community spaces. One deeded parking space located in secured community parking garage.
For sale
Price cut: $11K (6/29)
$239,000
777 N Washington Street #1203, Denver, CO 80203
1beds
765sqft
:
Get pre-qualified$2,165/mo
Condominium
Built in 1974
-- sqft lot
$-- Zestimate®
$312/sqft
$604/mo HOA
What's special
- 42 days |
- 239 |
- 15 |
Zillow last checked:
Listing updated:
Listed by:
Olivia Kunevicius 720-933-8499 olivia@milehimodern.com,
Milehimodern
Source: REcolorado as distributed by MLS GRID,MLS#: 6503355
Facts & features
Interior
Bedrooms & bathrooms
- Bedrooms: 1
- Bathrooms: 1
- Full bathrooms: 1
- Main level bathrooms: 1
- Main level bedrooms: 1
Bedroom
- Level: Main
Bathroom
- Level: Main
Dining room
- Level: Main
Kitchen
- Level: Main
Living room
- Level: Main
Heating
- Hot Water
Cooling
- Central Air
Appliances
- Included: Dishwasher, Disposal, Microwave, Range, Refrigerator
- Laundry: Common Area
Features
- Eat-in Kitchen, No Stairs, Open Floorplan, Walk-In Closet(s)
- Flooring: Carpet, Laminate
- Has basement: No
- Number of fireplaces: 1
- Fireplace features: Living Room
- Common walls with other units/homes: 2+ Common Walls
Interior area
- Total structure area: 765
- Total interior livable area: 765 sqft
- Finished area above ground: 765
Property
Parking
- Total spaces: 1
- Parking features: Heated Garage
- Garage spaces: 1
Features
- Levels: One
- Stories: 1
- Exterior features: Balcony, Lighting, Rain Gutters
- Has view: Yes
- View description: City
Details
- Parcel number: 503917105
- Zoning: G-MU-12
- Special conditions: Standard
Construction
Type & style
- Home type: Condo
- Architectural style: Contemporary
- Property subtype: Condominium
- Attached to another structure: Yes
Materials
- Concrete
- Roof: Unknown
Condition
- Updated/Remodeled
- Year built: 1974
Utilities & green energy
- Sewer: Public Sewer
- Water: Public
- Utilities for property: Cable Available, Electricity Connected, Natural Gas Connected, Phone Available
Community & HOA
Community
- Subdivision: Governors Park
HOA
- Has HOA: Yes
- Amenities included: Coin Laundry, Elevator(s), Fitness Center, Management, Pool, Spa/Hot Tub
- Services included: Heat, Insurance, Maintenance Grounds, Maintenance Structure, Recycling, Snow Removal, Trash, Water
- HOA fee: $604 monthly
- HOA name: Associa Colorado
- HOA phone: 303-232-9200
Location
- Region: Denver
Financial & listing details
- Price per square foot: $312/sqft
- Tax assessed value: $319,000
- Annual tax amount: $1,400
- Date on market: 6/12/2026
- Listing terms: Cash,Conventional,FHA
- Exclusions: Seller's Personal Property.
- Ownership: Individual
- Electric utility on property: Yes
- Road surface type: Paved
Estimated market value
Not available
Estimated sales range
Not available
Not available
Price history
| Date | Event | Price |
|---|---|---|
| 6/29/2026 | Price change | $239,000-4.4%$312/sqft |
Source:  REcolorado as distributed by MLS GRID #6503355 Report a problem REcolorado as distributed by MLS GRID #6503355 Report a problem | ||
| 6/12/2026 | Listed for sale | $250,000-5.7%$327/sqft |
Source: REcolorado as distributed by MLS GRID #6503355 Report a problem | ||
| 4/11/2025 | Sold | $265,000$346/sqft |
Source: REcolorado as distributed by MLS GRID #7585416 Report a problem | ||
| 3/10/2025 | Pending sale | $265,000$346/sqft |
Source: REcolorado as distributed by MLS GRID #7585416 Report a problem | ||
| 2/26/2025 | Price change | $265,000-7%$346/sqft |
Source: REcolorado as distributed by MLS GRID #7585416 Report a problem | ||
| 1/16/2025 | Price change | $285,000-3.4%$373/sqft |
Source: REcolorado as distributed by MLS GRID #7585416 Report a problem | ||
| 12/9/2024 | Listed for sale | $295,000+110.8%$386/sqft |
Source: REcolorado as distributed by MLS GRID #7585416 Report a problem | ||
| 10/20/2010 | Sold | $139,950+7.7%$183/sqft |
Source: Public Record Report a problem | ||
| 3/8/2005 | Sold | $130,000$170/sqft |
Source: Public Record Report a problem | ||
Public tax history
| Year | Property taxes | Tax assessment |
|---|---|---|
| 2024 | $1,370 -15.8% | $17,680 -14% |
| 2023 | $1,626 +3.6% | $20,570 +0.6% |
| 2022 | $1,570 +2.1% | $20,450 -2.8% |
| 2021 | $1,537 +2.9% | $21,040 +1.6% |
| 2020 | $1,494 +13.5% | $20,714 -0.7% |
| 2019 | $1,317 | $20,858 +22.5% |
| 2018 | $1,317 +0.3% | $17,020 |
| 2017 | $1,313 +37.2% | $17,020 +38.9% |
| 2016 | $957 +15.7% | $12,250 |
| 2015 | $827 0% | $12,250 +23% |
| 2014 | $828 -11.9% | $9,960 |
| 2013 | $939 +17.9% | $9,960 -10.8% |
| 2012 | $797 +5.9% | $11,170 |
| 2011 | $752 +2.2% | $11,170 -1.1% |
| 2010 | $735 +2.4% | $11,290 |
| 2009 | $718 -0.2% | $11,290 +5% |
| 2008 | $719 -3.8% | $10,750 |
| 2007 | $748 +1.1% | $10,750 -3.8% |
| 2006 | $739 -4.7% | $11,170 |
| 2005 | $776 | $11,170 |
Find assessor info on the county website
Monthly payment
Est. payment
Payment breakdown
Explore the cost of this home by adjusting the details. Changes won't be saved.Climate risks
Neighborhood: Capitol Hill
Nearby schools
GreatSchools rating
- 4/10Dora Moore ECE - 8th Grade SchoolGrades: PK-8Distance: 0.3 mi
- 8/10East High SchoolGrades: 9-12Distance: 1.5 mi
- 9/10Morey Middle SchoolGrades: 6-8Distance: 0.6 mi
Schools provided by the listing agent
- Elementary: Dora Moore
- Middle: Morey
- High: East
- District: Denver 1
Source: REcolorado as distributed by MLS GRID. This data may not be complete. We recommend contacting the local school district to confirm school assignments for this home.
- $404,0002 bd2 ba1.1k sqft800 N Washington St BUILDING 800-710, Denver, CO 80203Sold

- $269,0001 bd1 ba765 sqft777 N Washington St APT 401, Denver, CO 80203Sold

- $245,0001 bd1 ba765 sqft777 N Washington St APT 1005, Denver, CO 80203Sold

- $254,9001 bd1 ba765 sqft777 N Washington St APT 505, Denver, CO 80203For Sale
- $335,0002 bd2 ba1k sqft777 N Washington St APT 408, Denver, CO 80203Sold
- $340,5001 bd1 ba765 sqft777 N Washington St APT 703, Denver, CO 80203Sold
- $339,0002 bd2 ba1k sqft777 N Washington St APT 508, Denver, CO 80203For Sale
- $341,0002 bd2 ba1k sqft777 N Washington St APT 1104, Denver, CO 80203Sold
A local agent can set up tours, give advice and negotiate with sellers.
Similar homes
- $239,5001 bd1 ba651 sqftSanctuary Park Condominiums, Denver, CO 80203For Sale
 MLS ID #6806649, Vincent DeLuca, One Realty LLC. REcolorado as distributed by MLS GRID
 - $254,9001 bd1 ba765 sqftGovernor's Park Condominiums, Denver, CO 80203For SaleMLS ID #7963528, Kathleen Barlow, West and Main Homes Inc. REcolorado as distributed by MLS GRID
- $289,9002 bd2 ba1k sqft888 N Logan Street #5G, Denver, CO 80203For Sale
 MLS ID #2277253, Sarah Prystupa, Market Masters Real Estate. REcolorado as distributed by MLS GRID
 - $285,0001 bd1 ba689 sqftEl Posado Condos, Denver, CO 80203For Sale
 MLS ID #3259741, Shari Peck, Madison & Company Properties. REcolorado as distributed by MLS GRID
 - $255,0002 bd2 ba785 sqftEmerson Court Condos, Denver, CO 80218For SaleMLS ID #8789654, Sophia Young, Keller Williams Advantage Realty LLC. REcolorado as distributed by MLS GRID
- $225,0001 bd1 ba667 sqft200 N Pearl Street #205, Denver, CO 80203For SaleMLS ID #9676328, Derek Kliner, Realty One Group Platinum Elite. REcolorado as distributed by MLS GRID
- $229,9001 bd1 ba606 sqft1350 Josephine Street #206, Denver, CO 80206For SaleMLS ID #2193757, Alex Neir, Compass - Denver. REcolorado as distributed by MLS GRID
- $250,0001 bd1 ba589 sqft1008 N Corona Street #303, Denver, CO 80218For SaleMLS ID #2387566, Elizabeth Zimmermann, Redfin Corporation. REcolorado as distributed by MLS GRID
- $300,0001 bd1 ba941 sqftGovernor's Place, Denver, CO 80203For SaleMLS ID #2892072, Clint Moll, Orchard Brokerage LLC. REcolorado as distributed by MLS GRID
- $241,7252 bd1 ba825 sqftDublin Terrace Condos, Denver, CO 80206For SaleMLS ID #7479172, Deidra Christensen, HomeSmart. REcolorado as distributed by MLS GRID
- $225,0001 bd1 ba771 sqft601 W 11th Avenue #504, Denver, CO 80204For SaleMLS ID #3285731, Jason Cassidy, Sunstone Real Estate Services. REcolorado as distributed by MLS GRID
- $237,0001 bd1 ba668 sqftViking, Denver, CO 80206For SaleMLS ID #6546603, Kimarie Dixon, Dixon Realty. REcolorado as distributed by MLS GRID
- $344,9902 bd2 ba900 sqftThe Barrington, Denver, CO 80203For SaleMLS ID #9710396, Drew Evans, Ajax Realty Group. REcolorado as distributed by MLS GRID
- $265,0001 bd1 ba700 sqftTimperly Condos, Denver, CO 80218For SaleMLS ID #7757927, Chelsea Caldwell, Weichert Realtors Professionals. REcolorado as distributed by MLS GRID
- $265,0001 bd1 ba667 sqftWashington Park Manor Condos, Denver, CO 80209For SaleMLS ID #5607503, Laura Waligorski, Realty One Group Five Star. REcolorado as distributed by MLS GRID
- $260,0002 bd1 ba835 sqft1267 N Lafayette Street #303, Denver, CO 80218For SaleMLS ID #5147009, Mark Hunke, LoKation Real Estate. REcolorado as distributed by MLS GRID
- $235,0001 bd1 ba709 sqftCadillac Condominiums, Denver, CO 80220For SaleMLS ID #7554626, Roger Vong, Fathom Realty Colorado LLC. REcolorado as distributed by MLS GRID
- $270,0002 bd2 ba919 sqftThe Denver, Denver, CO 80204For SaleMLS ID #5130377, Ronda Chapleski, Compass - Denver. REcolorado as distributed by MLS GRID
- $325,0001 bd1 ba807 sqftThe Beauvallon, Denver, CO 80203For SaleMLS ID #8395334, Christina Claxton, Nookhaven Homes. REcolorado as distributed by MLS GRID
- $265,0002 bd2 ba928 sqft1121 Albion Street #609, Denver, CO 80220For SaleMLS ID #6783247, Ashley Warren, Coldwell Banker Realty 24. REcolorado as distributed by MLS GRID
