ANOTHER HUGE PRICE REDUCTION! Need an offer to present to the bank and stop the foreclosure sale. Amazing location in the heart of Denver walking distance to Congress Park, Cheeseman Park, and City Park. This 2 bedroom / 1 bathroom unit has been lovingly maintained and updated. Kitchen has beautiful cabinets, granite countertops and stainless steel appliances. This unit is one of three units that has in-unit laundry and it is a European-style washer/dryer combo. All the appliances are included. Wood floors in the family room and kitchen and dining area. Wood-burning fireplace surrounded by brick is a focal point of the space. Enjoy the large, private balcony on warm summer nights. Two nice sized bedrooms with an updated bathroom with a nice jetted tub! Take advantage of the pool that is maintained by the HOA. In addition to the pool, the HOA also includes heat, water, snow removal, trash/recycle, and building insurance. Property also included a deeded parking space #11 and a storage closet #207 located in the basement next to the laundry room. This condo complex has secured access to the front entrance and conveniently grab the mail on the way in! Get to the 2nd level by stairs or by elevator. Located blocks away from Denver Botanic Gardens, coffee shops, restaurants, shopping and more! Public transportation near by. Enjoy all that Denver has to offer from this central location. **SHORT SALE*** This property is subject to a short sale requiring Bank approval for the sale. Current price has NOT been approved by the bank.
Accepting backups
Price cut: $20.1K (8/11)
$199,900
1350 Josephine Street #207, Denver, CO 80206
2beds
825sqft
Condominium
Built in 1966
-- sqft lot
$193,900 Zestimate®
$242/sqft
$542/mo HOA
What's special
- 80 days
- 753
- 42
Zillow last checked:
Listing updated:
Listed by:
Deidra Christensen 720-849-1092 deidrachristensen@hotmail.com,
HomeSmart
Source: REcolorado as distributed by MLS GRID,MLS#: 7479172
Facts & features
Interior
Bedrooms & bathrooms
- Bedrooms: 2
- Bathrooms: 1
- Full bathrooms: 1
- Main level bathrooms: 1
- Main level bedrooms: 2
Bedroom
- Features: Primary Suite
- Level: Main
Bedroom
- Level: Main
Bathroom
- Level: Main
Dining room
- Level: Main
Family room
- Level: Main
Kitchen
- Level: Main
Laundry
- Level: Main
Heating
- Forced Air
Cooling
- Central Air
Appliances
- Included: Dishwasher, Disposal, Dryer, Microwave, Oven, Range, Refrigerator, Washer
- Laundry: Common Area, In Unit
Features
- Eat-in Kitchen, Entrance Foyer, Granite Counters, Open Floorplan
- Flooring: Carpet, Tile, Wood
- Windows: Window Coverings
- Has basement: No
- Number of fireplaces: 1
- Fireplace features: Family Room, Wood Burning
- Common walls with other units/homes: End Unit
Interior area
- Total structure area: 825
- Total interior livable area: 825 sqft
- Finished area above ground: 825
Property
Parking
- Total spaces: 1
- Details: Reserved Spaces: 1
Features
- Levels: One
- Stories: 1
- Entry location: Stairs
- Patio & porch: Covered, Patio
- Exterior features: Balcony, Elevator
- Pool features: Outdoor Pool
Details
- Parcel number: 501213062
- Zoning: G-MU-3
- Special conditions: Short Sale,Third Party Approval
Construction
Type & style
- Home type: Condo
- Architectural style: Urban Contemporary
- Property subtype: Condominium
- Attached to another structure: Yes
Materials
- Brick
- Roof: Unknown
Condition
- Updated/Remodeled
- Year built: 1966
Utilities & green energy
- Sewer: Public Sewer
- Water: Public
- Utilities for property: Cable Available, Electricity Connected, Natural Gas Connected, Phone Available
Community & HOA
Community
- Security: 24 Hour Security, Key Card Entry, Secured Garage/Parking, Security Entrance, Smoke Detector(s)
- Subdivision: Congress Park
HOA
- Has HOA: Yes
- Amenities included: Coin Laundry, Elevator(s), Parking, Pool, Storage
- Services included: Gas, Heat, Insurance, Maintenance Grounds, Maintenance Structure, Recycling, Sewer, Snow Removal, Trash, Water
- HOA fee: $542 monthly
- HOA name: Colorado Association Services
- HOA phone: 303-232-9200
Location
- Region: Denver
Financial & listing details
- Price per square foot: $242/sqft
- Annual tax amount: $1,483
- Date on market: 6/16/2026
- Listing terms: Cash,Conventional,FHA,VA Loan
- Exclusions: Tenant's Personal Possessions
- Ownership: Individual
- Electric utility on property: Yes
- Road surface type: Paved
Estimated market value
$193,900
$184,000 - $204,000
$2,038/mo
Price history
| Date | Event | Price |
|---|---|---|
| 8/26/2026 | Pending sale | $199,900$242/sqft |
Source:  REcolorado as distributed by MLS GRID #7479172 Report a problem REcolorado as distributed by MLS GRID #7479172 Report a problem | ||
| 8/11/2026 | Price change | $199,900-9.1%$242/sqft |
Source: REcolorado as distributed by MLS GRID #7479172 Report a problem | ||
| 8/3/2026 | Price change | $220,000-9%$267/sqft |
Source: REcolorado as distributed by MLS GRID #7479172 Report a problem | ||
| 7/24/2026 | Price change | $241,725-7%$293/sqft |
Source: REcolorado as distributed by MLS GRID #7479172 Report a problem | ||
| 7/9/2026 | Price change | $260,000-3.7%$315/sqft |
Source: REcolorado as distributed by MLS GRID #7479172 Report a problem | ||
| 6/16/2026 | Listed for sale | $270,000$327/sqft |
Source: REcolorado as distributed by MLS GRID #7479172 Report a problem | ||
| 8/6/2025 | Listing removed | $2,000$2/sqft |
Source: Zillow Rentals Report a problem | ||
| 7/17/2025 | Price change | $2,000+11.1%$2/sqft |
Source: Zillow Rentals Report a problem | ||
| 7/16/2025 | Price change | $1,800-10%$2/sqft |
Source: Zillow Rentals Report a problem | ||
| 6/11/2025 | Price change | $2,000-9.1%$2/sqft |
Source: Zillow Rentals Report a problem | ||
| 5/26/2025 | Price change | $2,200-8.3%$3/sqft |
Source: Zillow Rentals Report a problem | ||
| 5/15/2025 | Listed for rent | $2,400+14.3%$3/sqft |
Source: Zillow Rentals Report a problem | ||
| 3/21/2024 | Listing removed | -- |
Source: Zillow Rentals Report a problem | ||
| 2/29/2024 | Price change | $2,100-4.5%$3/sqft |
Source: Zillow Rentals Report a problem | ||
| 12/19/2023 | Listed for rent | $2,200$3/sqft |
Source: Zillow Rentals Report a problem | ||
Public tax history
Tax history is unavailable.
Monthly payment
Est. payment
Payment breakdown
Explore the cost of this home by adjusting the details. Changes won't be saved.Climate risks
Neighborhood: Congress Park
Nearby schools
Schools provided by the listing agent
- Elementary: Teller
- Middle: Morey
- High: East
- District: Denver 1
Source: REcolorado as distributed by MLS GRID. This data may not be complete. We recommend contacting the local school district to confirm school assignments for this home.


Similar homes
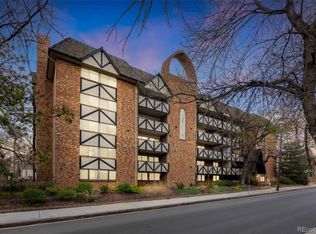
- $225,0002 bd1 ba901 sqftThe Viking Condos, Denver, CO 80206For Sale
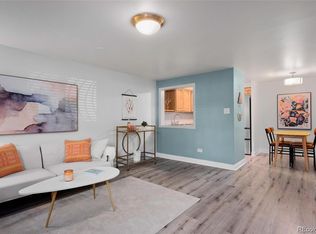
 MLS ID #4132106, Stephanie Morrison, MY Denver Real Estate. REcolorado as distributed by MLS GRID
 - $214,9001 bd1 ba606 sqft1350 Josephine Street #206, Denver, CO 80206For Sale
 MLS ID #2193757, Alex Neir, Compass - Denver. REcolorado as distributed by MLS GRID
 - $225,0002 bd1 ba838 sqft1366 Garfield Street #307, Denver, CO 80206For Sale
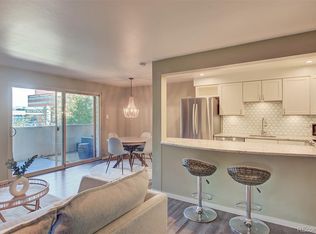 MLS ID #3687375, Ricky Harr, HomeSmart Realty. REcolorado as distributed by MLS GRID
 - $165,000-- bd1 ba434 sqft1350 Josephine Street #203, Denver, CO 80206For Sale
 MLS ID #3622994, Nate Forse, Serhant Colorado LLC. REcolorado as distributed by MLS GRID
 - $220,0002 bd2 ba940 sqftPark Mayfair, Denver, CO 80220For SaleMLS ID #8605099, David Barber, RE/MAX Leaders. REcolorado as distributed by MLS GRID
- $224,9002 bd1 ba720 sqftWashingtonn Manor, Denver, CO 80203For SaleMLS ID #7641703, Jacci Geiger, Kentwood Real Estate Cherry Creek. REcolorado as distributed by MLS GRID
- $250,0001 bd1 ba543 sqft1223 Race Street #303, Denver, CO 80206For SaleMLS ID #8160146, John Montoya, Compass - Denver. REcolorado as distributed by MLS GRID
- $240,0002 bd2 ba785 sqftEmerson Court Condos, Denver, CO 80218For SaleMLS ID #8789654, Sophia Young, Keller Williams Advantage Realty LLC. REcolorado as distributed by MLS GRID
- $239,9501 bd1 ba567 sqft1330 Race St Condos, Denver, CO 80206For SaleMLS ID #6258274, Jim Weichselbaum, Legacy 100 Real Estate Partners LLC. REcolorado as distributed by MLS GRID
- $199,0001 bd1 ba609 sqftCloud Nine Condos, Denver, CO 80218For SaleMLS ID #9623643, Karen Esquibel, Emerald Realty. REcolorado as distributed by MLS GRID
- $190,0001 bd1 ba440 sqft1270 N Marion Street #406, Denver, CO 80218For SaleMLS ID #6147387, Kayla McClure, Grant Real Estate Company. REcolorado as distributed by MLS GRID
- $215,0001 bd1 ba657 sqft2100 N Franklin Street #14, Denver, CO 80205For SaleMLS ID #3903723, Sophie Deines, Keyrenter Property Management Denver. REcolorado as distributed by MLS GRID
- $250,0002 bd1 ba835 sqft1267 N Lafayette Street #303, Denver, CO 80218For SaleMLS ID #5147009, Mark Hunke, LoKation Real Estate. REcolorado as distributed by MLS GRID
- $199,9001 bd1 ba701 sqft8335 Fairmount Drive #7-205, Denver, CO 80247For SaleMLS ID #5998048, Strawberry Melissa Windholz, Corcoran Perry & Co.. REcolorado as distributed by MLS GRID
- $199,0002 bd2 ba1.2k sqft495 S Dayton Street #3B, Denver, CO 80247For SaleMLS ID #2594767, The Wechsler Team LTD., Brokers Guild Homes. REcolorado as distributed by MLS GRID
- $225,0001 bd1 ba589 sqft1008 N Corona Street #303, Denver, CO 80218For SaleMLS ID #2387566, Elizabeth Zimmermann, Redfin Corporation. REcolorado as distributed by MLS GRID
- $234,9002 bd1 ba752 sqftGlencoe Place, Denver, CO 80220For SaleMLS ID #7151138, Victoria Kim, Atlas Real Estate Group. REcolorado as distributed by MLS GRID
- $179,9002 bd1 ba945 sqft680 S Alton Way Unit 1B, Denver, CO 80247For Sale
 MLS ID #3666376, Kerri Martinez, Brokers Guild Homes. elevateMLS
 - $189,9002 bd1 ba945 sqftWindsor Gardens, Denver, CO 80247For SaleMLS ID #5426225, The Grossman Team, Madison & Company Properties. REcolorado as distributed by MLS GRID
- $189,9002 bd1 ba945 sqftWindsor Gardens, Denver, CO 80247For SaleMLS ID #6595359, The Grossman Team, Madison & Company Properties. REcolorado as distributed by MLS GRID
