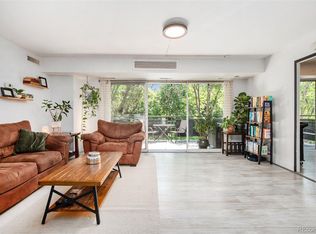
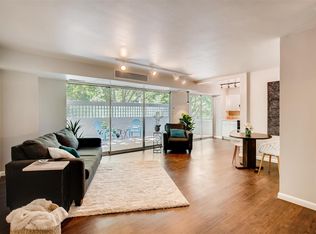
This charming condo in Governor's Park offers a cozy and inviting atmosphere with a completely updated kitchen, stainless appliances, granite countertops and tile backsplash. The spacious bedroom has a large closet with generous shelving and opens to the large patio which brings in tons of natural light from the morning sun. This exceptional condo, with its' 250+/- square foot patio is perfect for young professionals or individuals looking for a comfortable living space in the heart of the city. The open floor plan provides a great space for relaxing and entertaining guests. The location of this property offers potential for outdoor activities, allowing residents to enjoy the beautiful Colorado weather. Situated in a desirable neighborhood, this home is conveniently located near shopping, dining, and entertainment options. The classic design of this unit exudes character and charm, making it a welcoming place to call home. Don't miss the opportunity to own this lovely property in a prime location in Denver. Property has a deeded parking space and storage space in the attached garage of the building. The multigenerational vibe of the residents adds to the overall appeal of this mid century modern building.
For sale
$249,900
669 N Washington Street #303, Denver, CO 80203
1beds
695sqft
Condominium
Built in 1960
-- sqft lot
$-- Zestimate®
$360/sqft
$392/mo HOA
What's special
- 30 days
- 198
- 31
Zillow last checked:
Listing updated:
Listed by:
Kim Finnigan 720-339-8550,
KFinn Properties, LLC
Source: REcolorado as distributed by MLS GRID,MLS#: 8083701
Facts & features
Interior
Bedrooms & bathrooms
- Bedrooms: 1
- Bathrooms: 1
- Full bathrooms: 1
- Main level bathrooms: 1
- Main level bedrooms: 1
Bedroom
- Level: Main
Bathroom
- Description: New Tub Insert
- Level: Main
Heating
- Forced Air, Hot Water
Cooling
- Central Air
Appliances
- Included: Dishwasher, Disposal, Microwave, Oven, Self Cleaning Oven
- Laundry: Common Area
Features
- Ceiling Fan(s), Granite Counters, Open Floorplan
- Flooring: Laminate, Tile, Vinyl
- Windows: Double Pane Windows
- Has basement: No
- Common walls with other units/homes: 2+ Common Walls
Interior area
- Total structure area: 695
- Total interior livable area: 695 sqft
- Finished area above ground: 695
Property
Parking
- Total spaces: 1
- Parking features: Garage - Attached
- Attached garage spaces: 1
Features
- Levels: One
- Stories: 1
- Patio & porch: Covered, Patio
- Exterior features: Balcony, Elevator, Garden
- Has private pool: Yes
- Pool features: Private
- Has view: Yes
- View description: City
Details
- Parcel number: 503912065
- Zoning: G-MU-5
- Special conditions: Standard
Construction
Type & style
- Home type: Condo
- Architectural style: Mid-Century Modern
- Property subtype: Condominium
- Attached to another structure: Yes
Materials
- Brick, Concrete
- Roof: Rolled/Hot Mop
Condition
- Updated/Remodeled
- Year built: 1960
Utilities & green energy
- Sewer: Public Sewer
- Water: Public
- Utilities for property: Cable Available, Electricity Connected
Community & HOA
Community
- Security: 24 Hour Security, Carbon Monoxide Detector(s), Secured Garage/Parking, Security Entrance, Smoke Detector(s)
- Subdivision: Governors Park
HOA
- Has HOA: Yes
- Amenities included: Coin Laundry, Elevator(s), Laundry, Parking, Pool, Security, Storage
- Services included: Maintenance Grounds, Recycling, Sewer, Trash, Water
- HOA fee: $392 monthly
- HOA name: Park Washington HOA
- HOA phone: 303-215-3323
Location
- Region: Denver
Financial & listing details
- Price per square foot: $360/sqft
- Tax assessed value: $343,100
- Annual tax amount: $1,850
- Date on market: 10/17/2026
- Listing terms: Cash,Conventional,FHA,VA Loan
- Exclusions: Sellers Personal Property
- Ownership: Individual
- Electric utility on property: Yes
- Road surface type: Paved
Estimated market value
Not available
Estimated sales range
Not available
Not available
Price history
| Date | Event | Price |
|---|---|---|
| 10/17/2026 | Listed for sale | $249,900+24.9%$360/sqft |
Source:  REcolorado as distributed by MLS GRID #8083701 Report a problem | ||
| 11/5/2014 | Sold | $200,000+0.3%$288/sqft |
Source: Public Record Report a problem | ||
| 10/3/2014 | Listed for sale | $199,500+338.5%$287/sqft |
Source: Your Castle Real Estate #6067583 Report a problem | ||
| 7/21/1995 | Sold | $45,500$65/sqft |
Source: Public Record Report a problem | ||
Public tax history
| Year | Property taxes | Tax assessment |
|---|---|---|
| 2025 | $1,400 +2.2% | $24,190 +36.9% |
| 2024 | $1,369 -14.9% | $17,670 -14% |
| 2023 | $1,608 +3.6% | $20,550 +1.6% |
| 2022 | $1,552 +8% | $20,220 -2.8% |
| 2021 | $1,437 +2.9% | $20,800 +7.3% |
| 2020 | $1,397 +6.1% | $19,377 -0.7% |
| 2019 | $1,316 | $19,512 +14.7% |
| 2018 | $1,316 +0.3% | $17,010 |
| 2017 | $1,312 +27.7% | $17,010 +29.4% |
| 2016 | $1,027 +31.3% | $13,150 |
| 2015 | $782 0% | $13,150 +39.6% |
| 2014 | $783 -18.3% | $9,420 |
| 2013 | $958 +17.9% | $9,420 -17.3% |
| 2012 | $812 +5.2% | $11,390 +3.7% |
| 2011 | $772 +2.2% | $10,988 -5.2% |
| 2010 | $755 +0% | $11,590 |
| 2009 | $755 -0.2% | $11,590 +2.6% |
| 2008 | $756 +3.9% | $11,300 |
| 2007 | $728 +1.1% | $11,300 +4% |
| 2006 | $720 +6.7% | $10,870 |
| 2005 | $674 | $10,870 |
Find assessor info on the county website
Monthly payment
Est. payment
Payment breakdown
Explore the cost of this home by adjusting the details. Changes won't be saved.Climate risks
Neighborhood: Speer
Nearby schools
Schools provided by the listing agent
- Elementary: Dora Moore
- Middle: Morey
- High: East
- District: Denver 1
Source: REcolorado as distributed by MLS GRID. This data may not be complete. We recommend contacting the local school district to confirm school assignments for this home.
Similar homes
- $274,9002 bd1 ba902 sqftEpic, Denver, CO 80203For Sale

 MLS ID #8531010, Lane Lyon, Coldwell Banker Global Luxury Denver. REcolorado as distributed by MLS GRID
- $275,0001 bd1 ba689 sqftEl Posado Condos, Denver, CO 80203For Sale
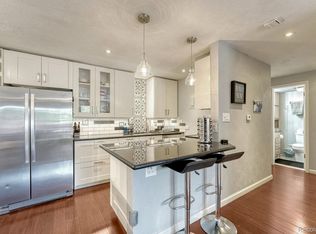 MLS ID #3259741, Shari Peck, Madison & Company Properties. REcolorado as distributed by MLS GRID
- $300,0002 bd1 ba731 sqft655 N Pearl Street #408, Denver, CO 80203For Sale
 MLS ID #6927261, Madison Kissel, Compass - Denver. REcolorado as distributed by MLS GRID
- $265,0001 bd1 ba547 sqft250 N pearl #206, Denver, CO 80203For Sale
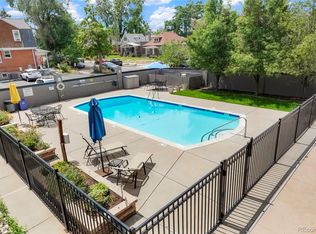 MLS ID #7246087, Megan Douglas, Douglas Real Estate. REcolorado as distributed by MLS GRID
- $264,0002 bd1 ba753 sqftCapitol Hill, Denver, CO 80218For SaleMLS ID #5093429, Michael Baker, Compass - Denver. REcolorado as distributed by MLS GRID
- $299,0002 bd1 ba993 sqftFLORENTINE CONDOS, Denver, CO 80203For SaleMLS ID #2423539, Gina Burke, Madison & Company Properties. REcolorado as distributed by MLS GRID
- $299,0002 bd1 ba872 sqftEpic on Washington, Denver, CO 80203For SaleMLS ID #9153672, Keegan Sheard, Usaj Realty. REcolorado as distributed by MLS GRID
- $215,0001 bd1 ba496 sqft1130 N Pennsylvania St #307, Denver, CO 80203For Sale
 MLS ID #1066021, Jamie Nally, LoKation Real Estate. IRES as distributed by MLS GRID
- $260,0002 bd1 ba910 sqftCOMMODORE PLACE CONDOS U-18, Denver, CO 80203For SaleMLS ID #5446827, Jamie Benjamin, LPT Realty. REcolorado as distributed by MLS GRID
- $259,0001 bd1 ba712 sqft325 E 18th Avenue #107, Denver, CO 80203For SaleMLS ID #7193499, Taylor Wilcox, eXp Realty, LLC. REcolorado as distributed by MLS GRID
- $249,5001 bd1 ba496 sqft1 S Pennsylvania Street #101, Denver, CO 80209For SaleMLS ID #5947183, Melani Hensley, Elevate Real Estate. REcolorado as distributed by MLS GRID
- $219,9001 bd1 ba702 sqft1260 York Street #208, Denver, CO 80206For SaleMLS ID #8716268, Dane Robinson, Redfin Corporation. REcolorado as distributed by MLS GRID
- $249,0001 bd1 ba633 sqft352 S Lafayette Street #402, Denver, CO 80209For SaleMLS ID #9954400, Jeanne Panuczak, Compass - Denver. REcolorado as distributed by MLS GRID
- $250,0001 bd1 ba708 sqftHeidelberg Condos, Denver, CO 80218For SaleMLS ID #2185628, Faith Young, Keller Williams Advantage Realty LLC. REcolorado as distributed by MLS GRID
- $249,0001 bd1 ba637 sqftDenver Tower, Denver, CO 80204For SaleMLS ID #2324400, Mor Zucker, LIV Sotheby's International Realty. REcolorado as distributed by MLS GRID
- $215,0001 bd1 ba505 sqftGrant Street Condos, Denver, CO 80203For SaleMLS ID #4437946, Lisa Miller, Aspen Grove Real Estate Group. REcolorado as distributed by MLS GRID
- $325,0002 bd2 ba900 sqft909 N Logan Street #5B, Denver, CO 80203For SaleMLS ID #9664691, Andres Brener, Thrive Real Estate Group. REcolorado as distributed by MLS GRID
- $295,0001 bd1 ba739 sqftpark place tower condos, Denver, CO 80218For SaleMLS ID #6474157, John McCaffrey, Compass - Denver. REcolorado as distributed by MLS GRID
- $269,9001 bd1 ba926 sqftFour Mile Village, Denver, CO 80246For SaleMLS ID #5109870, Gregory Mazin, GM Realty & Property Management LLC. REcolorado as distributed by MLS GRID
- $260,0001 bd1 ba648 sqftCheesman Towers, Denver, CO 80218For SaleMLS ID #7703482, Carl Ballard, EXIT Realty DTC, Cherry Creek, Pikes Peak.. REcolorado as distributed by MLS GRID
